Sign In or Create a Free Account to see full details of this property
Key Facts
Key facts for 5 1/2 Luttrell Avenue
Property Type
House, 2-Storey
Parking
None 0 garage, 1 parking
MLS #
E14097238
Size
700-1100 sqft
Basement
Finished
Listed on
2026-10-20
Lot size
14 x 100.0
Tax
$3,061.57 /yr
Days on Market
1
Approximate Age
-
Maintenance Fee
-
Description
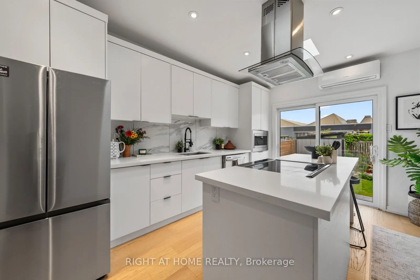
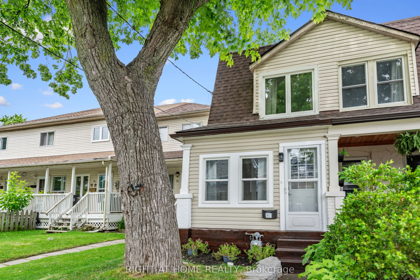
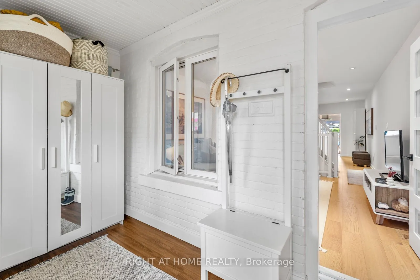
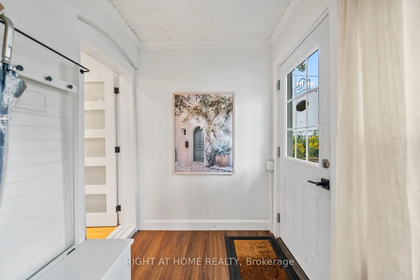
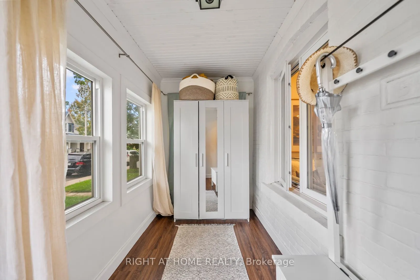
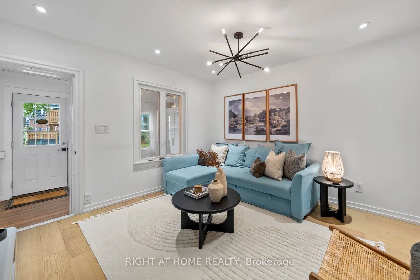
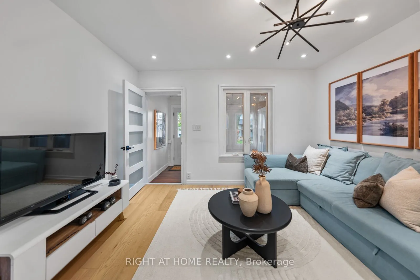
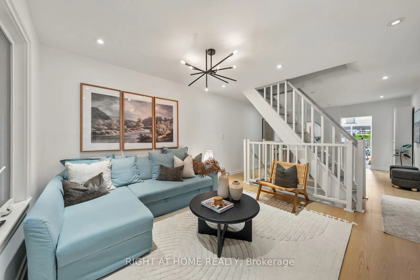
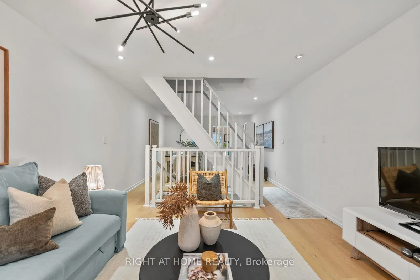
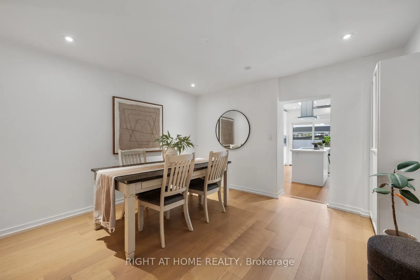
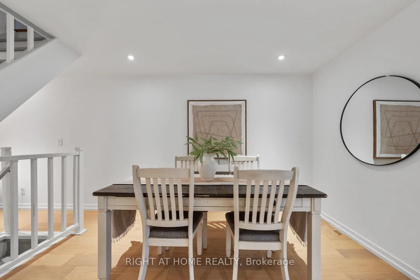
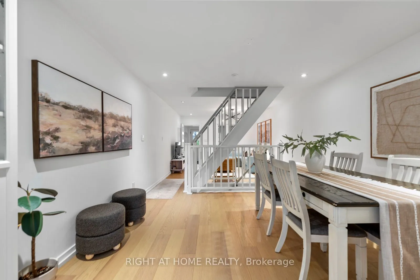
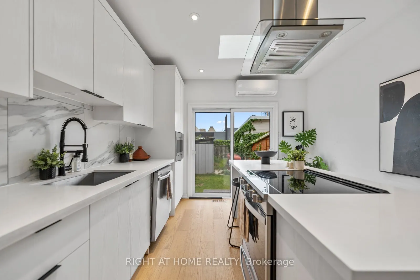
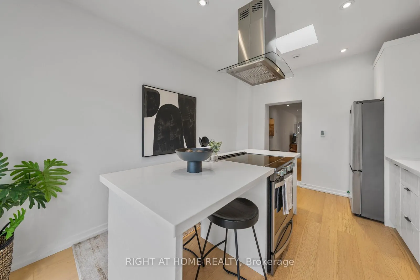
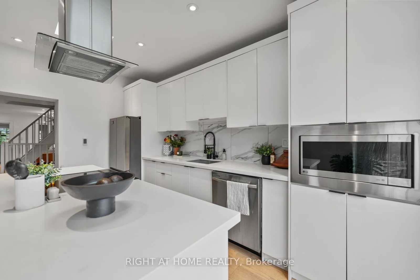
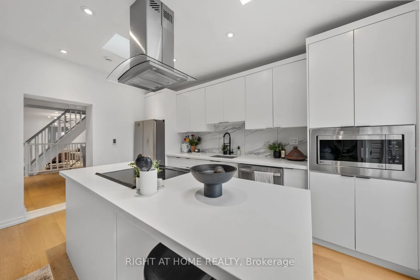
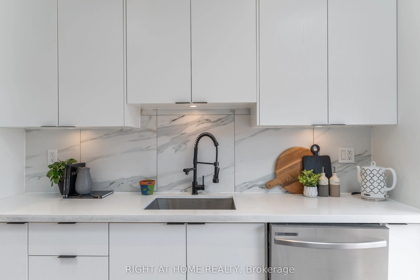
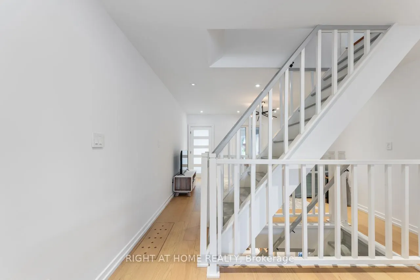
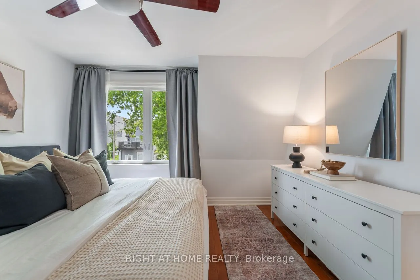
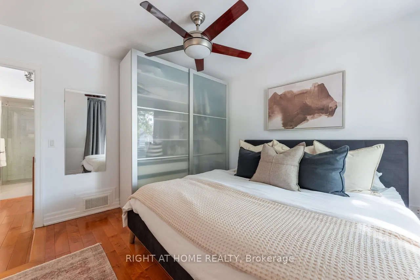
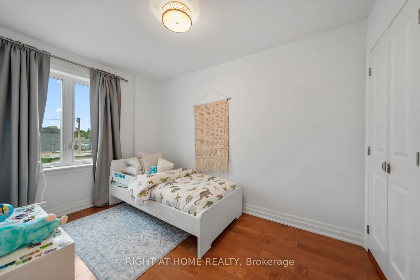
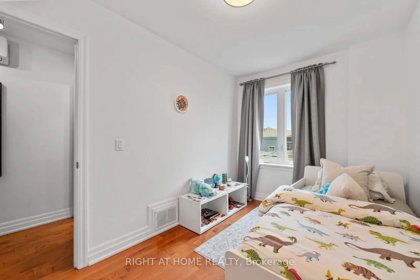
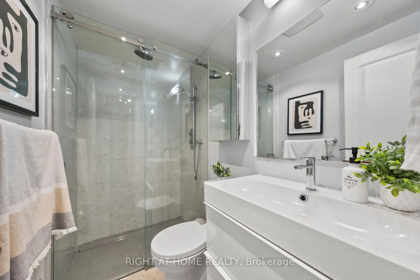
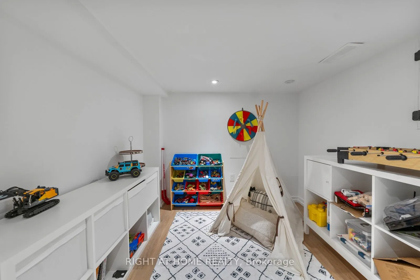
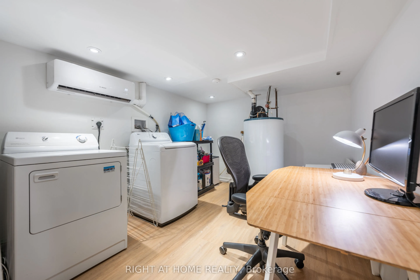
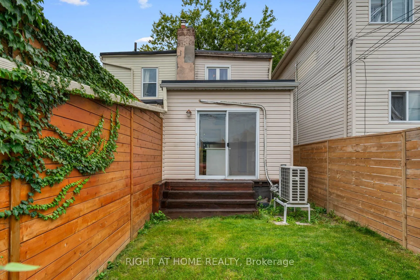
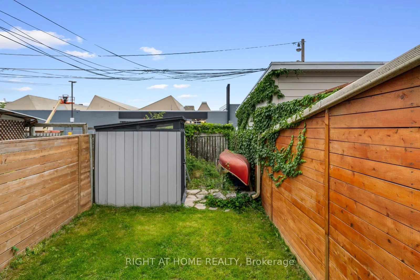
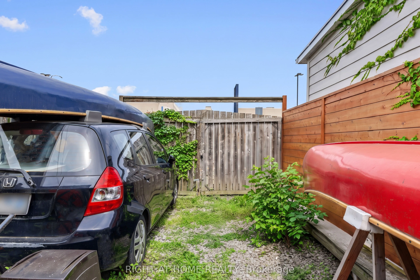
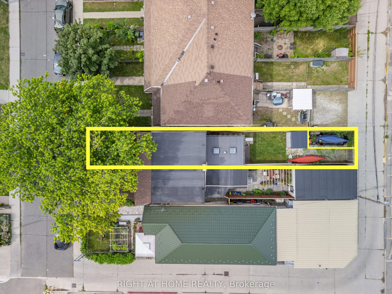
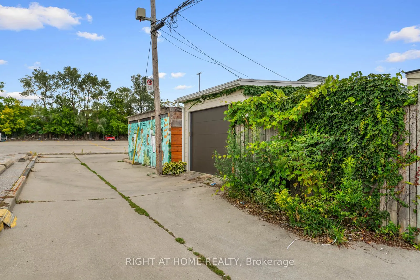
Your first place - and it actually feels like yours. A freehold 2-storey semi in the east end, renovated top to bottom, with private parking and potential to build a laneway house down the road.The enclosed front porch with its exposed brick wall is the reading nook/study den/drop zone or the "let t...he groceries sit for a sec" extra room many semi's this size don't have. Open living and dining, pot lights throughout, gleaming floors and an open staircase. The kitchen was built for someone who actually cooks, or wants to learn how: quartz counters, an island with a breakfast bar and feature hood range, stainless appliances, and two skylights that keep the whole space sunlit. Sliding glass doors open to a private backyard. Upstairs, two bedrooms with closets (primary bedroom storage unit will stay) and a fully renovated 3-piece bath. The finished basement flexes as a home office, playroom, guest room or movie den, with laundry tucked in.The expensive things are already handled - heat pump with A/C, roof, skylights and main sewer line all recently done. The heat pump means no large gas bill, which matters more than it sounds when you're buying your first house. Steps to the Danforth's coffee, shops and restaurants, and a short walk to the Bloor-Danforth line. Flexible closing.
Full Property Details
Interior
Bedrooms
2
Bedrooms Plus
1
Total Bedrooms
3
Washrooms
1
Square Footage
700-1100 sqft
Basement
Finished
Heating Source
Electric
Heating Fuel
Heat Pump
Air Conditioning
Wall Unit(s)
Family Room
No
Kitchens
1
Total Kitchens
1
Fireplace Features
No
Bedrooms
2
Bedrooms Plus
1
Total Bedrooms
3
Washrooms
1
Square Footage
700-1100 sqft
Basement
Finished
Heating Source
Electric
Heating Fuel
Heat Pump
Air Conditioning
Wall Unit(s)
Family Room
No
Kitchens
1
Total Kitchens
1
Fireplace Features
No
Exterior
Depth
100.0
Front
14.25
Driveway
Private
Lot Size
14 x 100.0 ft
Pool
None
Parking Spaces
1
Total Parking Spaces
1.00
Parking Description
None
Garage Spaces
0
Depth
100.0
Front
14.25
Driveway
Private
Lot Size
14 x 100.0 ft
Pool
None
Parking Spaces
1
Total Parking Spaces
1.00
Parking Description
None
Garage Spaces
0
Building Description
Style
2-Storey
Home Type
House
Subtype
Semi-Detached
Property Orientation
East
Exterior Finish
Vinyl Siding
Sewers
Sewer
Water Supply
Municipal
Possession Date
No Data
Style
2-Storey
Home Type
House
Subtype
Semi-Detached
Property Orientation
East
Exterior Finish
Vinyl Siding
Sewers
Sewer
Water Supply
Municipal
Possession Date
No Data
Community
Community
East End-Danforth
Community
East End-Danforth
Taxes & Fees
Taxes
$3,061.57 /yr
Tax Year
2026
Occupancy
Owner
Taxes
$3,061.57 /yr
Tax Year
2026
Occupancy
Owner
Similar Properties(No results)
Mortgage Calculator
Calculate your estimated monthly mortgage payment
Price
$895,000
$
%
%
Total cost of mortgage
$0
Monthly payment
By clicking Save, we will calculate your estimated mortgage for all properties using the saved values (down payment percentage, interest rate, and amortization).
The accuracy and applicability of this calculator are not guaranteed.