Sign In or Create a Free Account to see full details of this property
Key Facts
Key facts for 119 Celina Street
Property Type
House, 1 1/2 Storey
Parking
None 0 garage, 3 parking
MLS #
E14156634
Size
700-1100 sqft
Basement
Full,Unfinished
Listed on
2026-11-06
Lot size
41 x 99.0
Tax
$2,600 /yr
Days on Market
0
Approximate Age
-
Maintenance Fee
-
Description
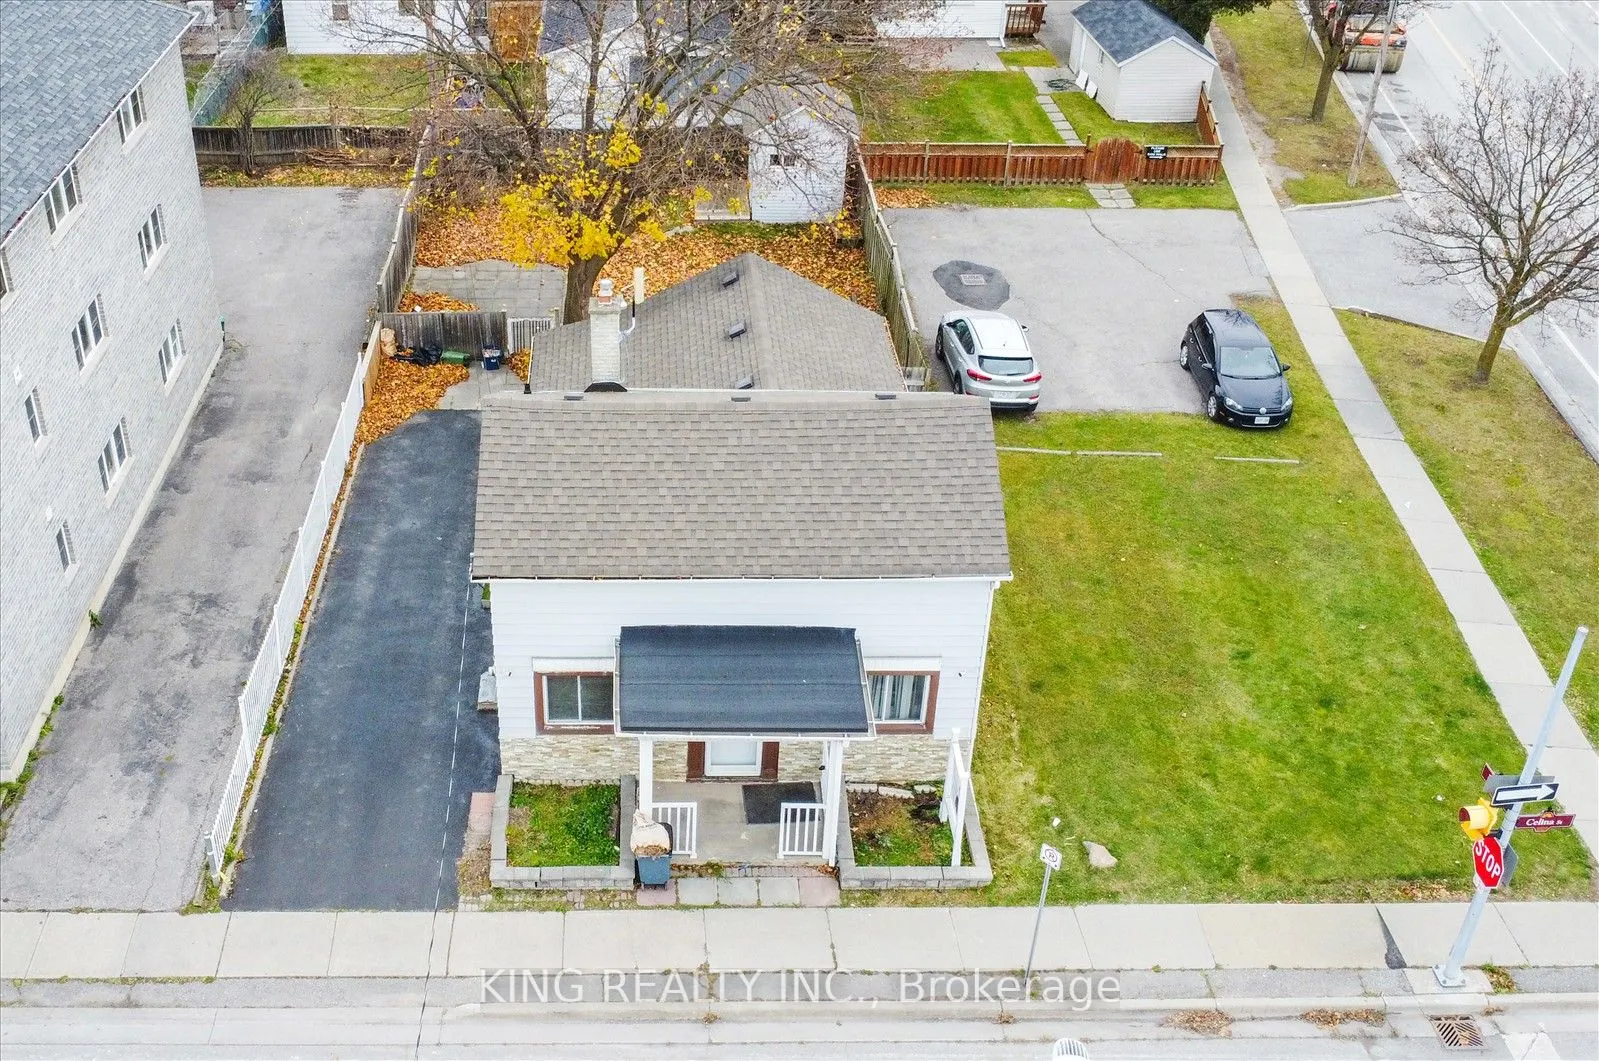
RARE OPPORTUNITY TO ACQUIRE PRIME REAL ESTATE IN OSHAWA | APPROVED COMMERCIAL ZONING | PROPOSED 4,000+ SQ. FT. BUILD Opportunity to acquire prime real estate with approved commercial zoning in the heart of Oshawa. This site comes with a proposed 4,000+ sq. ft. open-shell commercial build, with the s...ite plan already submitted to the City, giving you a head start on your project. Zoned UGC-B (Urban Growth Centre) with additional flexible zoning options (R2/R3A/R6B), the property supports a wide range of uses including retail, professional offices, medical, fitness, and specialty services.The 41.25 ft. frontage lot offers excellent exposure and strong visibility in a prime location near Simcoe Street, Durham College, the GO Station, and everyday amenities. Ideal for investors, developers, or owner-operators looking to establish or expand in one of Durham Region's fastest-growing markets.Don't miss this chance to secure a high-exposure commercial site and bring your business vision to life in thriving Oshawa.
Full Property Details
Interior
Bedrooms
2
Total Bedrooms
2
Washrooms
2
Square Footage
700-1100 sqft
Basement
Full,Unfinished
Heating Source
Gas
Heating Fuel
Forced Air
Air Conditioning
Central Air
Family Room
No
Kitchens
1
Total Kitchens
1
Fireplace Features
No
Bedrooms
2
Total Bedrooms
2
Washrooms
2
Square Footage
700-1100 sqft
Basement
Full,Unfinished
Heating Source
Gas
Heating Fuel
Forced Air
Air Conditioning
Central Air
Family Room
No
Kitchens
1
Total Kitchens
1
Fireplace Features
No
Exterior
Depth
99.0
Front
41.24
Driveway
Private
Lot Size
41 x 99.0 ft
Pool
None
Parking Spaces
3
Total Parking Spaces
3.00
Parking Description
None
Garage Spaces
0
Depth
99.0
Front
41.24
Driveway
Private
Lot Size
41 x 99.0 ft
Pool
None
Parking Spaces
3
Total Parking Spaces
3.00
Parking Description
None
Garage Spaces
0
Building Description
Style
1 1/2 Storey
Home Type
House
Subtype
Detached
Property Orientation
East
Exterior Finish
Aluminum Siding,Vinyl Siding
Sewers
Sewer
Water Supply
Municipal
Possession Date
No Data
Style
1 1/2 Storey
Home Type
House
Subtype
Detached
Property Orientation
East
Exterior Finish
Aluminum Siding,Vinyl Siding
Sewers
Sewer
Water Supply
Municipal
Possession Date
No Data
Community
Community
Central
Community
Central
Taxes & Fees
Taxes
$2,600 /yr
Tax Year
2025
Occupancy
Vacant
Taxes
$2,600 /yr
Tax Year
2025
Occupancy
Vacant
Room Types
Bathroom
3 Pc Bath, Vinyl Floor, Window
Dimensions 10.47 x 9.19 feet
96.22 sqft
Bathroom
4 Pc Bath
Dimensions 10.96 x 6.5 feet
71.24 sqft
Bedroom 2
Laminate, Window, Closet
Dimensions 16.27 x 7.87 feet
128.04 sqft
Breakfast
Window, Open Concept, Eat-in Kitchen
Dimensions 12.6 x 9.28 feet
116.93 sqft
Kitchen
Stainless Steel Appl, Backsplash, Window
Dimensions 12.6 x 12.37 feet
155.86 sqft
Living Room
Vinyl Floor, Window, Separate Room
Dimensions 15.12 x 13.35 feet
201.85 sqft
Primary Bedroom
Laminate, Window, Closet
Dimensions 23.26 x 10.66 feet
247.95 sqft
Similar Properties(No results)
Mortgage Calculator
Calculate your estimated monthly mortgage payment
Price
$780,000
$
%
%
Monthly payment
By clicking Save, we will calculate your estimated mortgage for all properties using the saved values (down payment percentage, interest rate, and amortization).
The accuracy and applicability of this calculator are not guaranteed.