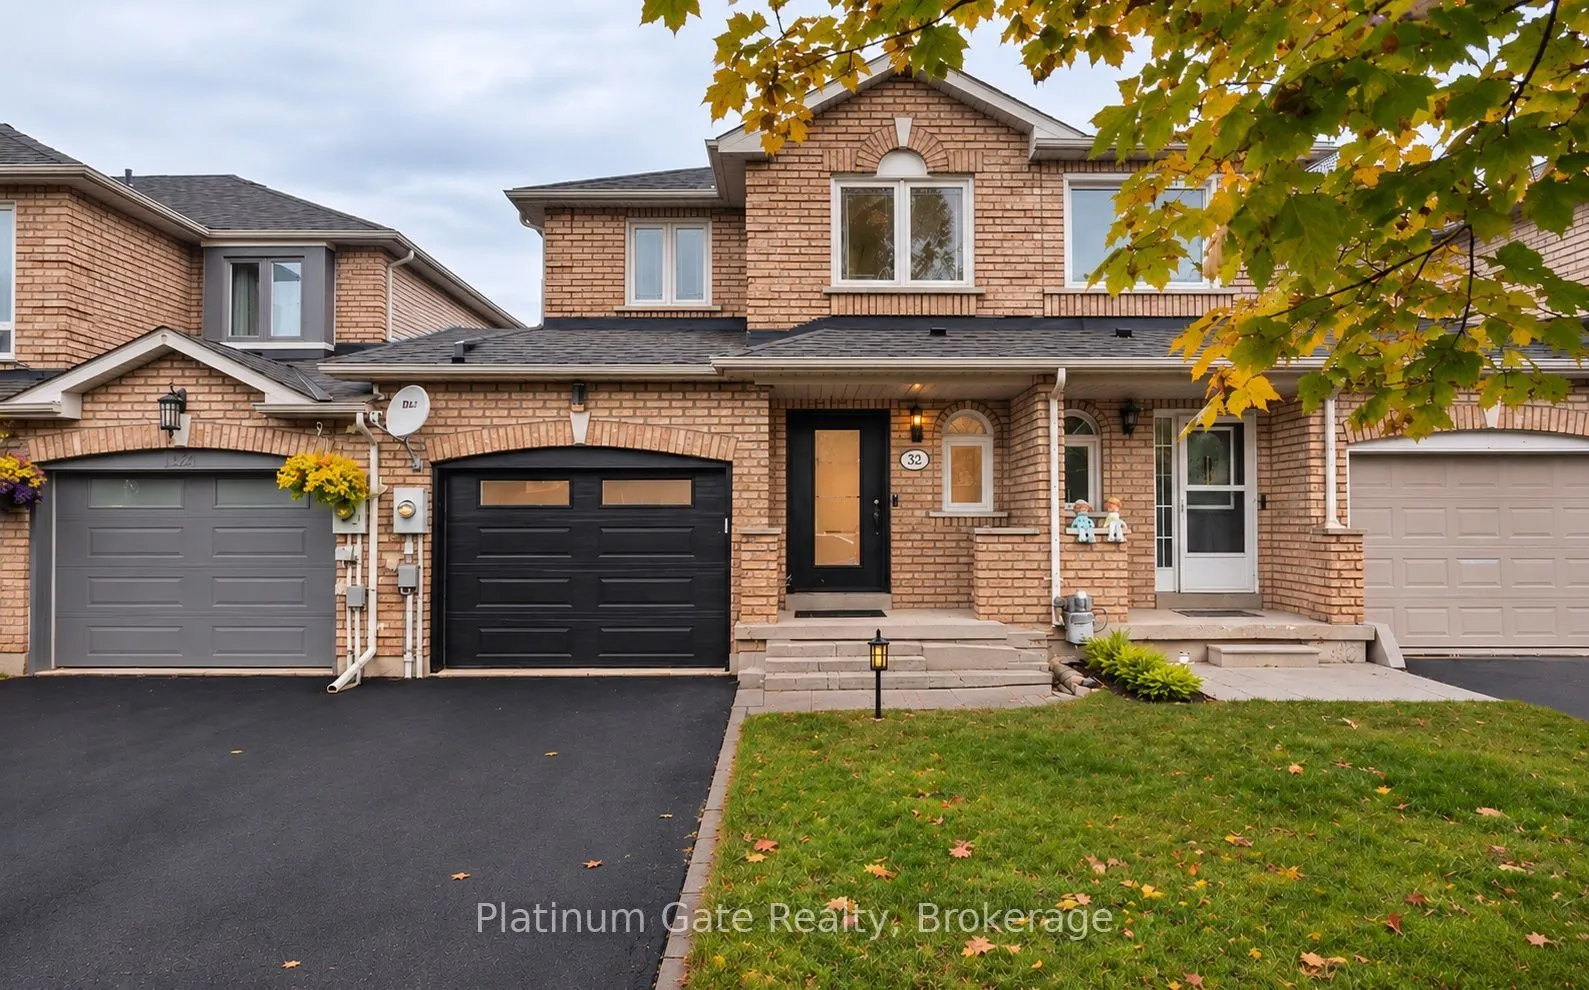
Sign In or Create a Free Account to see full details of this property
Key Facts
Key facts for 92 Cunningham Drive
Property Type
Townhome, 2-Storey
Parking
Attached 1 garage, 3 parking
MLS #
S14129392
Size
1100-1500 sqft
Basement
Finished,Full
Listed on
2026-10-29
Lot size
23 x 121.44
Tax
$4,200 /yr
Days on Market
1
Approximate Age
16-30
Maintenance Fee
-
Description
Welcome to this beautifully updated 3+1 bedroom, 3-bathroom freehold townhome in Barrie's sought-after Ardagh neighbourhood. Features include new flooring, fresh paint and pot lights, an updated kitchen with granite countertops and stainless steel appliances, and a finished basement with an addition...al bedroom and flexible living space. Enjoy a large deck and private, fully fenced backyard surrounded by mature trees. Updates include a furnace and A/C, basement luxury vinyl flooring and garage door, and attic insulation. RO System available. Complete with an attached garage and private driveway, this move-in-ready home is steps from schools, parks, transit and Bear Creek Eco Park, and close to Ardagh Bluffs trails, shopping, Highway 400 and Kempenfelt Bay. This beautiful home offers just over 1,878 sq. ft. of living space, complemented by a spacious backyard and a deck, perfect for outdoor entertaining and relaxation. Recent Plumbing Improvements: Approximately $1,100 has been invested in plumbing maintenance and upgrades, including cleaning and updating water pipes, repositioning the main water shut-off valve for easier accessibility, and replacing the seasonal outdoor water shut-off valve for improved functionality and convenience during winter months.
Full Property Details
Interior
Bedrooms
3
Bedrooms Plus
1
Total Bedrooms
4
Washrooms
3
Square Footage
1100-1500 sqft
Basement
Finished,Full
Heating Source
Gas
Heating Fuel
Forced Air
Air Conditioning
Central Air
Family Room
No
Kitchens
1
Total Kitchens
1
Fireplace Features
Yes
Bedrooms
3
Bedrooms Plus
1
Total Bedrooms
4
Washrooms
3
Square Footage
1100-1500 sqft
Basement
Finished,Full
Heating Source
Gas
Heating Fuel
Forced Air
Air Conditioning
Central Air
Family Room
No
Kitchens
1
Total Kitchens
1
Fireplace Features
Yes
Exterior
Depth
121.44
Front
22.51
Acreage
< .50
Driveway
Private,Inside Entry
Lot Size
23 x 121.44 ft
Pool
None
Parking Spaces
3
Total Parking Spaces
3.00
Parking Description
Attached
Garage Spaces
1
Zoning
RM2-TH
Depth
121.44
Front
22.51
Acreage
< .50
Driveway
Private,Inside Entry
Lot Size
23 x 121.44 ft
Pool
None
Parking Spaces
3
Total Parking Spaces
3.00
Parking Description
Attached
Garage Spaces
1
Zoning
RM2-TH
Building Description
Style
2-Storey
Home Type
Townhome
Subtype
Att/Row/Townhouse
Year Built
16-30
Property Orientation
North
Exterior Finish
Brick Front,Vinyl Siding
Sewers
Sewer
Water Supply
Municipal
Possession Date
No Data
Style
2-Storey
Home Type
Townhome
Subtype
Att/Row/Townhouse
Year Built
16-30
Property Orientation
North
Exterior Finish
Brick Front,Vinyl Siding
Sewers
Sewer
Water Supply
Municipal
Possession Date
No Data
Community
Community
Ardagh
Community
Ardagh
Taxes & Fees
Taxes
$4,200 /yr
Tax Year
2026
Occupancy
Vacant
Taxes
$4,200 /yr
Tax Year
2026
Occupancy
Vacant
Room Types
Bathroom
2 Pc Bath
Dimensions 2.95 x 6.43 feet
18.97 sqft
Bathroom
4 Pc Bath
Dimensions 5.05 x 8.07 feet
40.75 sqft
Bathroom
3 Pc Ensuite
Dimensions 5.09 x 8.04 feet
40.92 sqft
Bedroom 2
Large Closet
Dimensions 8.96 x 11.38 feet
101.96 sqft
Bedroom 3
Closet
Dimensions 8.96 x 12.5 feet
112 sqft
Bedroom 4
-
Dimensions 8.17 x 17.91 feet
146.32 sqft
Dining Room
Walk-Out
Dimensions 9.88 x 10.3 feet
101.76 sqft
Kitchen
-
Dimensions 7.51 x 10.76 feet
80.81 sqft
Laundry
-
Dimensions 7.81 x 10.33 feet
80.68 sqft
Living Room
-
Dimensions 9.91 x 16.21 feet
160.64 sqft
Primary Bedroom
Double Closet, 3 Pc Ensuite
Dimensions 15.88 x 11.61 feet
184.37 sqft
Recreation
Fireplace
Dimensions 17.19 x 18.83 feet
323.69 sqft
Similar Properties(No results)
Mortgage Calculator
Calculate your estimated monthly mortgage payment
Price
$649,900
$
%
%
Total cost of mortgage
$0
Monthly payment
By clicking Save, we will calculate your estimated mortgage for all properties using the saved values (down payment percentage, interest rate, and amortization).
The accuracy and applicability of this calculator are not guaranteed.