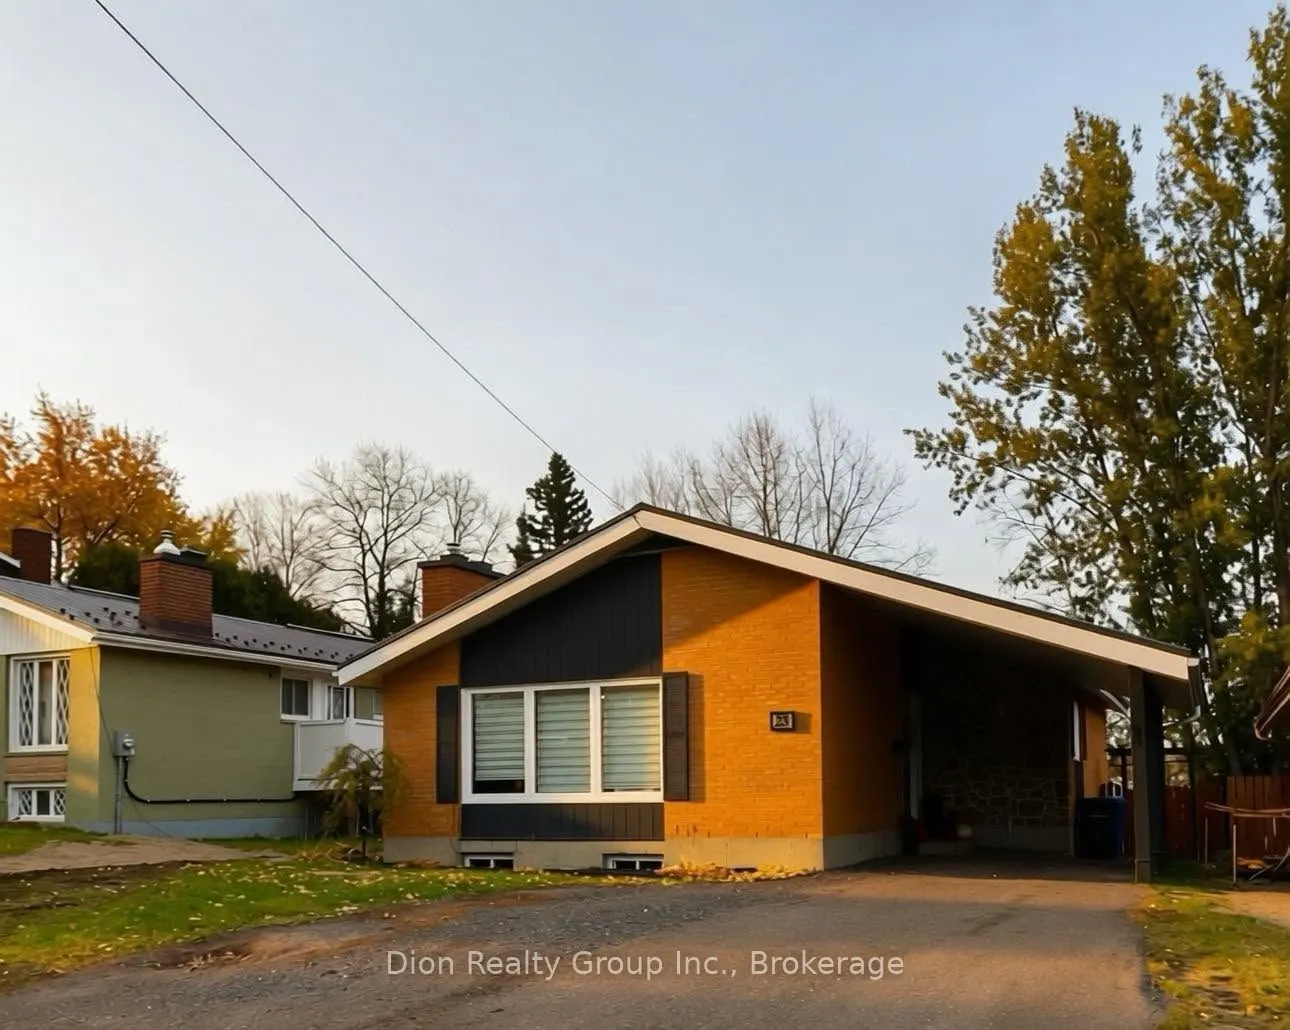
STYLE, SPACE & COMFORT IN A GREAT NEIGHBOURHOOD This stunning 3+1 Bdr, 1 bath, bungalow is nestled in a wonderful neighbourhood & offers the perfect combination of comfort, style & space. The beautifully updated main floor features: a bright, open-concept living area with oak flooring, a spacious... freshly painted kitchen with new counter tops & backsplash (2024) & a convenient pantry. The main level also has 3 Bdrs with ample closet space & an elegant 4PC bath. Downstairs, you'll find a fantastic Rec. Room with a cozy gas fireplace, fourth Bdr, 2PC bath with plumbing roughed in for a shower, laundry area & plenty of storage. Step outside to enjoy the spacious fully fenced backyard, complete with a private deck & a convenient carport. Numerous updates throughout the home Including: new metal roof (2025), furnace (2021), Central air (2026) & most windows, making this home even more appealing.
Full Property Details
Interior
Bedrooms
3
Bedrooms Plus
1
Total Bedrooms
4
Washrooms
2
Square Footage
1100-1500 sqft
Basement
Full,Finished
Heating Source
Gas
Heating Fuel
Forced Air
Air Conditioning
Central Air
Family Room
No
Kitchens
1
Total Kitchens
1
Fireplace Features
Yes
Bedrooms
3
Bedrooms Plus
1
Total Bedrooms
4
Washrooms
2
Square Footage
1100-1500 sqft
Basement
Full,Finished
Heating Source
Gas
Heating Fuel
Forced Air
Air Conditioning
Central Air
Family Room
No
Kitchens
1
Total Kitchens
1
Fireplace Features
Yes
Exterior
Depth
146.29
Front
51.0
Acreage
< .50
Driveway
Private
Lot Size
51 x 146.29 ft
Pool
None
Parking Spaces
2
Total Parking Spaces
3.00
Parking Description
Carport
Garage Spaces
1
Zoning
R
Depth
146.29
Front
51.0
Acreage
< .50
Driveway
Private
Lot Size
51 x 146.29 ft
Pool
None
Parking Spaces
2
Total Parking Spaces
3.00
Parking Description
Carport
Garage Spaces
1
Zoning
R
Building Description
Style
Bungalow
Home Type
House
Subtype
Detached
Year Built
51-99
Property Orientation
South
Exterior Finish
Brick
Sewers
Sewer
Water Supply
Municipal
Possession Date
11/21/2026
Style
Bungalow
Home Type
House
Subtype
Detached
Year Built
51-99
Property Orientation
South
Exterior Finish
Brick
Sewers
Sewer
Water Supply
Municipal
Possession Date
11/21/2026
Community
Community
Kirkland Lake
Community
Kirkland Lake
Taxes & Fees
Taxes
$4,273.10 /yr
Tax Year
2026
Occupancy
Owner
Taxes
$4,273.10 /yr
Tax Year
2026
Occupancy
Owner
Room Types
Bedroom 2
-
Dimensions 10.01 x 8.99 feet
89.99 sqft
Bedroom 3
-
Dimensions 10.99 x 8.99 feet
98.8 sqft
Bedroom 4
-
Dimensions 6.99 x 10.99 feet
76.82 sqft
Dining Room
-
Dimensions 20.08 x 11.09 feet
222.69 sqft
Kitchen
-
Dimensions 12.07 x 12.07 feet
145.68 sqft
Laundry
-
Dimensions 6.99 x 12.01 feet
83.95 sqft
Primary Bedroom
-
Dimensions 12.01 x 12.07 feet
144.96 sqft
Recreation
-
Dimensions 24.02 x 10.01 feet
240.44 sqft
Utility Room
-
Dimensions 14.99 x 9.09 feet
136.26 sqft
Similar Properties(No results)
Mortgage Calculator
Calculate your estimated monthly mortgage payment
Price
$409,900
$
%
%
Total cost of mortgage
$0
Monthly payment
By clicking Save, we will calculate your estimated mortgage for all properties using the saved values (down payment percentage, interest rate, and amortization).
The accuracy and applicability of this calculator are not guaranteed.