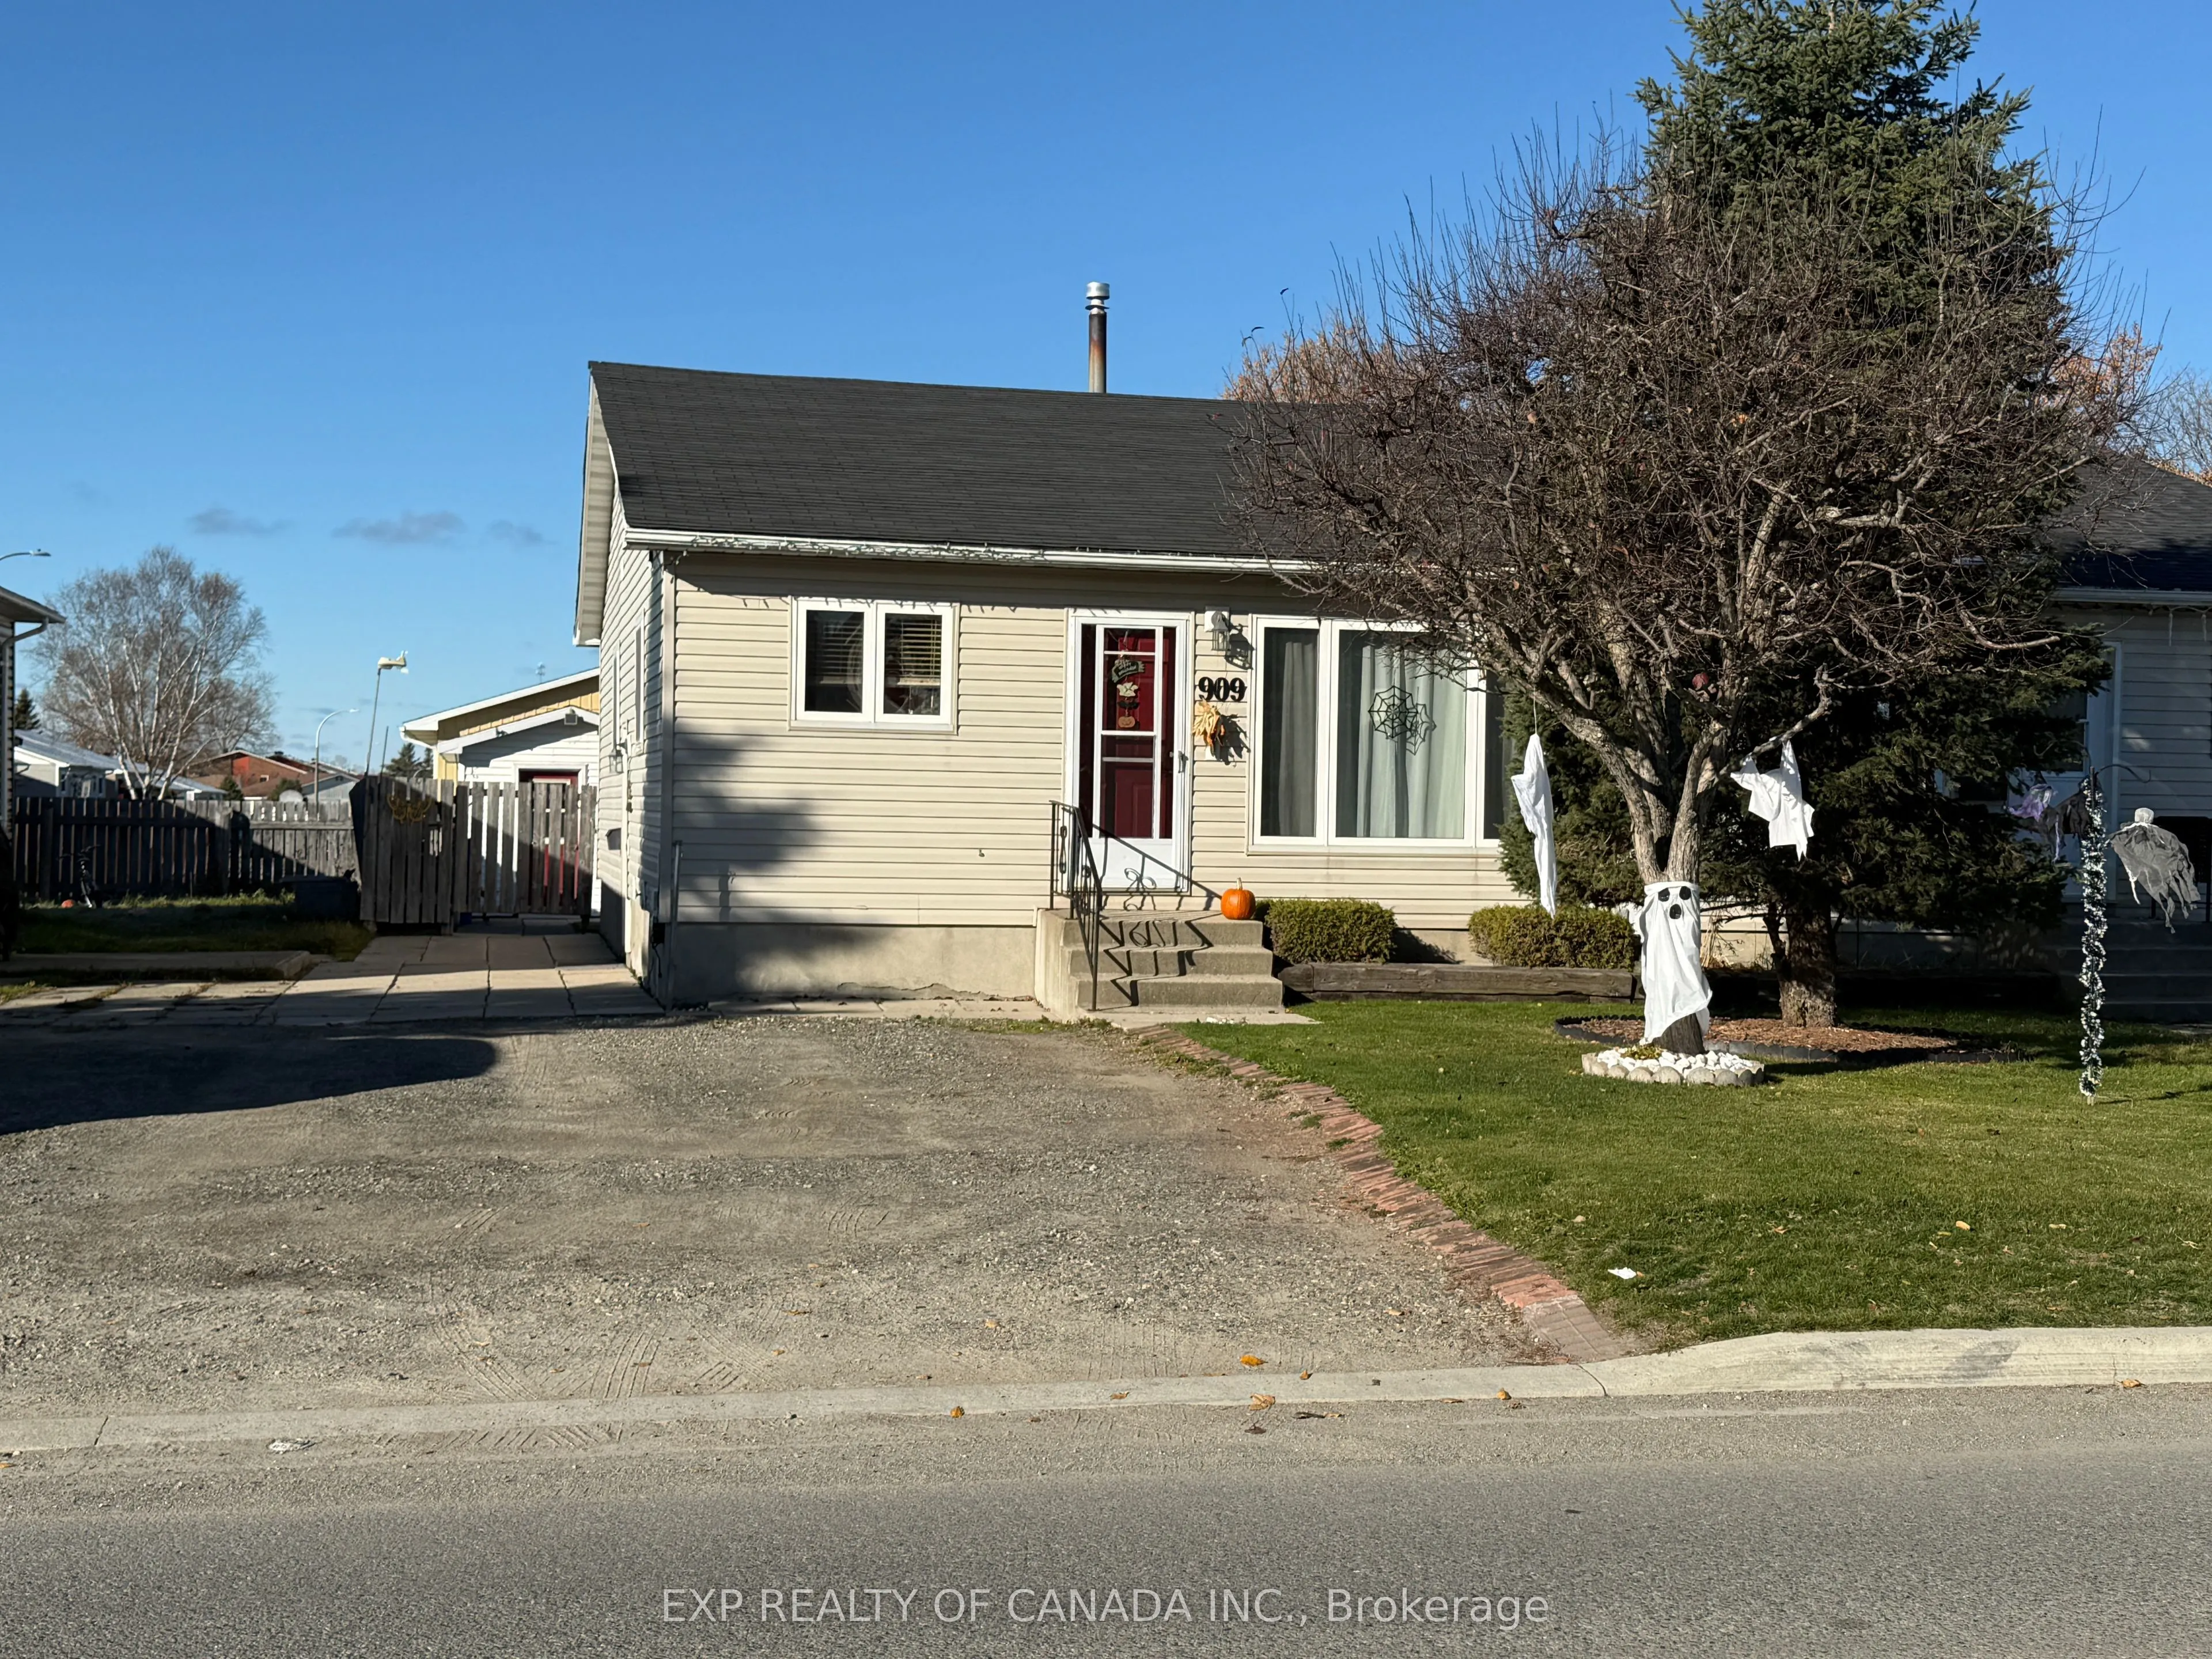
QUICK POSSESSION possible. Move right in to this well maintained 3+1 bedroom, 2 bathroom house nestled on a spacious and fenced lot. This home offers a functional layout with plenty of room for the growing family. Features include, a split entrance, a full bathroom on each floor, an HRV, a central ...air conditioning system, central vacuum and accessories, and a fully fenced yard. The backyard has a 10 ft x 14 ft shed with electricity, the house has workshop completed with cabinets and a work bench. With no rental equipment and numerous chattels included, this property offers added value, convenience and cost savings for a buyer looking for a starter home.
Full Property Details
Interior
Bedrooms
3
Bedrooms Plus
1
Total Bedrooms
4
Washrooms
2
Square Footage
700-1100 sqft
Basement
Finished,Development Potential
Heating Source
Gas
Heating Fuel
Forced Air
Air Conditioning
Central Air
Family Room
No
Kitchens
1
Total Kitchens
1
Fireplace Features
No
Bedrooms
3
Bedrooms Plus
1
Total Bedrooms
4
Washrooms
2
Square Footage
700-1100 sqft
Basement
Finished,Development Potential
Heating Source
Gas
Heating Fuel
Forced Air
Air Conditioning
Central Air
Family Room
No
Kitchens
1
Total Kitchens
1
Fireplace Features
No
Exterior
Depth
97.98
Front
30.47
Acreage
< .50
Lot Size
30 x 97.98 ft
Pool
None
Parking Spaces
2
Total Parking Spaces
2.00
Parking Description
None
Garage Spaces
0
Zoning
NA R2
Depth
97.98
Front
30.47
Acreage
< .50
Lot Size
30 x 97.98 ft
Pool
None
Parking Spaces
2
Total Parking Spaces
2.00
Parking Description
None
Garage Spaces
0
Zoning
NA R2
Building Description
Style
Bungalow
Home Type
House
Subtype
Semi-Detached
Year Built
51-99
Property Orientation
West
Exterior Finish
Vinyl Siding
Sewers
Sewer
Water Supply
Municipal
Possession Date
11/27/2026
Style
Bungalow
Home Type
House
Subtype
Semi-Detached
Year Built
51-99
Property Orientation
West
Exterior Finish
Vinyl Siding
Sewers
Sewer
Water Supply
Municipal
Possession Date
11/27/2026
Community
Community
Riverpark
Community
Riverpark
Taxes & Fees
Taxes
$3,181.40 /yr
Tax Year
2026
Occupancy
Owner
Taxes
$3,181.40 /yr
Tax Year
2026
Occupancy
Owner
Room Types
Bathroom
3 Pc Bath
Dimensions 4.49 x 9.78 feet
43.91 sqft
Bathroom
4 Pc Bath
Dimensions 4.59 x 9.22 feet
42.32 sqft
Bedroom 2
-
Dimensions 8.66 x 9.71 feet
84.09 sqft
Bedroom 3
-
Dimensions 12.14 x 9.61 feet
116.67 sqft
Kitchen
-
Dimensions 10.2 x 15.88 feet
161.98 sqft
Living Room
-
Dimensions 11.88 x 15.78 feet
187.47 sqft
Primary Bedroom
-
Dimensions 14.67 x 9.78 feet
143.47 sqft
Recreation
-
Dimensions 15.52 x 10.27 feet
159.39 sqft
Utility Room
-
Dimensions 15.32 x 13.85 feet
212.18 sqft
Workshop
-
Dimensions 8.66 x 15.45 feet
133.8 sqft
Similar Properties(No results)
Mortgage Calculator
Calculate your estimated monthly mortgage payment
Price
$279,000
$
%
%
Total cost of mortgage
$0
Monthly payment
By clicking Save, we will calculate your estimated mortgage for all properties using the saved values (down payment percentage, interest rate, and amortization).
The accuracy and applicability of this calculator are not guaranteed.