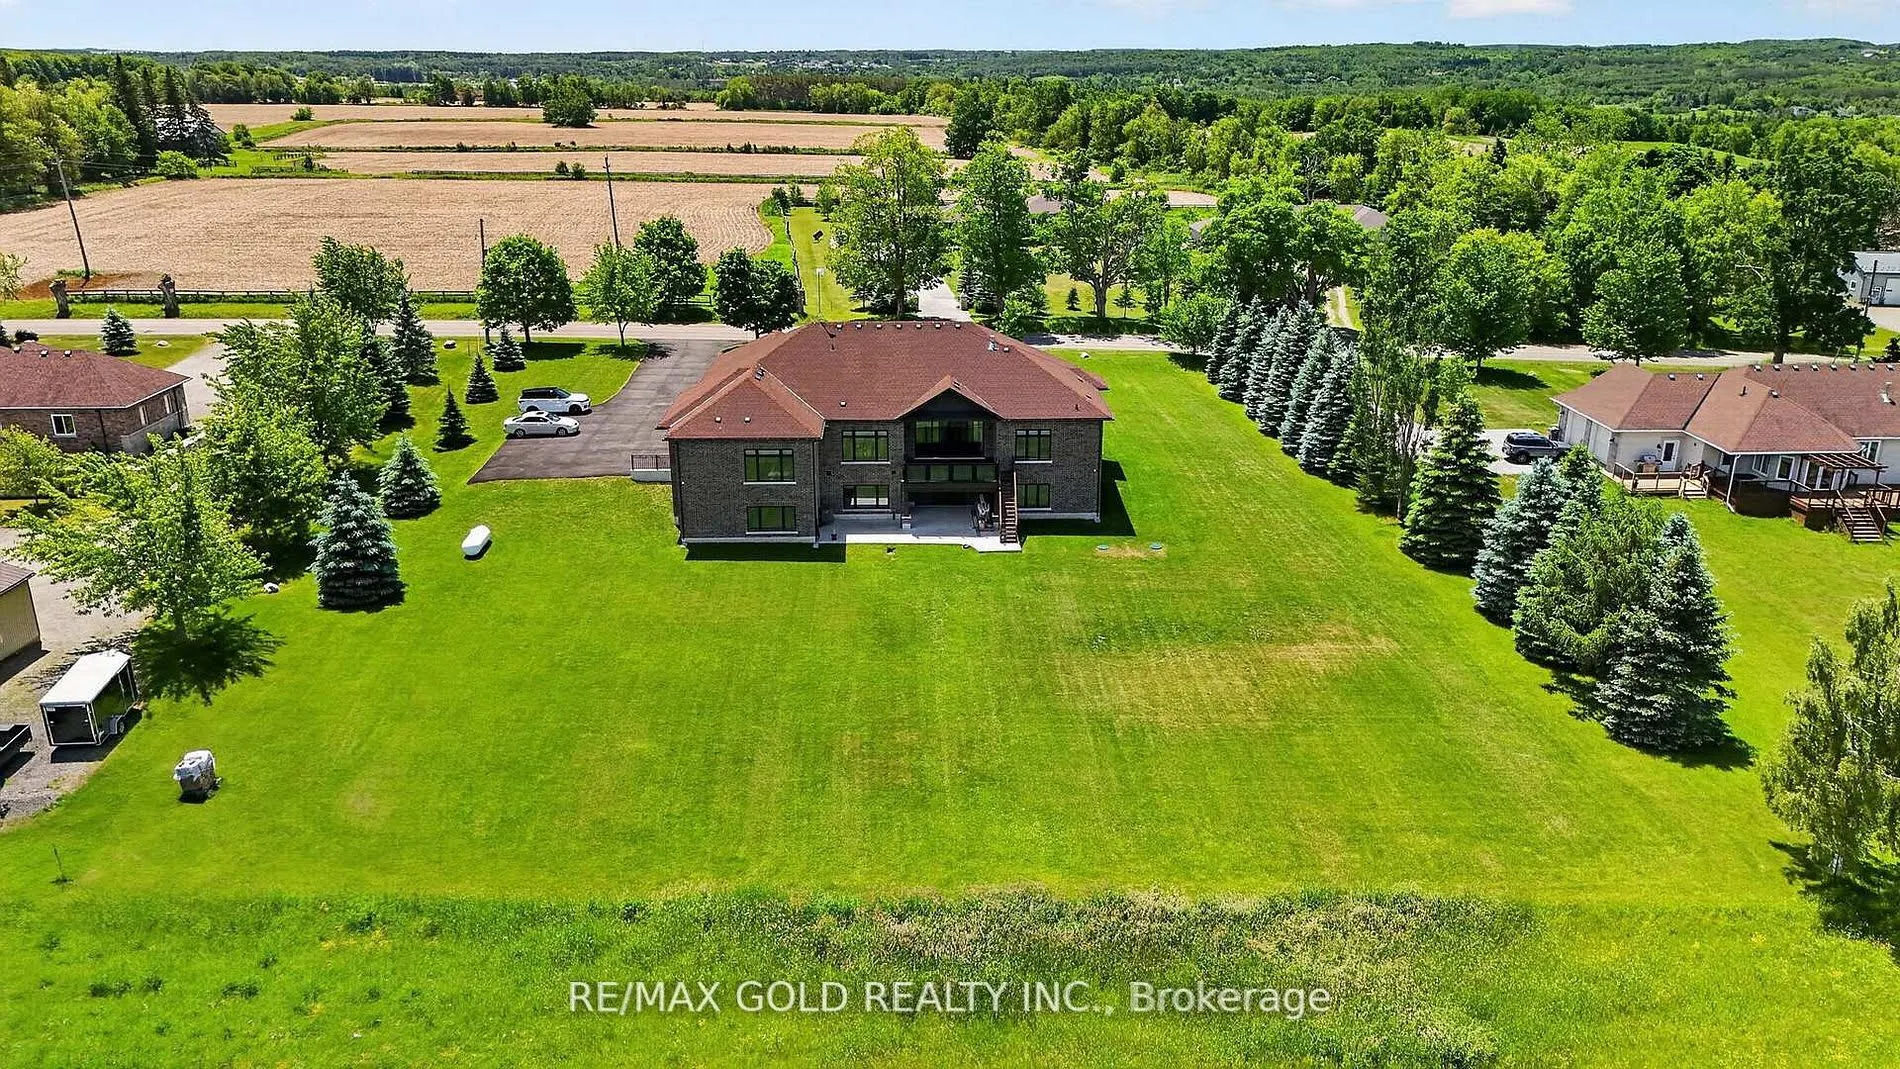
Sign In or Create a Free Account to see full details of this property
Key Facts
Key facts for 19769 Willoughby Road
Property Type
House, Bungalow
Parking
Attached 3 garage, 17 parking
MLS #
W14130004
Size
3000-3500 sqft
Basement
Partially Finished,Walk-Out
Listed on
2026-10-29
Lot size
200 x 250.98
Tax
$11,400 /yr
Days on Market
1
Approximate Age
-
Maintenance Fee
-
Description
Stop searching for your dream home-this is the one! Situated on a premium 1+ acre lot, this stunning custom-built bungalow showcases exceptional craftsmanship and luxury upgrades throughout. A grand foyer with over 12-foot ceilings and double-door entry welcomes you into elegant living and dining sp...aces featuring coffered ceilings and recessed lighting. The impressive family room boasts soaring 14-foot ceilings with cove lighting, while the chef-inspired kitchen is equipped with premium appliances, a gas range, oversized panel-ready fridge and dishwasher, servery, full pantry, oversized island, and abundant cabinetry. Large windows with custom blinds flood the home with natural light. The luxurious primary suite offers a custom walk-in closet and spa-like ensuite with a designer tub, towel warmer, and glass shower, while a second primary bedroom includes its own private ensuite. The thoughtfully designed mudroom features custom cabinetry, shoe storage, and a built-in bench. The walk-out basement provides an incredible opportunity to add approximately 3000 sq. ft. of additional living space and is already partially completed with drywall, electrical, plumbing, and heated floor rough-ins. Planned for 9-foot ceilings, a full kitchen, living area, two bedrooms, theatre room, gym, sauna, and two bathrooms, this remarkable home is built far above standard code requirements and offers the perfect blend of luxury, comfort, and future potential.
Full Property Details
Interior
Bedrooms
4
Total Bedrooms
4
Washrooms
4
Square Footage
3000-3500 sqft
Basement
Partially Finished,Walk-Out
Heating Source
Propane
Heating Fuel
Forced Air
Air Conditioning
Central Air
Family Room
Yes
Kitchens
1
Total Kitchens
1
Fireplace Features
Yes
Bedrooms
4
Total Bedrooms
4
Washrooms
4
Square Footage
3000-3500 sqft
Basement
Partially Finished,Walk-Out
Heating Source
Propane
Heating Fuel
Forced Air
Air Conditioning
Central Air
Family Room
Yes
Kitchens
1
Total Kitchens
1
Fireplace Features
Yes
Exterior
Depth
250.98
Front
200.19
Acreage
.50-1.99
Driveway
Private
Lot Size
200 x 250.98 ft
Pool
None
Parking Spaces
17
Total Parking Spaces
20.00
Parking Description
Attached
Garage Spaces
3
Depth
250.98
Front
200.19
Acreage
.50-1.99
Driveway
Private
Lot Size
200 x 250.98 ft
Pool
None
Parking Spaces
17
Total Parking Spaces
20.00
Parking Description
Attached
Garage Spaces
3
Building Description
Style
Bungalow
Home Type
House
Subtype
Detached
Property Orientation
East
Exterior Finish
Brick,Stone
Sewers
Septic
Water Supply
Well
Possession Date
No Data
Style
Bungalow
Home Type
House
Subtype
Detached
Property Orientation
East
Exterior Finish
Brick,Stone
Sewers
Septic
Water Supply
Well
Possession Date
No Data
Community
Community
Rural Caledon
Community
Rural Caledon
Taxes & Fees
Taxes
$11,400 /yr
Tax Year
2026
Occupancy
Owner
Taxes
$11,400 /yr
Tax Year
2026
Occupancy
Owner
Room Types
Bedroom 2
4 Pc Bath, Large Window, Walk-In Closet(s)
Dimensions 12.4 x 15.03 feet
186.37 sqft
Bedroom 3
4 Pc Bath, Large Window, Closet
Dimensions 14.24 x 10.17 feet
144.82 sqft
Bedroom 4
4 Pc Bath, Large Window, Closet
Dimensions 17.16 x 12.01 feet
206.09 sqft
Breakfast
Combined w/Family, Overlooks Family, Large Window
Dimensions 13.09 x 10.93 feet
143.07 sqft
Dining Room
Coffered Ceiling(s), Pot Lights, Large Window
Dimensions 11.84 x 14.01 feet
165.88 sqft
Exercise Room
Pot Lights, Window
Dimensions - feet
0 sqft
Family Room
Cathedral Ceiling(s), Overlooks Family, Large Window
Dimensions 17.16 x 23.59 feet
404.8 sqft
Kitchen
B/I Appliances, Overlooks Family, Pantry
Dimensions 13.42 x 15.09 feet
202.51 sqft
Living Room
Coffered Ceiling(s), Pot Lights, Large Window
Dimensions 11.84 x 14.01 feet
165.88 sqft
Mud Room
B/I Closet, Closet Organizers
Dimensions 7.84 x 8.27 feet
64.84 sqft
Primary Bedroom
5 Pc Bath, Large Window, Walk-In Closet(s)
Dimensions 14.5 x 18.08 feet
262.16 sqft
Similar Properties(No results)
Mortgage Calculator
Calculate your estimated monthly mortgage payment
Price
$2,048,000
$
%
%
Total cost of mortgage
$0
Monthly payment
By clicking Save, we will calculate your estimated mortgage for all properties using the saved values (down payment percentage, interest rate, and amortization).
The accuracy and applicability of this calculator are not guaranteed.