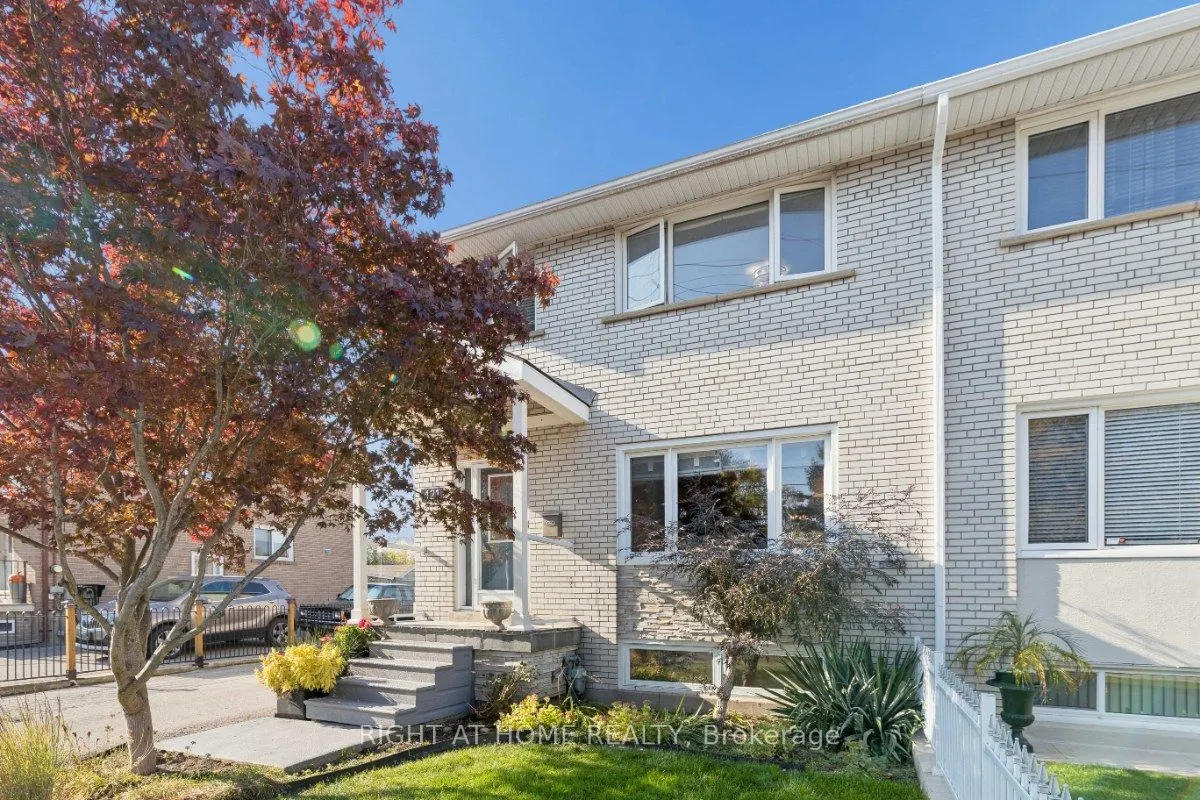
Welcome to 421 Revus Avenue in Mississauga! This charming and well-maintained 3-bedroom, 2-bathroom home offers a fantastic opportunity for families, first-time buyers, and investors alike! Nestled in an established neighbourhood where many residents have proudly called home for years, this property... offers a wonderful sense of community and long-standing neighbourhood pride. Step inside to discover a functional layout with inviting living spaces and an updated kitchen (2018), featuring a newer induction cooktop (2025) and a convenient walkout to the backyard deck, perfect for summer BBQs, outdoor dining, and entertaining family and friends. The backyard also features a storage shed complete with electricity, offering excellent potential for a workshop, hobby space, or additional storage. Enjoy peace of mind with numerous major updates, including furnace and central air conditioning (December 2019), patio door and two side basement windows (2021), main-floor kitchen and front windows (2024), and roof (2024). The home also features an owned tankless water heater, providing added convenience without monthly equipment rental fees. The finished basement with a separate entrance offers versatile additional living space, ideal for extended family, an in-law suite, a home office, or potential future rental opportunities. An oversized driveway provides ample parking, adding everyday convenience for homeowners and guests. Located in a well-established Mississauga neighbourhood with long-time residents, this home offers the charm of a mature community while being conveniently close to schools, parks, shopping, public transit, and major highways. With its thoughtful updates, separate basement entrance, backyard deck, powered workshop shed, and welcoming neighbourhood, this home truly offers something for everyone. A wonderful place to call home with plenty of possibilities for the future! Don't miss this fantastic opportunity!
Hardwood Floor, Family Size Kitchen, Modern Kitchen
Dimensions 18.04 x 9.02 feet
162.72 sqft
Living Room
Hardwood Floor, Combined w/Dining
Dimensions 16.08 x 10.17 feet
163.53 sqft
Primary Bedroom
Hardwood Floor, Closet
Dimensions 13.78 x 10.83 feet
149.24 sqft
Similar Properties(No results)
Mortgage Calculator
Calculate your estimated monthly mortgage payment
Price
$859,900
$
%
%
Total cost of mortgage
$0
Monthly payment
By clicking Save, we will calculate your estimated mortgage for all properties using the saved values (down payment percentage, interest rate, and amortization).
The accuracy and applicability of this calculator are not guaranteed.