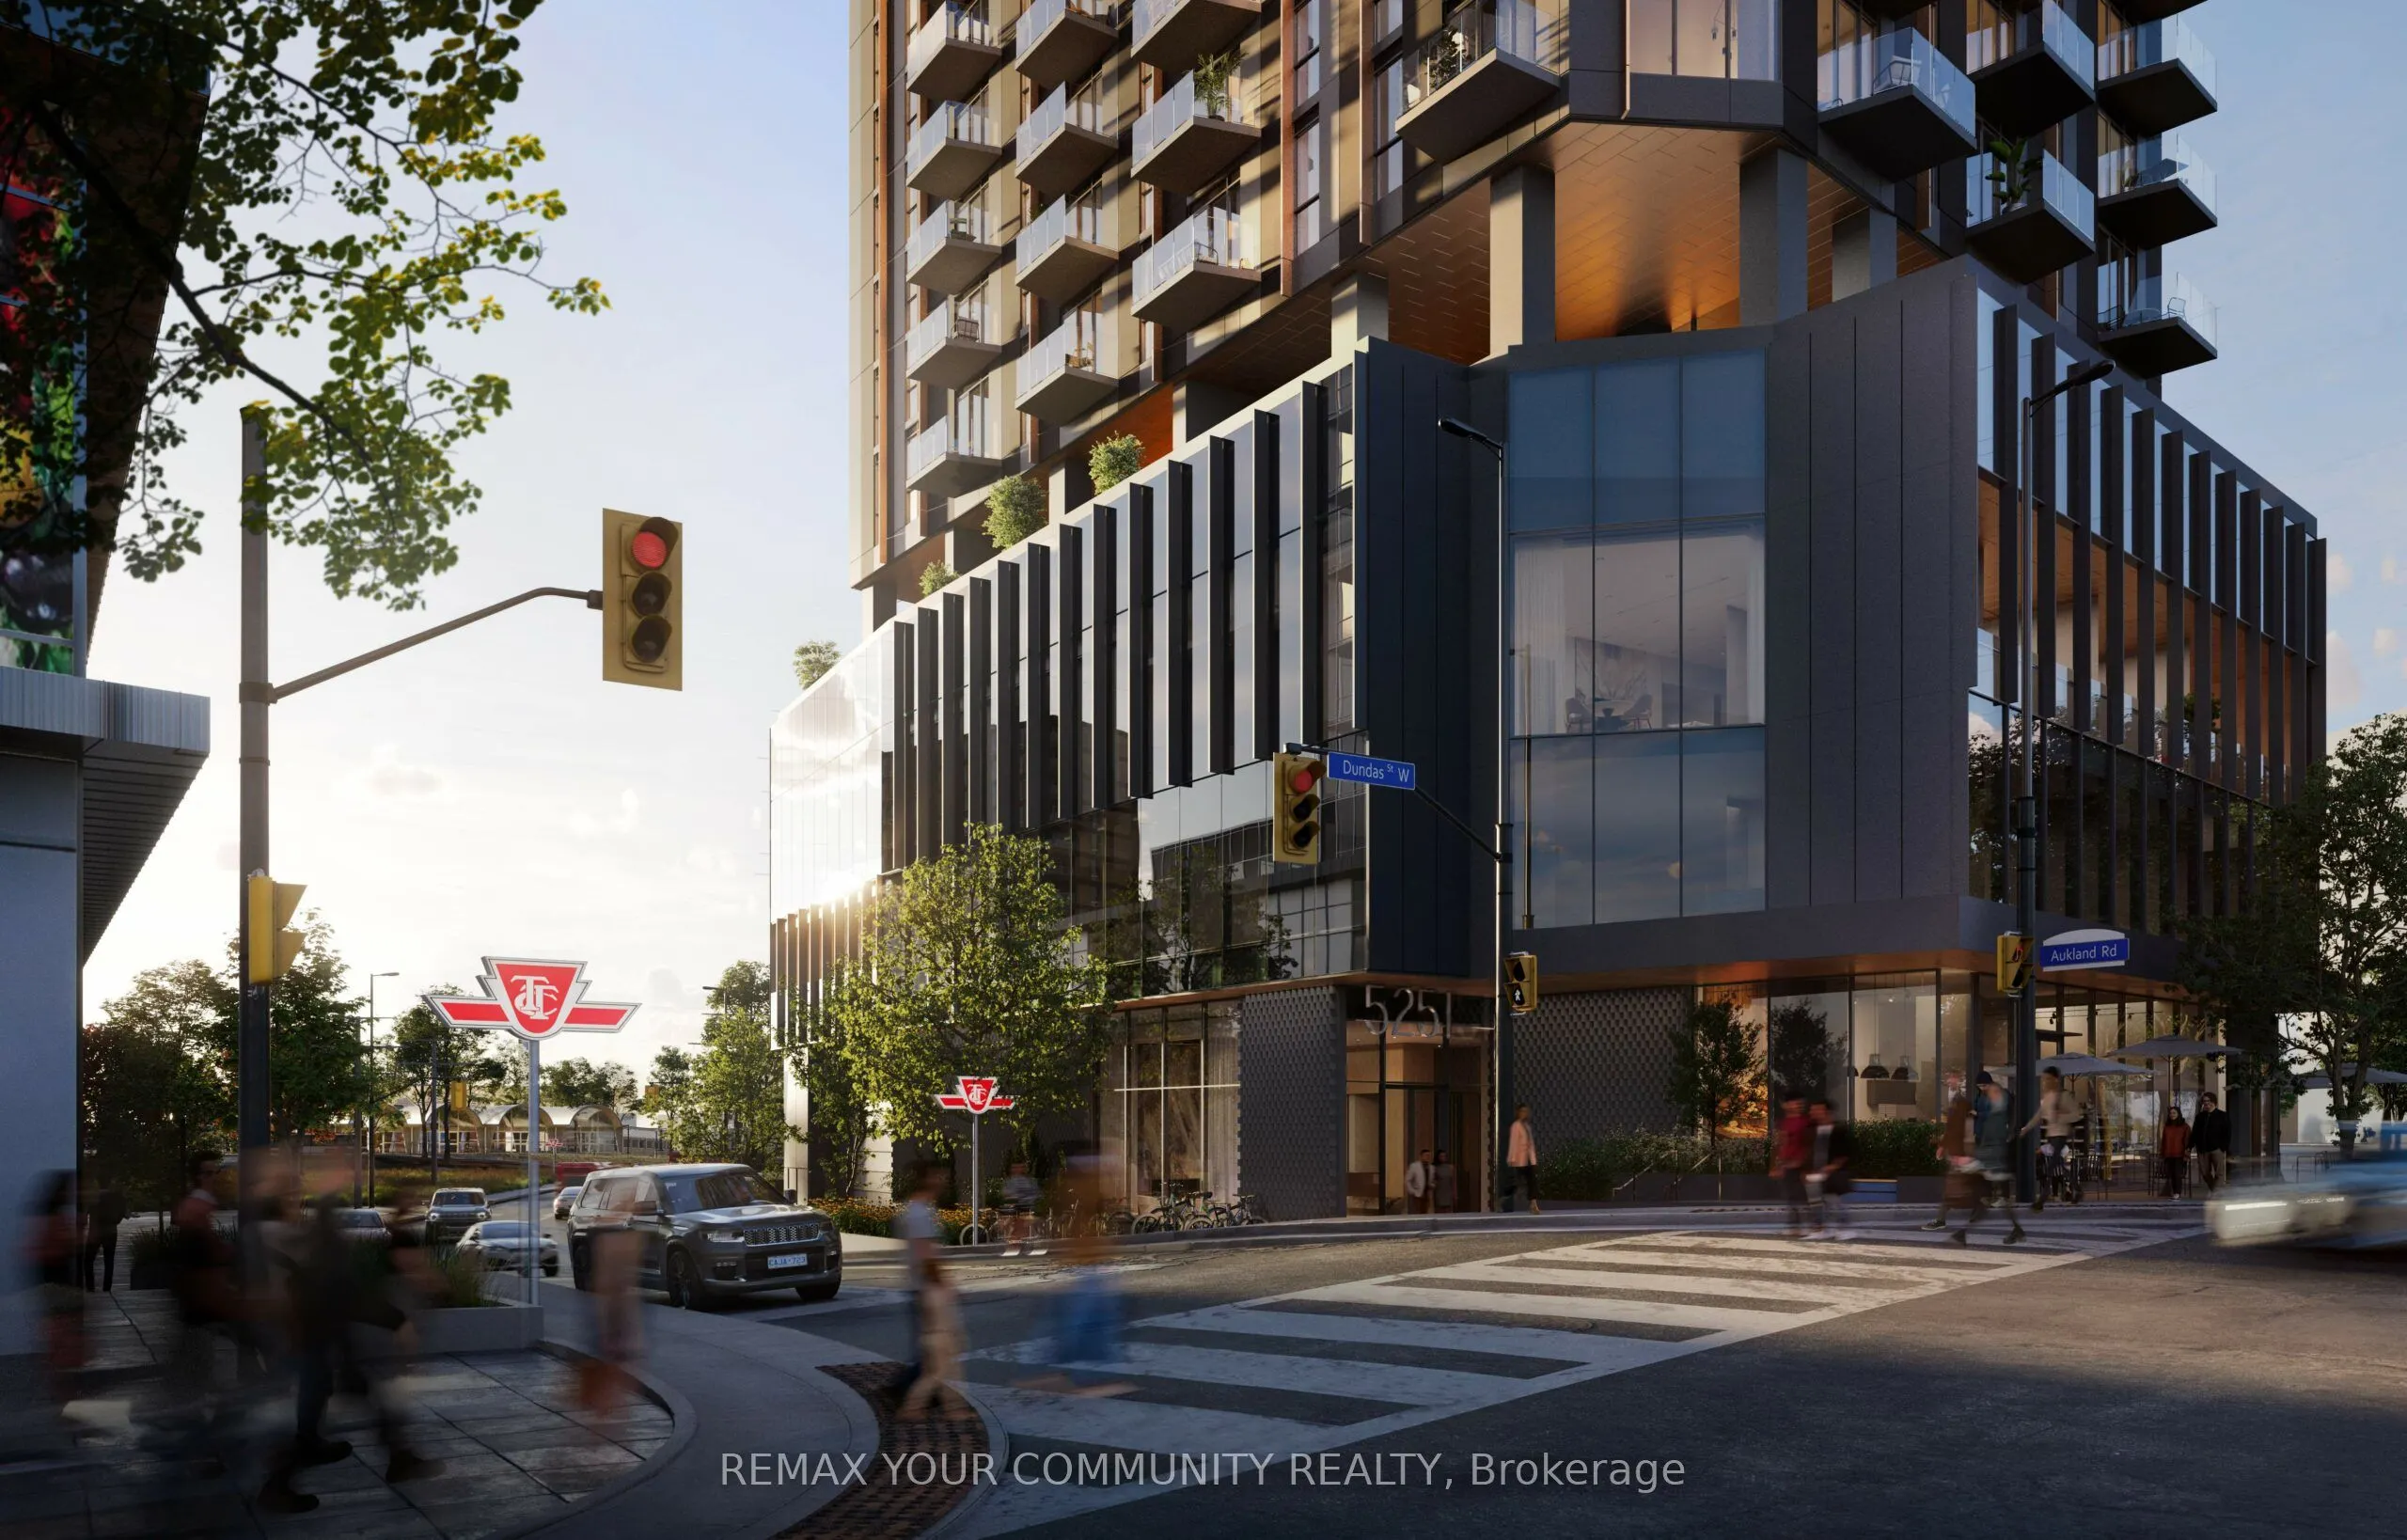
Brand-New And Never Lived In At Kipling Station Condos! This Beautifully Designed 1-Bedroom + Den Suite With 2 Full Bathrooms Offers 597 Sq. Ft. Of Modern Luxury Living In The Heart Of Etobicoke, Plus An Approximate 40 Sq. Ft. Private Balcony. Featuring High Ceilings, Floor-To-Ceiling Windows, And D...esirable East-Facing Exposure, The Suite Is Filled With Beautiful Natural Sunlight. The Functional Open-Concept Layout Features A Contemporary Kitchen With Stainless Steel Appliances, Quartz Countertops, And Sleek Cabinetry, A Spacious Bedroom, And A Large Separate Den With A Sliding Door, Offering The Flexibility Of A Home Office, Guest Space, Or Second Bedroom. Step Outside To Your Private Balcony And Enjoy The City Views. Enjoy The Added Convenience Of FREE High-Speed Rogers Internet Included In The Rent, Plus 50% Off Rogers TV Services! Residents Have Access To An Impressive Collection Of Building Amenities Including 24-Hour Concierge, Fitness Centre, Co-Working Spaces, Party Room, And Outdoor Terrace With BBQ Areas. Location Is The Real Standout - Just Steps From Kipling Subway Station, GO Transit, And MiWay Connections, Offering Exceptional Accessibility Throughout Toronto And The GTA. Enjoy Convenient Access To Highway 427, The QEW, Gardiner Expressway, And Pearson International Airport. Explore Nearby Shopping Destinations Including Farm Boy, Costco, IKEA, And CF Sherway Gardens, With Restaurants, Cafes, Parks, And Everyday Essentials All Within Easy Reach. An Incredible Opportunity To Be The First To Call This Beautiful Suite Home!