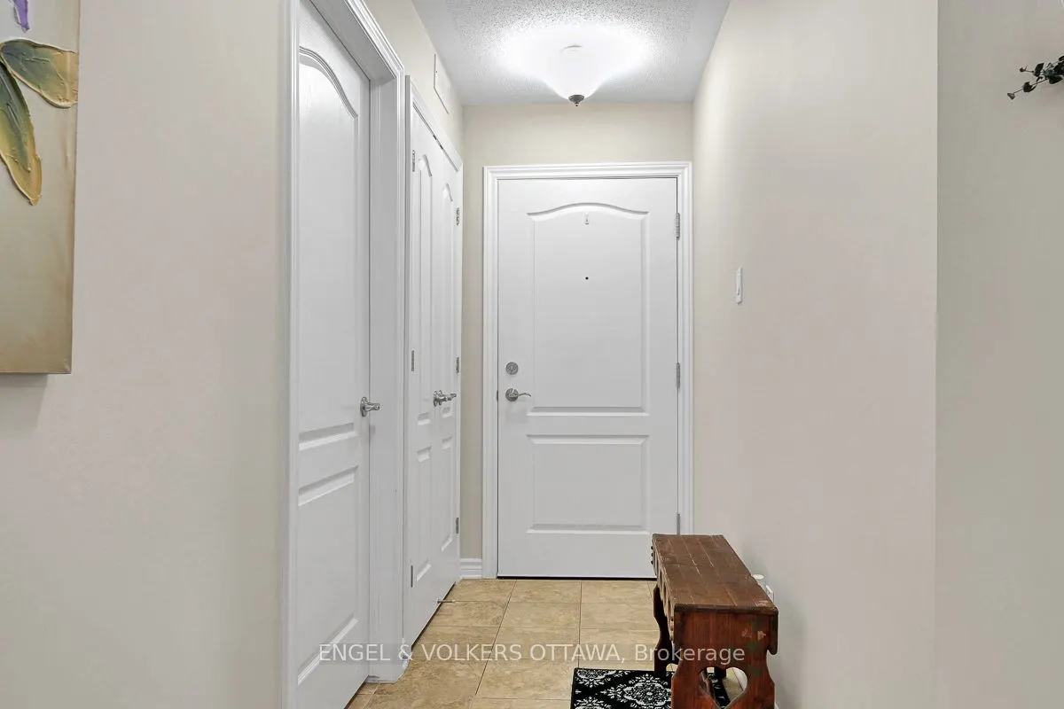
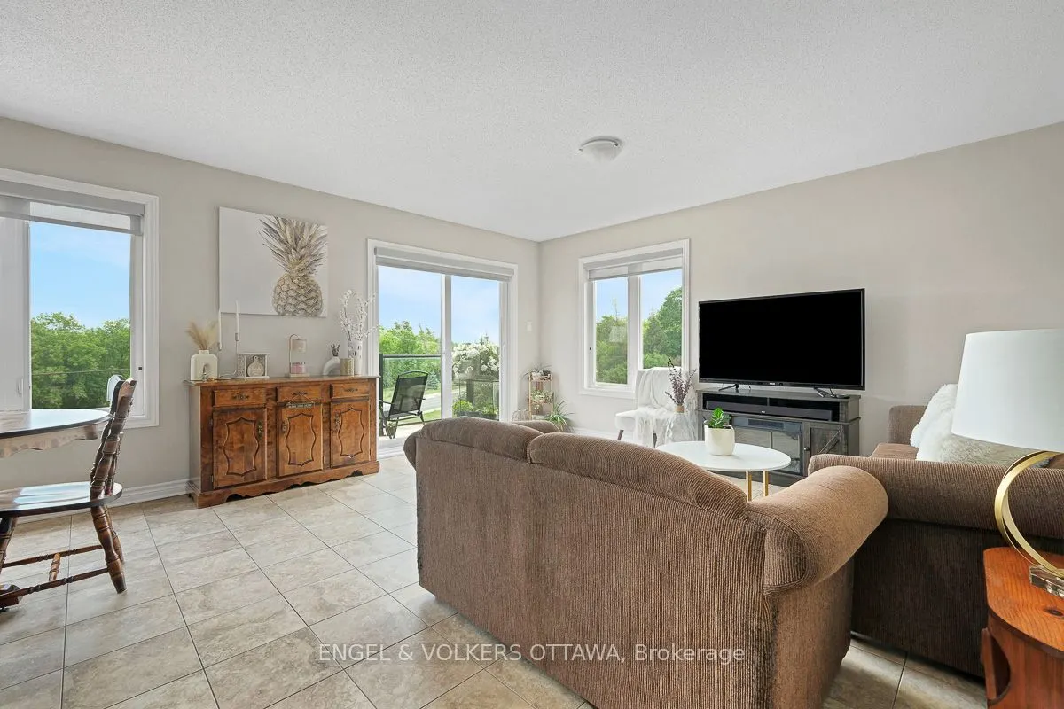
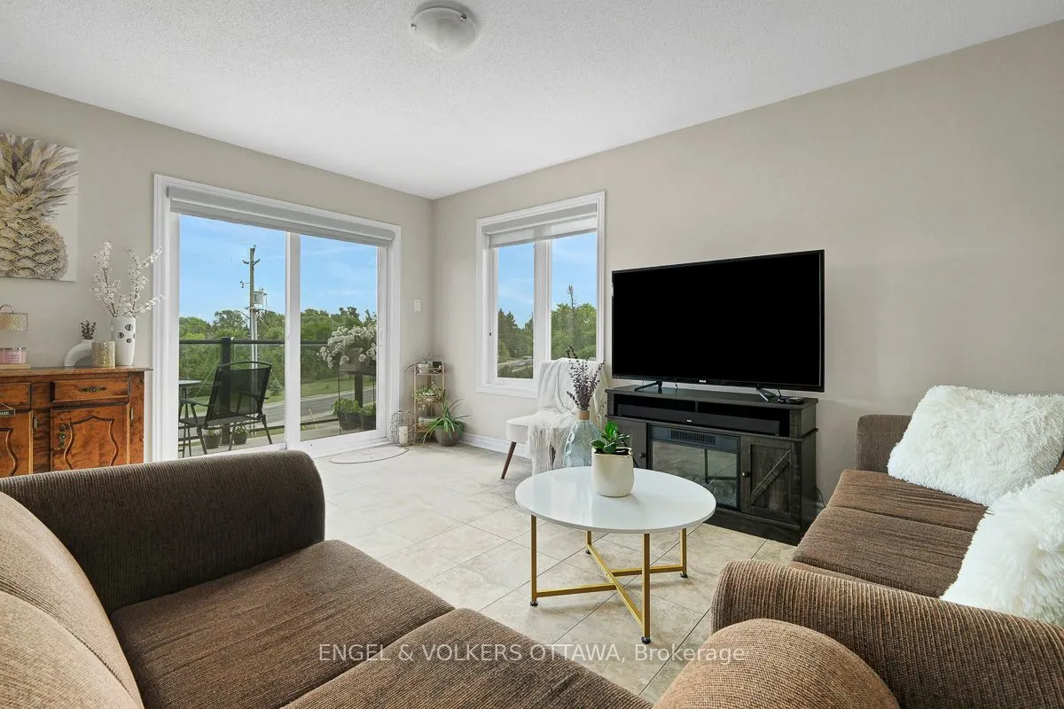
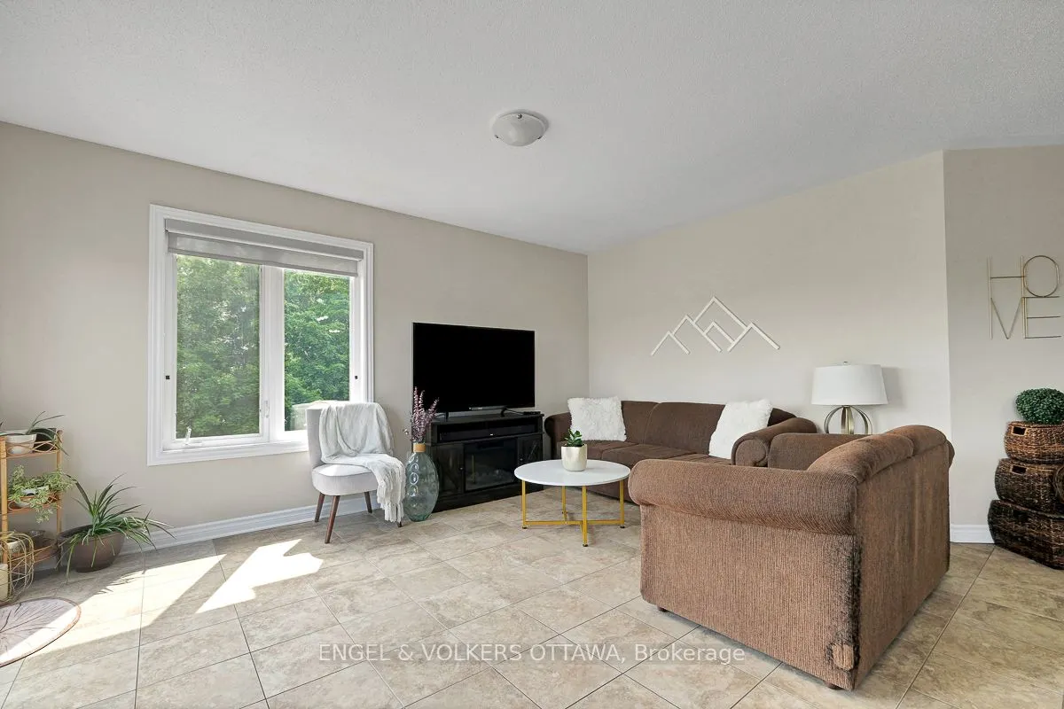
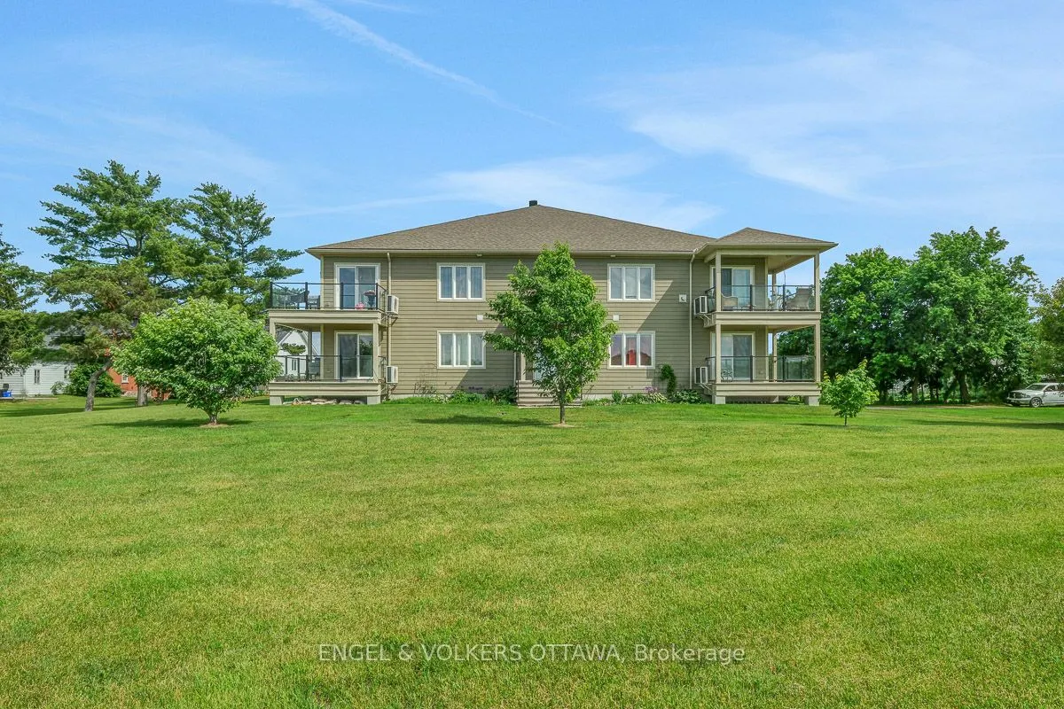
Sign In or Create a Free Account to see full details of this property
Key Facts
Key facts for 38 Charles Street #202
Property Type
Condo, 1 Storey/Apt
Parking
Inside Entry,Private 2 garage, 2 parking
MLS #
X14100018
Size
1000-1199 sqft
Basement
None
Listed on
2026-10-20
Lot size
-
Tax
$2,877.05 /yr
Days on Market
1
Approximate Age
-
Maintenance Fee
$494.65/mo
Common Elements, Bui...
Description
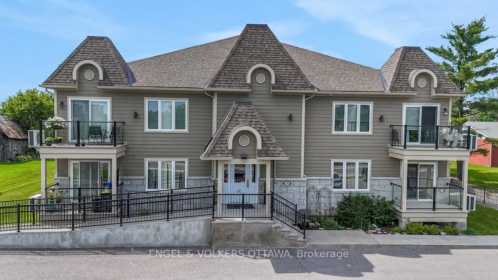
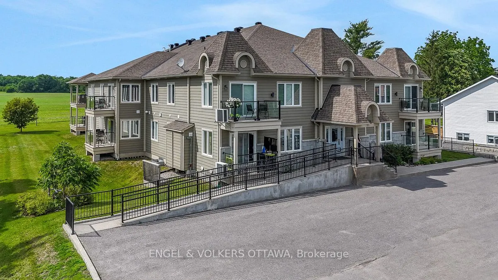
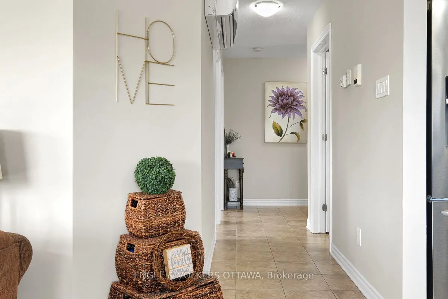
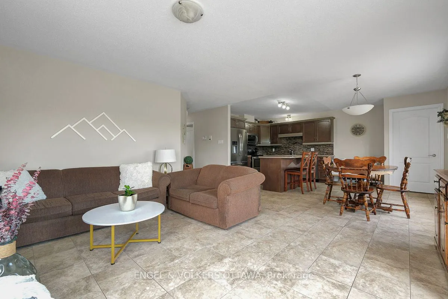
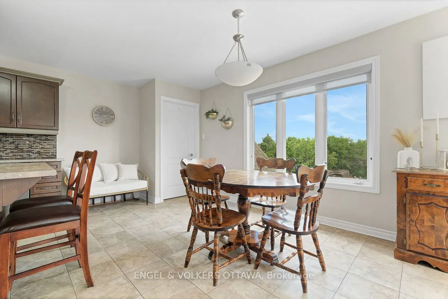
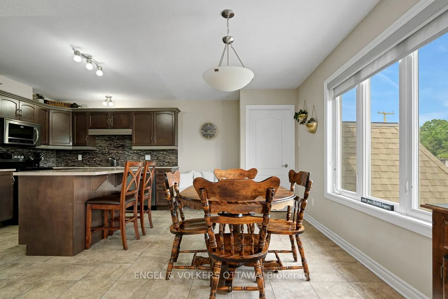
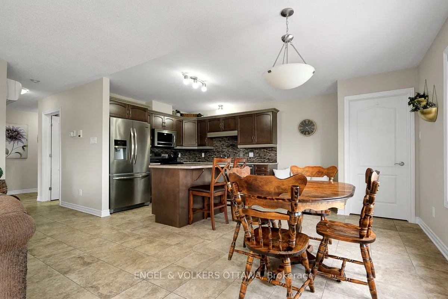
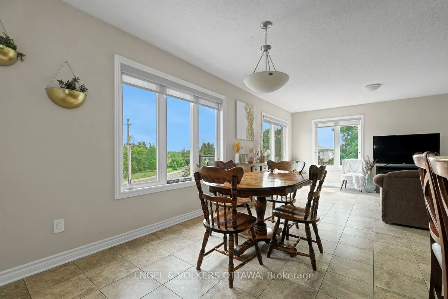
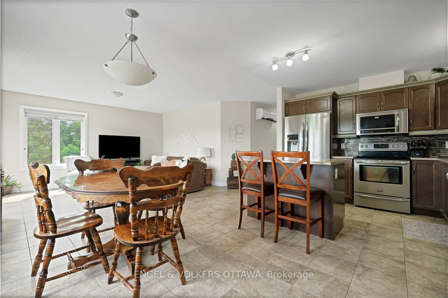
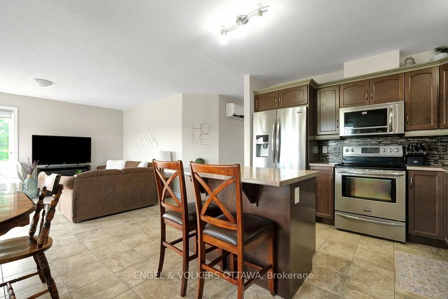
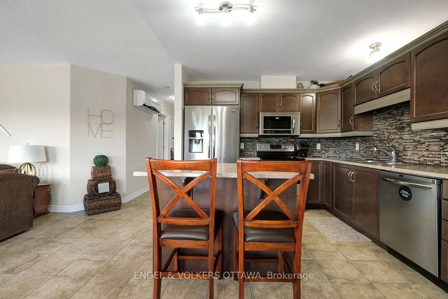
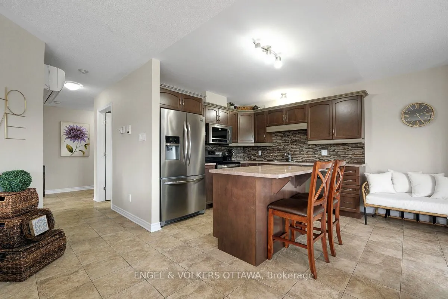
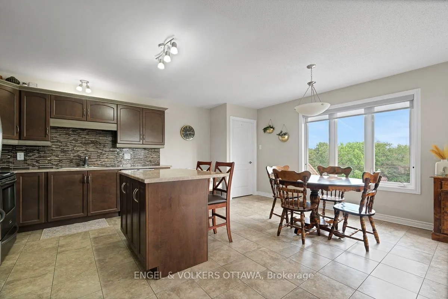
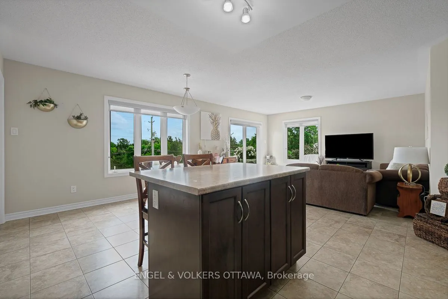
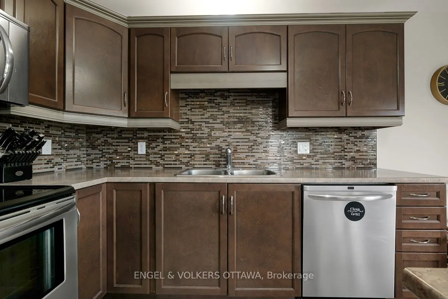
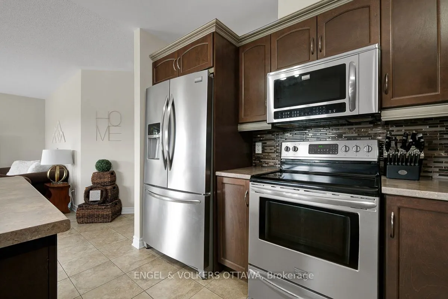
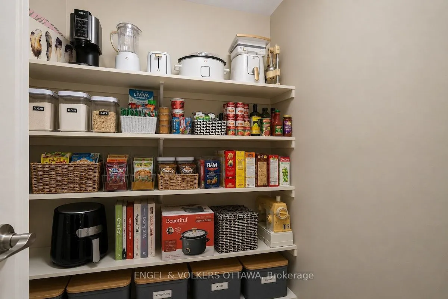
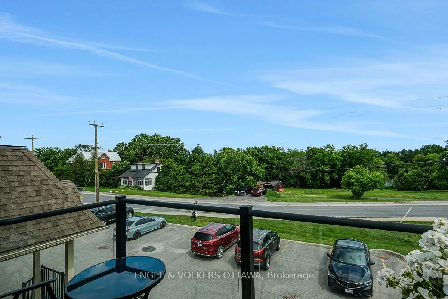
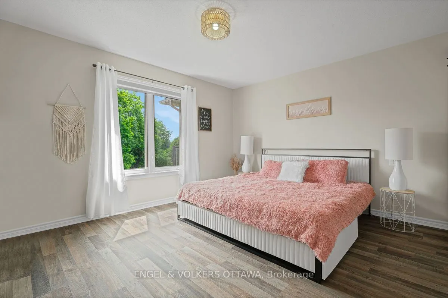
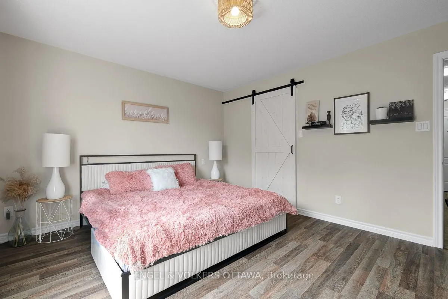
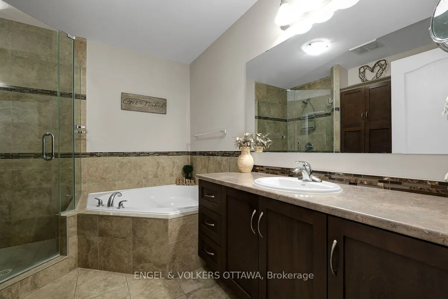
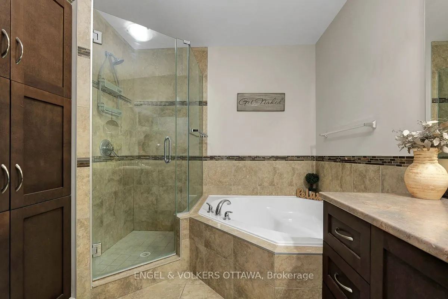
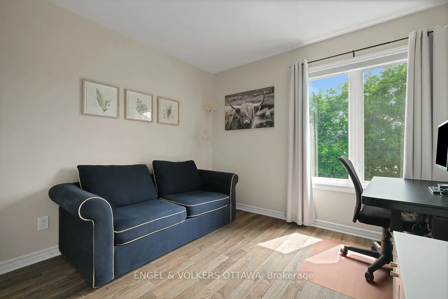
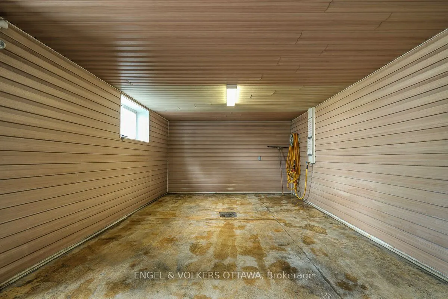
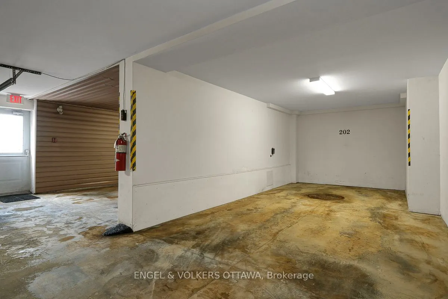
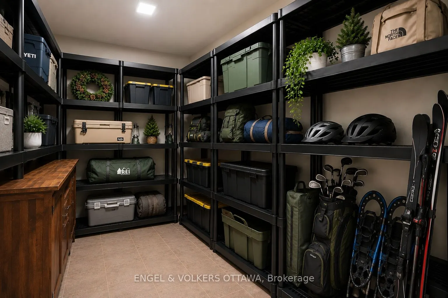
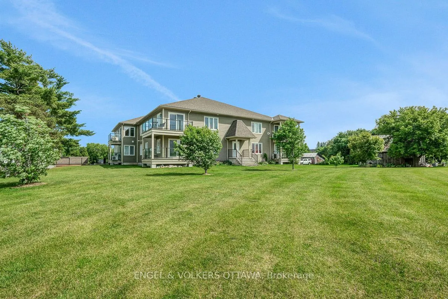
Discover suite 202 at 38 Charles St. Enjoy peaceful country living without sacrificing convenience in this bright and spacious 2-bedroom, 2-bathroom top-floor corner unit condo in the charming and growing community of Crysler. Offering approximately 1,102 sq.ft. of thoughtfully designed living space..., this well-appointed unit is ideal for down-sizers, first-time buyers, or anyone seeking a low-maintenance lifestyle. Situated on the south side of the building with a river across the road, this unit overlooks a tranquil setting and benefits from an abundance of natural light throughout the day. The open-concept layout creates an inviting space for both everyday living and entertaining. The kitchen offers ample workspace, a functional centre island, stainless steel appliances, and a convenient, oversized pantry that provides exceptional storage. The living room offers direct access to a large private balcony with gas BBQ hook-up, perfect for relaxing and enjoying the peaceful surroundings. The spacious primary bedroom features a generous walk-in closet, while the second bedroom offers flexibility for guests, family members or a home office. The upgraded full bathroom includes a large corner soaker tub and separate shower, while the combined laundry & powder room adds everyday convenience. Radiant in-floor heating makes the space very comfortable. Residents enjoy an accessible building with elevator access, a heated underground garage complete with a car wash bay, generous visitor parking out front and a building designed with accessibility in mind. TWO underground parking spaces and a large tiled storage locker are included.Located within easy commuting distance of Ottawa and just moments from the Nation River and local amenities, this move-in-ready condo offers the perfect combination of comfort, convenience, and small-town living. Low condo fees and affordable price point. This is condo living at its finest!
Full Property Details
Interior
Bedrooms
2
Total Bedrooms
2
Washrooms
2
Square Footage
1000-1199 sqft
Basement
None
Heating Source
Gas
Heating Fuel
Radiant
Air Conditioning
Wall Unit(s)
Family Room
No
Kitchens
1
Total Kitchens
1
Fireplace Features
No
Bedrooms
2
Total Bedrooms
2
Washrooms
2
Square Footage
1000-1199 sqft
Basement
None
Heating Source
Gas
Heating Fuel
Radiant
Air Conditioning
Wall Unit(s)
Family Room
No
Kitchens
1
Total Kitchens
1
Fireplace Features
No
Exterior
Driveway
Inside Entry,Private
Waterfront
Indirect
Parking Spaces
2
Total Parking Spaces
2.00
Parking Description
Inside Entry,Private
Garage Spaces
2
Balcony
Enclosed
Driveway
Inside Entry,Private
Waterfront
Indirect
Parking Spaces
2
Total Parking Spaces
2.00
Parking Description
Inside Entry,Private
Garage Spaces
2
Balcony
Enclosed
Building Description
Style
1 Storey/Apt
Home Type
Condo
Subtype
Condo Apartment
Property Orientation
South
Exterior Finish
Vinyl Siding,Stone
Possession Date
No Data
Locker
Owned
Style
1 Storey/Apt
Home Type
Condo
Subtype
Condo Apartment
Property Orientation
South
Exterior Finish
Vinyl Siding,Stone
Possession Date
No Data
Locker
Owned
Community
Community
North Stormont (Finch) Township
Community
North Stormont (Finch) Township
Taxes & Fees
Taxes
$2,877.05 /yr
Tax Year
2026
Occupancy
Owner
Maintenance Fee
$494.65/mo
Common Elements
Included
Building Insurance
Included
Taxes
$2,877.05 /yr
Tax Year
2026
Occupancy
Owner
Maintenance Fee
$494.65/mo
Common Elements
Included
Building Insurance
Included
Other
Pets
Yes-with Restrictions
Pets
Yes-with Restrictions
Room Types
Bedroom
-
Dimensions 11.91 x 10.01 feet
119.22 sqft
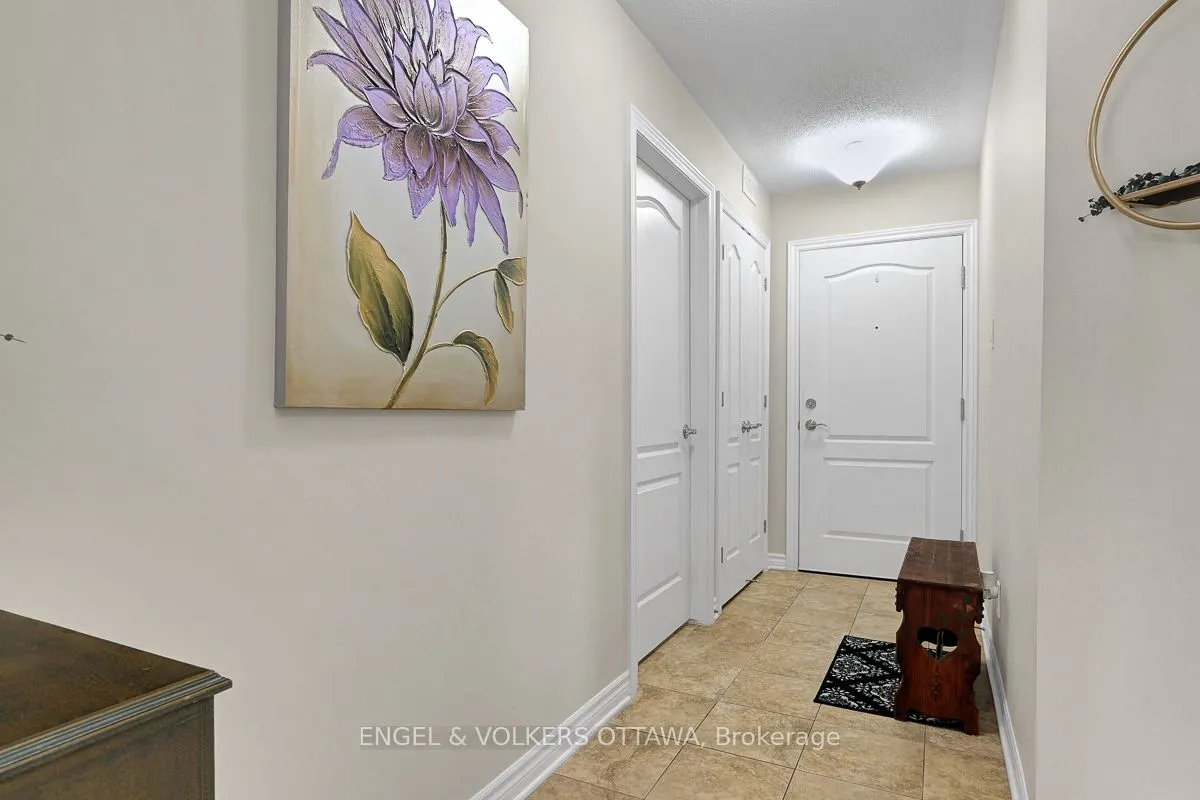
Foyer
-
Dimensions 13.85 x 3.9 feet
54.02 sqft
Kitchen
Combined w/Dining
Dimensions 16.5 x 10.01 feet
165.16 sqft
Living Room
-
Dimensions 16.01 x 14.93 feet
239.03 sqft
Primary Bedroom
-
Dimensions 14.5 x 11.91 feet
172.7 sqft
Similar Properties(No results)
Mortgage Calculator
Calculate your estimated monthly mortgage payment
Price
$379,900
$
%
%
Total cost of mortgage
$0
Monthly payment
By clicking Save, we will calculate your estimated mortgage for all properties using the saved values (down payment percentage, interest rate, and amortization).
The accuracy and applicability of this calculator are not guaranteed.