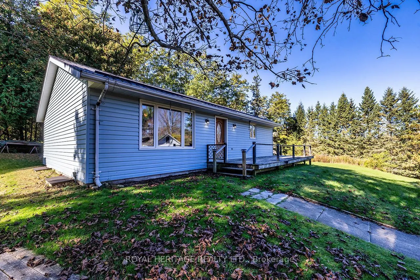
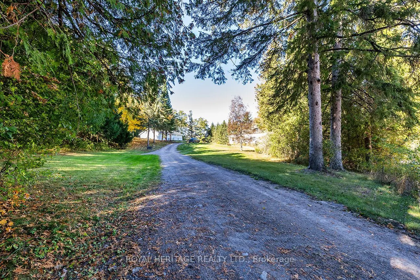
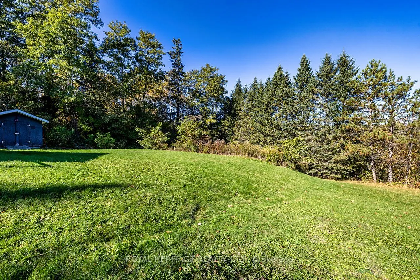
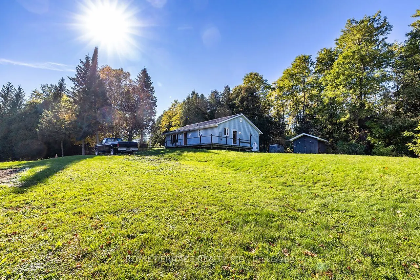
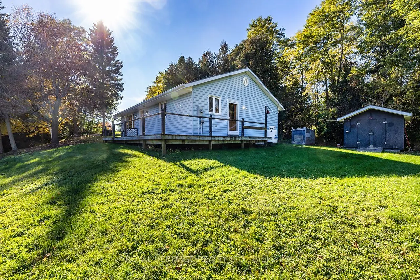
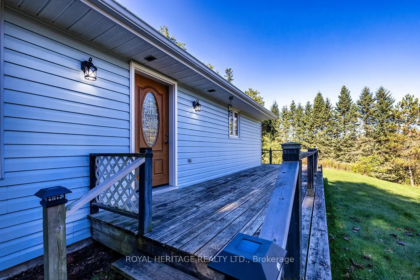
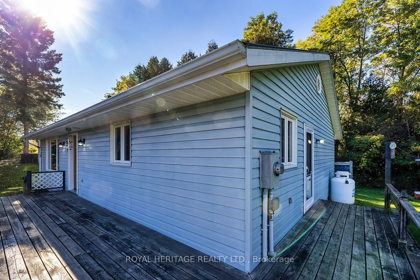
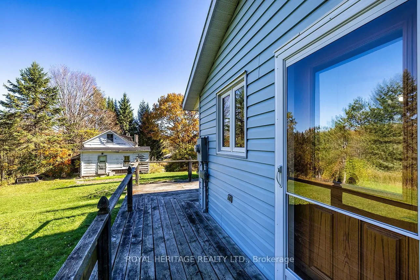
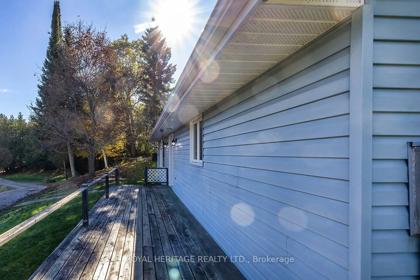
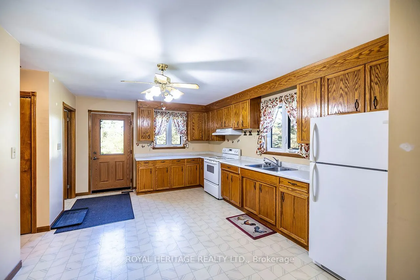
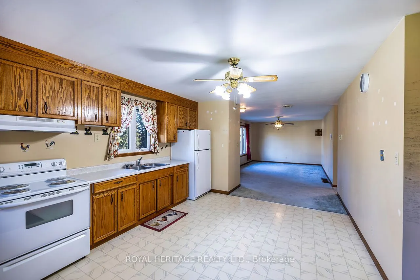
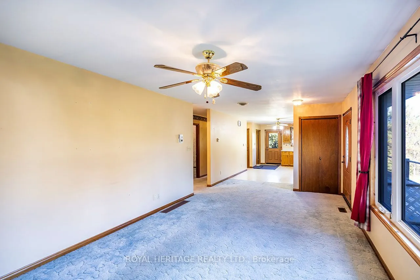
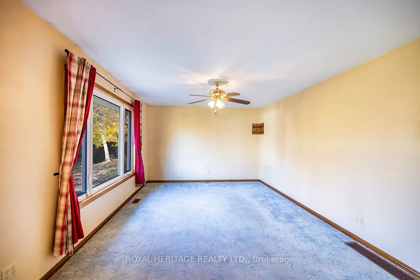
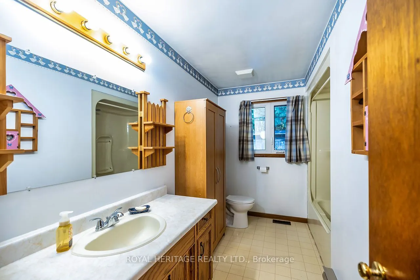
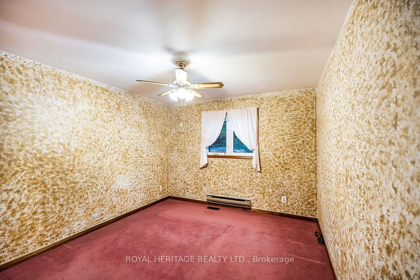
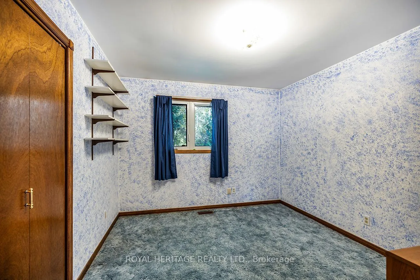
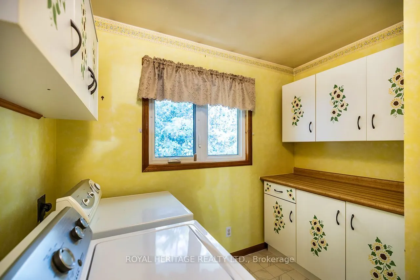
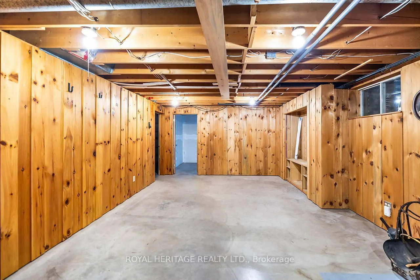
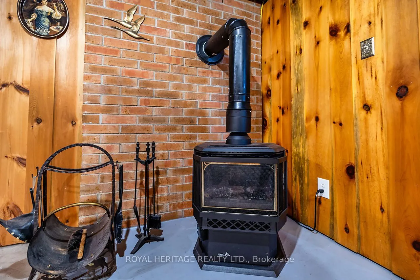
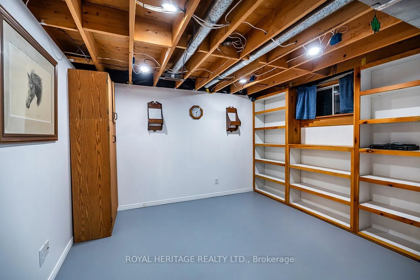
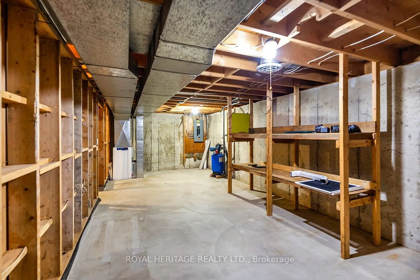
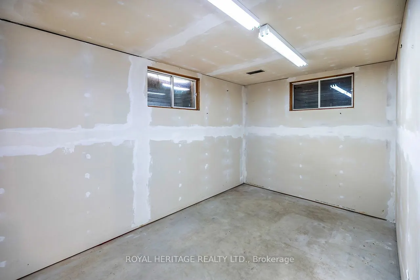
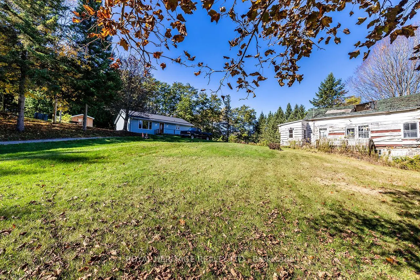
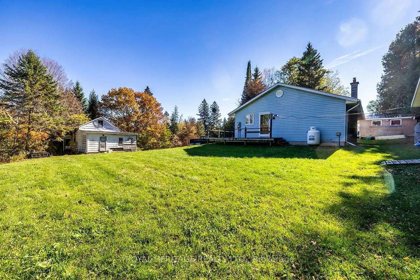
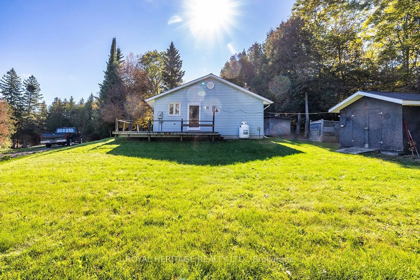
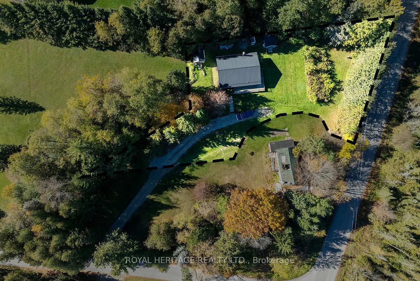
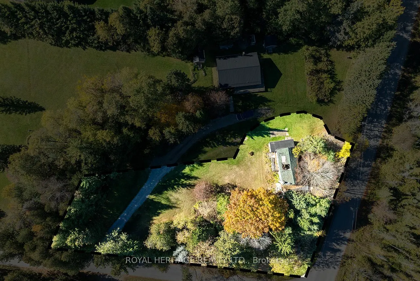
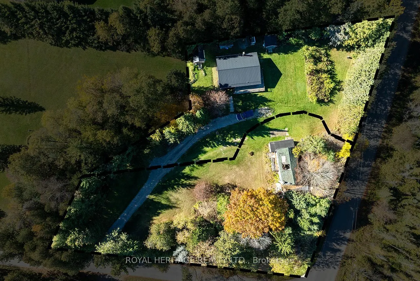
Two Properties included in the asking price! Welcome to 4866 Sackville Bridge Road A & B in the lakeside community of Bewdley. Offering 2 separate lots totaling 1.25 acres. Two Driveways. Bungalow on lot A offers 2 bedrooms, 1 bathroom and main floor laundry while having solid bones, metal roofing, ...open concept and a full basement. Situated on a private corner lot with plenty of recreational yard space and room for projects. Updates include a propane stove installed in 2021, most windows and doors replaced in 2018, electric furnace installed in 2015 and metal roofing in 2006. Short distance to the shoreline of Rice Lake and all amenities Bewdley has to offer including restaurants, shops, boat launches, marinas, community center with ice rink, and many more. Ganaraska Forest access nearby. The house on lot B is uninhabitable and should not be entered under any circumstances. Both lots being sold together.
Full Property Details
Interior
Bedrooms
2
Bedrooms Plus
1
Total Bedrooms
3
Washrooms
1
Square Footage
1100-1500 sqft
Basement
Partially Finished
Heating Source
Electric
Heating Fuel
Baseboard
Air Conditioning
None
Family Room
No
Kitchens
1
Total Kitchens
1
Fireplace Features
Yes
Bedrooms
2
Bedrooms Plus
1
Total Bedrooms
3
Washrooms
1
Square Footage
1100-1500 sqft
Basement
Partially Finished
Heating Source
Electric
Heating Fuel
Baseboard
Air Conditioning
None
Family Room
No
Kitchens
1
Total Kitchens
1
Fireplace Features
Yes
Exterior
Depth
267.0
Front
284.0
Acreage
.50-1.99
Driveway
Private
Lot Size
284 x 267.0 ft
Pool
None
Waterfront
None
Parking Spaces
4
Total Parking Spaces
12.00
Parking Description
None
Garage Spaces
0
Zoning
Residential
Depth
267.0
Front
284.0
Acreage
.50-1.99
Driveway
Private
Lot Size
284 x 267.0 ft
Pool
None
Waterfront
None
Parking Spaces
4
Total Parking Spaces
12.00
Parking Description
None
Garage Spaces
0
Zoning
Residential
Building Description
Style
Bungalow
Home Type
House
Subtype
Detached
Property Orientation
East
Exterior Finish
Vinyl Siding
Sewers
Septic
Water Supply
Well
Possession Date
No Data
Style
Bungalow
Home Type
House
Subtype
Detached
Property Orientation
East
Exterior Finish
Vinyl Siding
Sewers
Septic
Water Supply
Well
Possession Date
No Data
Community
Community
Rural Hamilton
Community
Rural Hamilton
Taxes & Fees
Taxes
$4,240 /yr
Tax Year
2025
Occupancy
Vacant
Taxes
$4,240 /yr
Tax Year
2025
Occupancy
Vacant
Room Types
Bathroom
-
Dimensions 10.96 x 7.81 feet
85.6 sqft
Bedroom
-
Dimensions 10.99 x 10.47 feet
115.07 sqft
Bedroom 2
-
Dimensions 11.38 x 11.98 feet
136.33 sqft
Den
-
Dimensions 14.07 x 8.04 feet
113.12 sqft
Kitchen
-
Dimensions 12.04 x 15.94 feet
191.92 sqft
Laundry
-
Dimensions 9.61 x 8.79 feet
84.47 sqft
Living Room
-
Dimensions 12.01 x 23.2 feet
278.63 sqft
Primary Bedroom
-
Dimensions 14.67 x 10.89 feet
159.76 sqft
Recreation
-
Dimensions 13.91 x 19.46 feet
270.69 sqft
Utility Room
-
Dimensions 11.55 x 25.89 feet
299.03 sqft
Similar Properties(No results)
Mortgage Calculator
Calculate your estimated monthly mortgage payment
Price
$599,000
$
%
%
Total cost of mortgage
$0
Monthly payment
By clicking Save, we will calculate your estimated mortgage for all properties using the saved values (down payment percentage, interest rate, and amortization).
The accuracy and applicability of this calculator are not guaranteed.