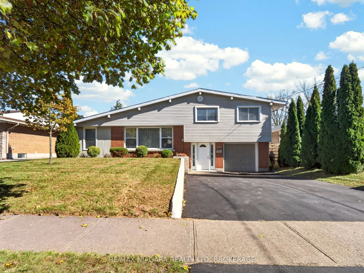
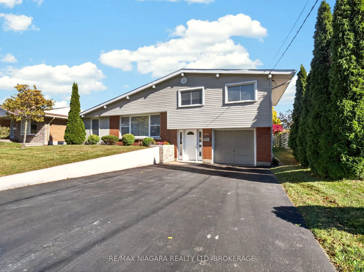
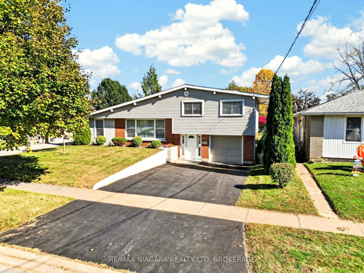
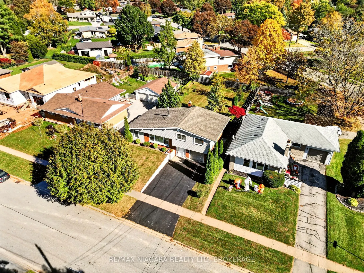
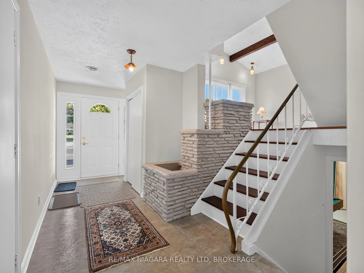
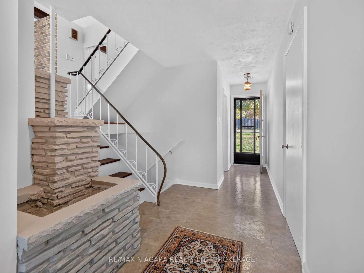
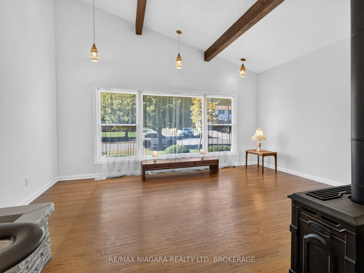
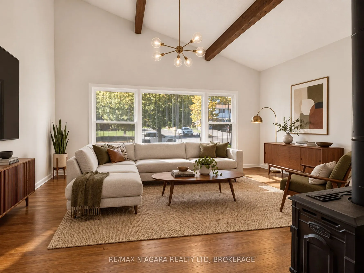
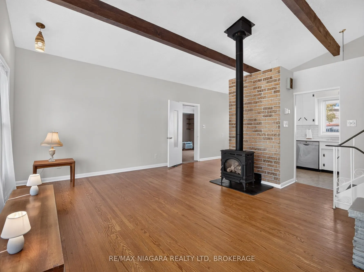
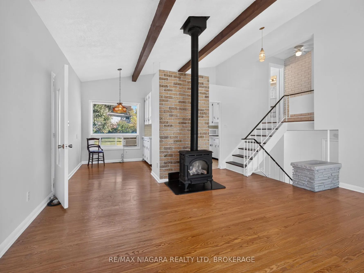
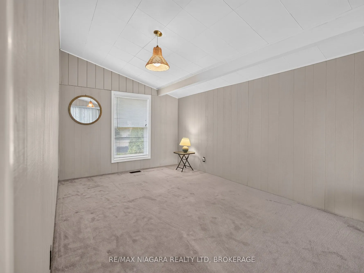
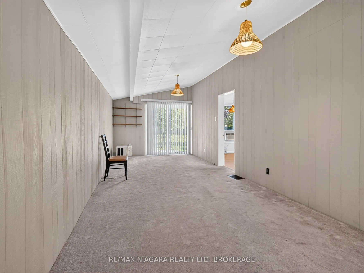
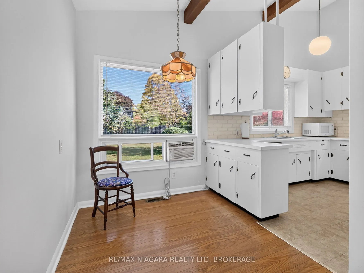
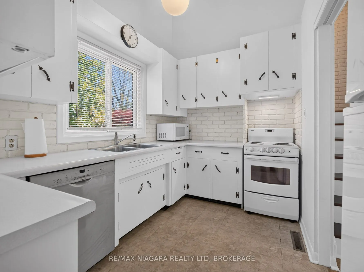
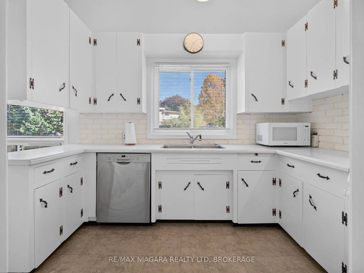
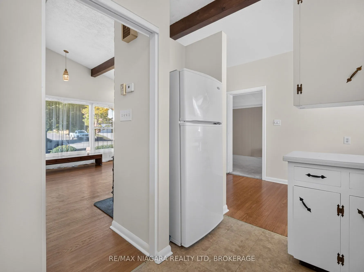
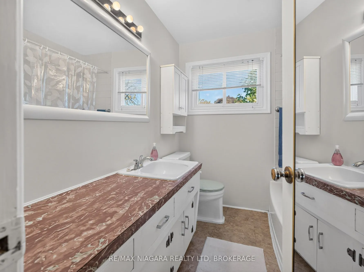
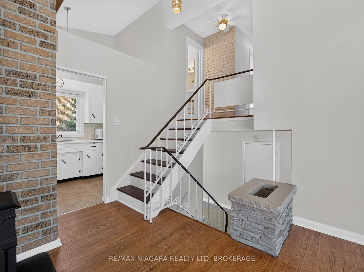
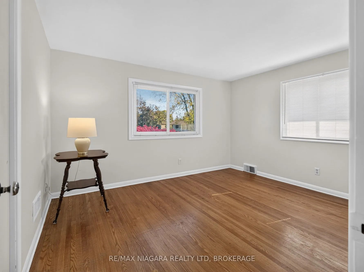
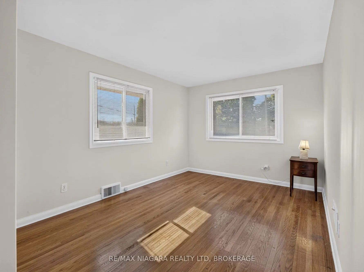
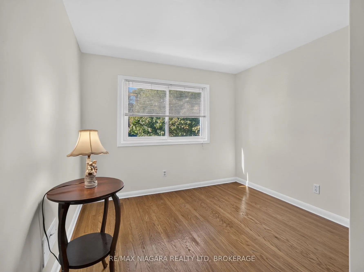
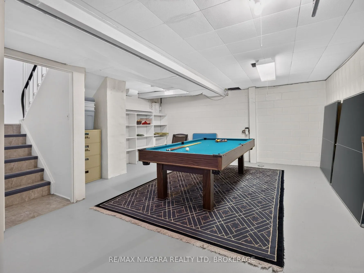
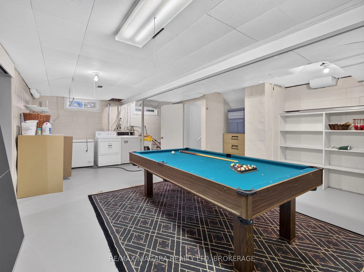
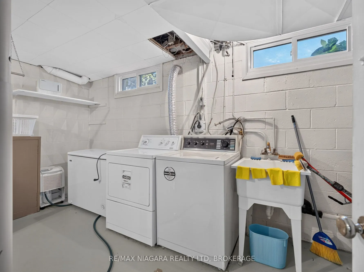
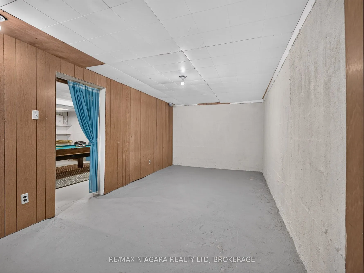
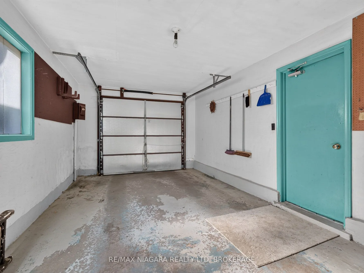
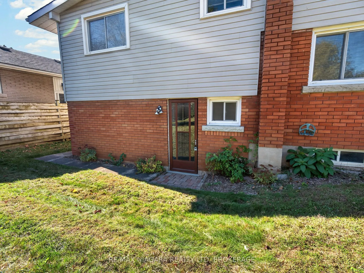
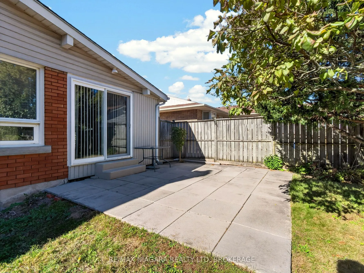
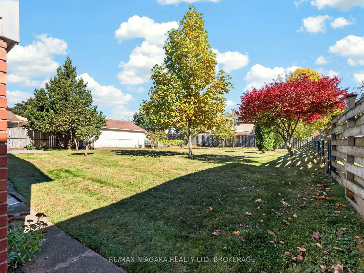
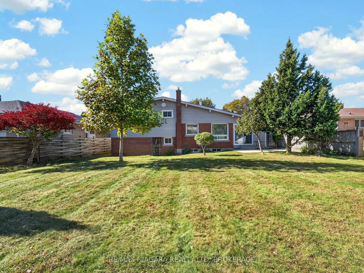
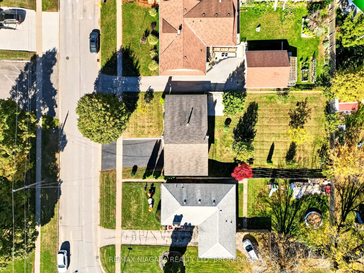
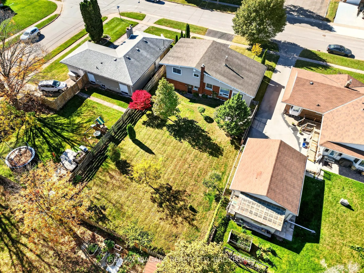
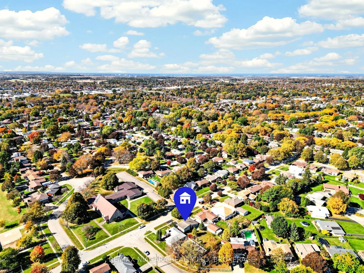
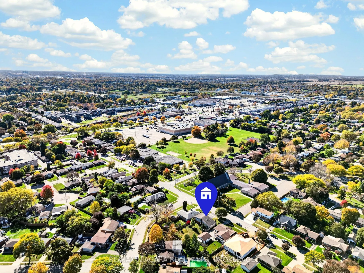
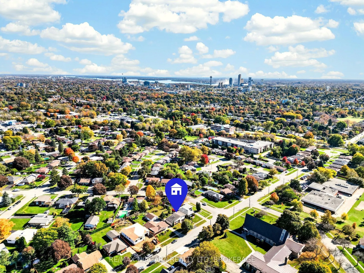
Desirable Cherrywood Acres Subdivision, Well maintained family home offering the perfect place to put down roots and raise your family. 3 spacious bedrooms with hardwood flooring,1- 4pc and 1 2-pc bath, a bright open living room with beamed vaulted ceilings, a free-standing gas fireplace and an ab...undance of natural light from numerous windows. Comfortable family room features patio doors leading to a huge rear lot offering plenty of space for outdoor entertaining and family fun while creating lasting memories. Enjoy a convenient central location with quick access to schools, churches, shopping and QEW. Lower level partially finished with Laundry , storage and games room. Inside entry from the single car garage Spacious foyer with rear yard access. Main level and 2sd level freshly painted .
Full Property Details
Interior
Bedrooms
3
Total Bedrooms
3
Washrooms
2
Square Footage
1100-1500 sqft
Basement
Full,Partially Finished
Heating Source
Gas
Heating Fuel
Forced Air
Air Conditioning
Window Unit(s)
Family Room
Yes
Kitchens
1
Total Kitchens
1
Fireplace Features
Yes
Bedrooms
3
Total Bedrooms
3
Washrooms
2
Square Footage
1100-1500 sqft
Basement
Full,Partially Finished
Heating Source
Gas
Heating Fuel
Forced Air
Air Conditioning
Window Unit(s)
Family Room
Yes
Kitchens
1
Total Kitchens
1
Fireplace Features
Yes
Exterior
Depth
140.0
Front
60.0
Lot Size
60 x 140.0 ft
Pool
None
Parking Spaces
2
Total Parking Spaces
3.00
Parking Description
Attached
Garage Spaces
1
Depth
140.0
Front
60.0
Lot Size
60 x 140.0 ft
Pool
None
Parking Spaces
2
Total Parking Spaces
3.00
Parking Description
Attached
Garage Spaces
1
Building Description
Style
Sidesplit 4
Home Type
House
Subtype
Detached
Year Built
51-99
Property Orientation
East
Exterior Finish
Vinyl Siding,Brick Veneer
Sewers
Sewer
Water Supply
Municipal
Possession Date
10/30/2026
Style
Sidesplit 4
Home Type
House
Subtype
Detached
Year Built
51-99
Property Orientation
East
Exterior Finish
Vinyl Siding,Brick Veneer
Sewers
Sewer
Water Supply
Municipal
Possession Date
10/30/2026
Community
Community
Morrison
Community
Morrison
Taxes & Fees
Taxes
$4,214.82 /yr
Tax Year
2026
Occupancy
Vacant
Taxes
$4,214.82 /yr
Tax Year
2026
Occupancy
Vacant
Room Types
Bedroom
Double Closet, Hardwood Floor
Dimensions 12.7 x 10.3 feet
130.81 sqft
Bedroom 2
Double Closet, Hardwood Floor
Dimensions 14.7 x 9.42 feet
138.47 sqft
Bedroom 3
Double Closet, Hardwood Floor
Dimensions 8.99 x 9.42 feet
84.69 sqft
Dining Room
Hardwood Floor
Dimensions 6.69 x 9.61 feet
64.29 sqft
Family Room
Sliding Doors
Dimensions 24.02 x 10.01 feet
240.44 sqft
Game Room
Concrete Floor
Dimensions 16.01 x 12.99 feet
207.97 sqft
Kitchen
B/I Dishwasher
Dimensions 6.89 x 10.5 feet
72.34 sqft
Living Room
Beamed Ceilings, Gas Fireplace, Hardwood Floor
Dimensions 18.9 x 13.81 feet
261.01 sqft
Similar Properties(No results)
Mortgage Calculator
Calculate your estimated monthly mortgage payment
Price
$559,000
$
%
%
Total cost of mortgage
$0
Monthly payment
By clicking Save, we will calculate your estimated mortgage for all properties using the saved values (down payment percentage, interest rate, and amortization).
The accuracy and applicability of this calculator are not guaranteed.