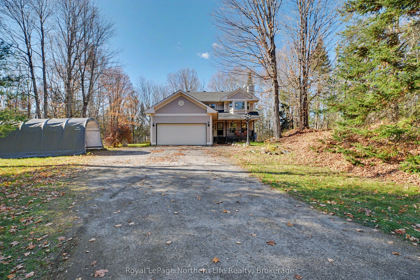
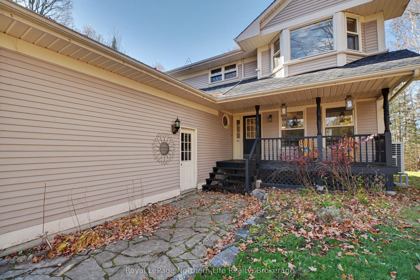
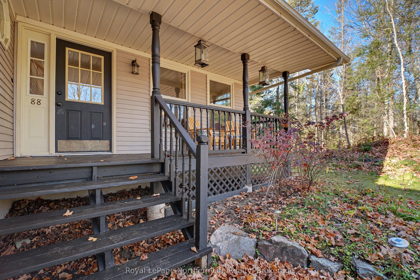
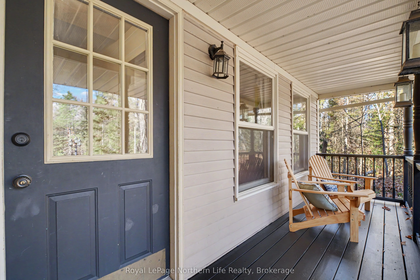
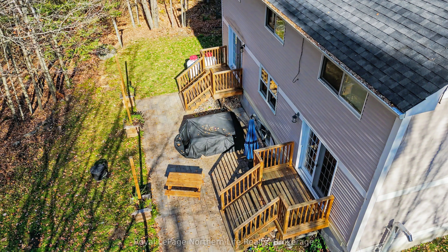
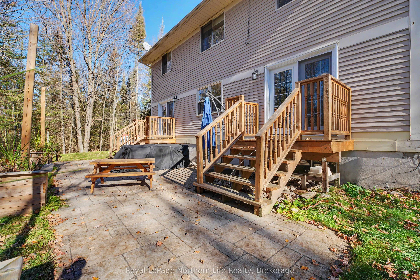
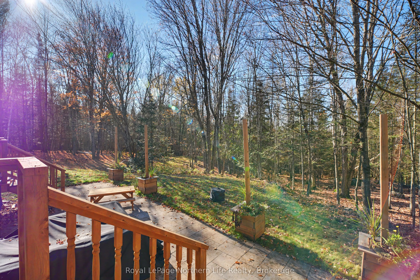
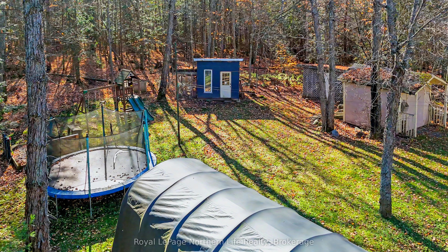
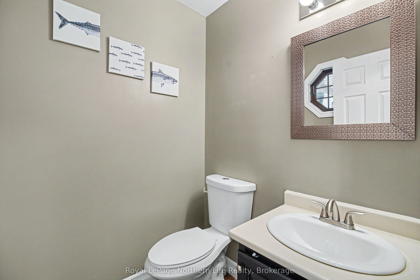
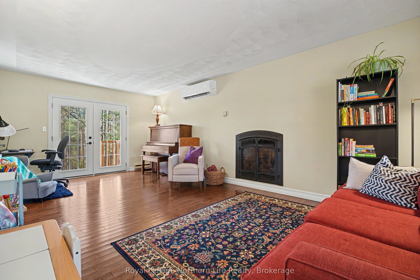
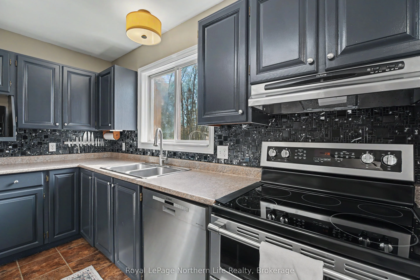
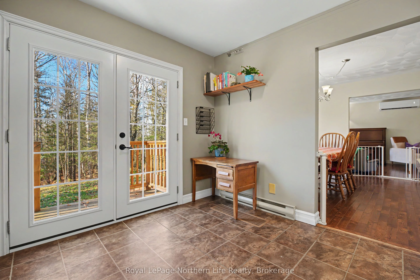
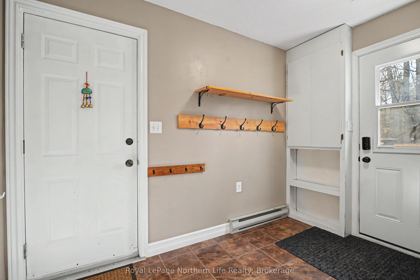
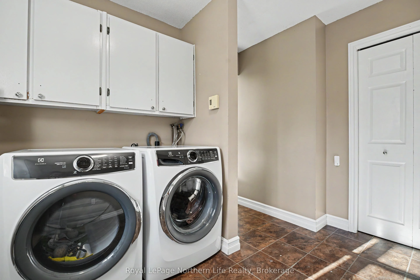
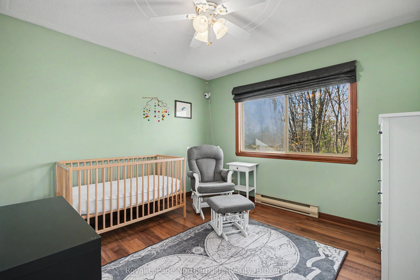
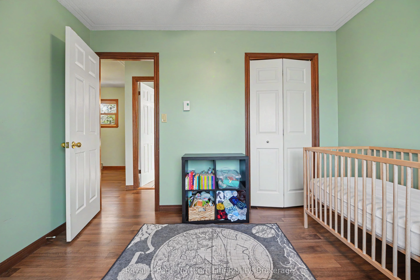
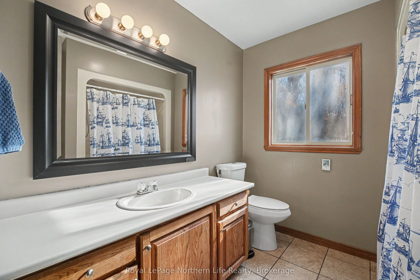
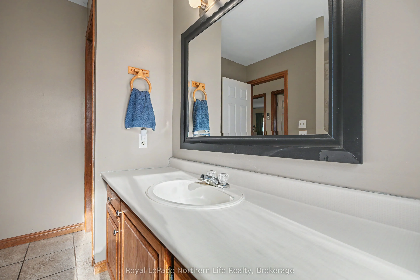
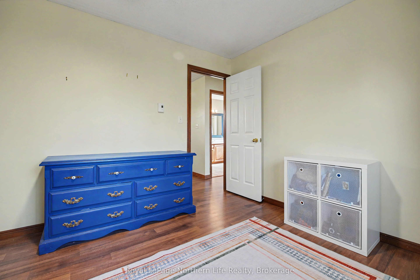
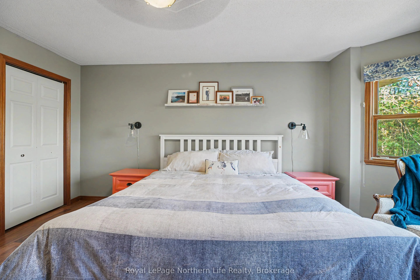
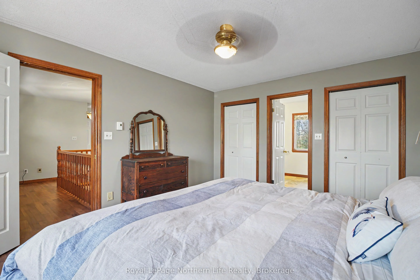
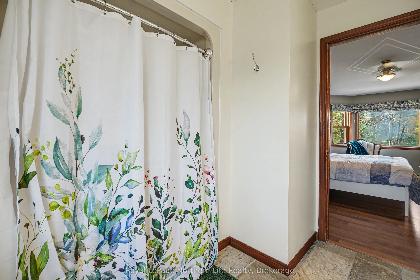
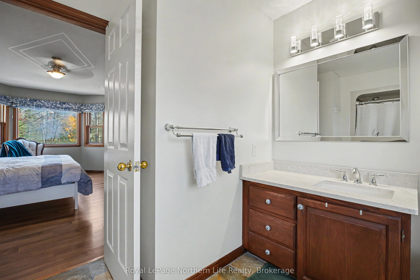
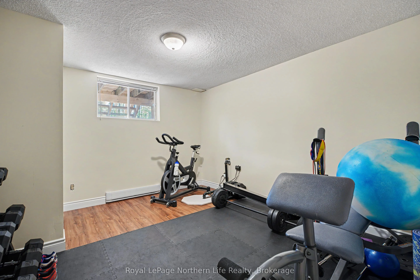
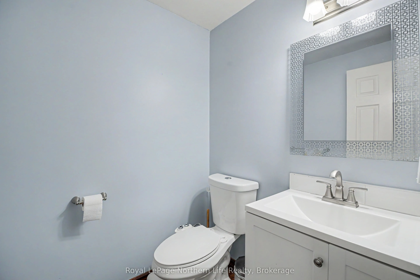
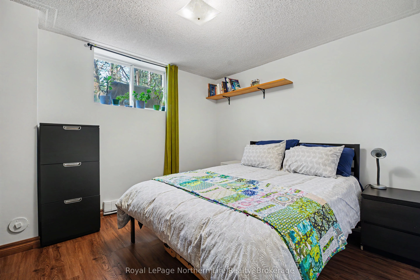
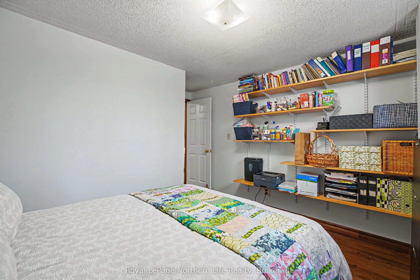
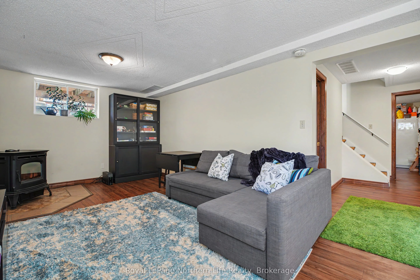
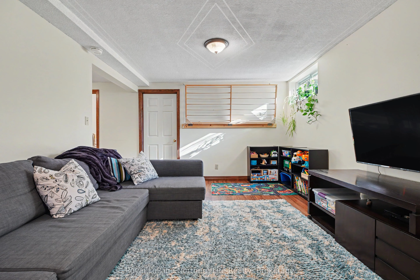
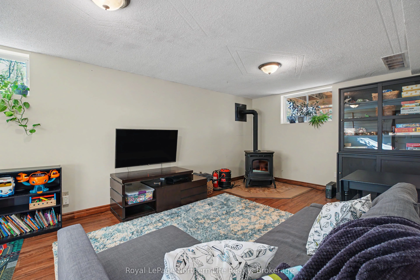
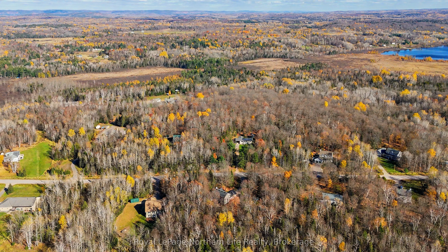
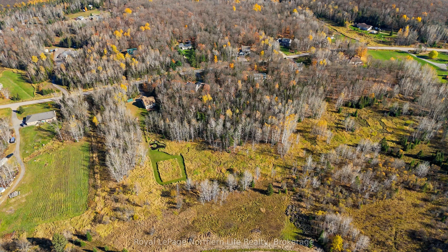
Welcome to 88 Waukegan Road, where peaceful country living meets a welcoming neighbourhood. Tucked away on a quiet, beautiful street with wonderful neighbours, this two-storey home sits on 3.5 acres, offering your family room to roam, explore and grow. The covered front porch is the perfect spot for... your morning coffee, overlooking the natural surroundings. An attached one-and-a-half-car garage leads into a convenient mudroom, keeping boots, coats and everyday clutter organized. Inside, the generous kitchen offers plenty of cabinet and counter space, with an island where family and friends can gather. The formal dining room sets the stage for holiday dinners, birthday celebrations and memories made around the table. A cozy living room offers a comfortable place to unwind, while patio doors from both the kitchen and living room provide easy backyard access. Main-floor laundry and a powder room add everyday convenience. Upstairs, you'll find three spacious bedrooms and a large main bathroom. The primary suite features double closets and its own ensuite, creating a comfortable retreat at the end of the day. Downstairs, the basement offers a rec room for entertaining or family movie nights, two additional bedrooms, a powder room and plenty of storage. With five bedrooms in total and bathrooms on every level, there's room for everyone. Two heat pumps provide heating and summer cooling. Multiple sheds and outbuildings offer space for tools, hobbies and outdoor equipment, and there's even a chicken coop to bring your country-living dreams to life! Nearby trails and lake access make it easy to enjoy the outdoors. From mornings on the porch to evenings spent together, this is the kind of property that makes you picture your family's future. With acreage to enjoy and inviting spaces to gather, 88 Waukegan Road offers the country lifestyle you've been looking for.
Full Property Details
Interior
Bedrooms
3
Bedrooms Plus
2
Total Bedrooms
5
Washrooms
4
Square Footage
1500-2000 sqft
Basement
Full,Finished
Heating Source
Electric
Heating Fuel
Baseboard
Air Conditioning
Central Air
Family Room
Yes
Kitchens
1
Total Kitchens
1
Fireplace Features
Yes
Bedrooms
3
Bedrooms Plus
2
Total Bedrooms
5
Washrooms
4
Square Footage
1500-2000 sqft
Basement
Full,Finished
Heating Source
Electric
Heating Fuel
Baseboard
Air Conditioning
Central Air
Family Room
Yes
Kitchens
1
Total Kitchens
1
Fireplace Features
Yes
Exterior
Depth
616.12
Front
250.0
Driveway
Front Yard Parking,Private Triple
Lot Size
250 x 616.12 ft
Pool
None
Waterfront
None
Parking Spaces
10
Total Parking Spaces
12.00
Parking Description
Attached
Garage Spaces
2
Zoning
RE
Depth
616.12
Front
250.0
Driveway
Front Yard Parking,Private Triple
Lot Size
250 x 616.12 ft
Pool
None
Waterfront
None
Parking Spaces
10
Total Parking Spaces
12.00
Parking Description
Attached
Garage Spaces
2
Zoning
RE
Building Description
Style
2-Storey
Home Type
House
Subtype
Detached
Year Built
31-50
Property Orientation
West
Exterior Finish
Aluminum Siding
Sewers
Septic
Water Supply
Well
Possession Date
No Data
Style
2-Storey
Home Type
House
Subtype
Detached
Year Built
31-50
Property Orientation
West
Exterior Finish
Aluminum Siding
Sewers
Septic
Water Supply
Well
Possession Date
No Data
Community
Community
East Ferris
Community
East Ferris
Taxes & Fees
Taxes
$3,915.82 /yr
Tax Year
2026
Occupancy
Owner
Taxes
$3,915.82 /yr
Tax Year
2026
Occupancy
Owner
Room Types
Bathroom
2 Pc Bath
Dimensions - feet
0 sqft
Bathroom
4 Pc Bath
Dimensions - feet
0 sqft
Bedroom 2
-
Dimensions 12.5 x 10.5 feet
131.25 sqft
Bedroom 3
-
Dimensions 10.99 x 10.4 feet
114.3 sqft
Bedroom 4
-
Dimensions 10.99 x 10.4 feet
114.3 sqft
Bedroom 5
-
Dimensions 12.5 x 11.32 feet
141.5 sqft
Dining Room
-
Dimensions 11.38 x 10.4 feet
118.35 sqft
Kitchen
-
Dimensions 17.16 x 11.91 feet
204.38 sqft
Laundry
-
Dimensions 10.4 x 8.66 feet
90.06 sqft
Living Room
-
Dimensions 20.9 x 12.14 feet
253.73 sqft
Primary Bedroom
-
Dimensions 14.4 x 12.83 feet
184.75 sqft
Recreation
-
Dimensions 19.72 x 11.38 feet
224.41 sqft
Similar Properties(No results)
Mortgage Calculator
Calculate your estimated monthly mortgage payment
Price
$689,000
$
%
%
Total cost of mortgage
$0
Monthly payment
By clicking Save, we will calculate your estimated mortgage for all properties using the saved values (down payment percentage, interest rate, and amortization).
The accuracy and applicability of this calculator are not guaranteed.