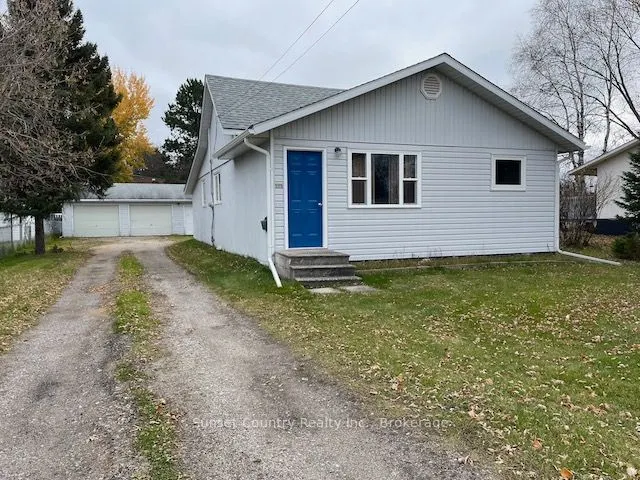
Recently renovated throughout the main floor, this 3 bedroom, 4pc bath, 978sq.ft. home is an ideal starter or retirement home. Extra 3pc bath in the basement with room for more development. This home is situated on a 70' x 165' level lot with a rear lane and a 30' x 24' detached garage - ideal for... vehicles, toys & the handyman! PVC windows, 2016 shingles, and 2024 upgraded 100 Amp electrical panel. Situated within walking distance of downtown, the hospital, schools, parks, the Victoria Street dock and riverfront walkway. New white fridge, stove, washer an dryer have been ordered and will be installed prior to closing - move in condition and quick possession available!
Full Property Details
Interior
Bedrooms
3
Total Bedrooms
3
Washrooms
2
Square Footage
700-1100 sqft
Basement
Development Potential,Partial Basement
Heating Source
Gas
Heating Fuel
Forced Air
Air Conditioning
None
Family Room
No
Kitchens
1
Total Kitchens
1
Fireplace Features
No
Bedrooms
3
Total Bedrooms
3
Washrooms
2
Square Footage
700-1100 sqft
Basement
Development Potential,Partial Basement
Heating Source
Gas
Heating Fuel
Forced Air
Air Conditioning
None
Family Room
No
Kitchens
1
Total Kitchens
1
Fireplace Features
No
Exterior
Depth
165.0
Front
70.0
Driveway
Private
Lot Size
70 x 165.0 ft
Pool
None
Parking Spaces
2
Total Parking Spaces
4.00
Parking Description
Detached
Garage Spaces
2
Depth
165.0
Front
70.0
Driveway
Private
Lot Size
70 x 165.0 ft
Pool
None
Parking Spaces
2
Total Parking Spaces
4.00
Parking Description
Detached
Garage Spaces
2
Building Description
Style
Bungalow
Home Type
House
Subtype
Detached
Property Orientation
East
Exterior Finish
Stucco (Plaster),Vinyl Siding
Sewers
Sewer
Water Supply
Municipal
Possession Date
No Data
Style
Bungalow
Home Type
House
Subtype
Detached
Property Orientation
East
Exterior Finish
Stucco (Plaster),Vinyl Siding
Sewers
Sewer
Water Supply
Municipal
Possession Date
No Data
Community
Community
Milestone
Community
Milestone
Taxes & Fees
Taxes
$2,209.29 /yr
Tax Year
2026
Occupancy
Vacant
Taxes
$2,209.29 /yr
Tax Year
2026
Occupancy
Vacant
Room Types
Bedroom
-
Dimensions 11.58 x 9.25 feet
107.12 sqft
Bedroom 2
-
Dimensions 7.25 x 8.5 feet
61.62 sqft
Bedroom 3
-
Dimensions 9.51 x 8.5 feet
80.83 sqft
Dining Room
-
Dimensions 13.68 x 13.09 feet
179.07 sqft
Kitchen
-
Dimensions 9.42 x 14.24 feet
134.14 sqft
Living Room
-
Dimensions 11.68 x 13.09 feet
152.89 sqft
Similar Properties(No results)
Mortgage Calculator
Calculate your estimated monthly mortgage payment
Price
$219,900
$
%
%
Total cost of mortgage
$0
Monthly payment
By clicking Save, we will calculate your estimated mortgage for all properties using the saved values (down payment percentage, interest rate, and amortization).
The accuracy and applicability of this calculator are not guaranteed.