Sign In or Create a Free Account to see full details of this property
Key Facts
Key facts for 110 Steamship Bay Road #207
Property Type
Condo, Apartment
Parking
1 garage, 1 parking
MLS #
X14129194
Size
1600-1799 sqft
Basement
None
Listed on
2026-10-29
Lot size
-
Tax
$4,052 /yr
Days on Market
1
Approximate Age
16-30
Maintenance Fee
$1,354.98/mo
Cable TV, Central Ai...
Description
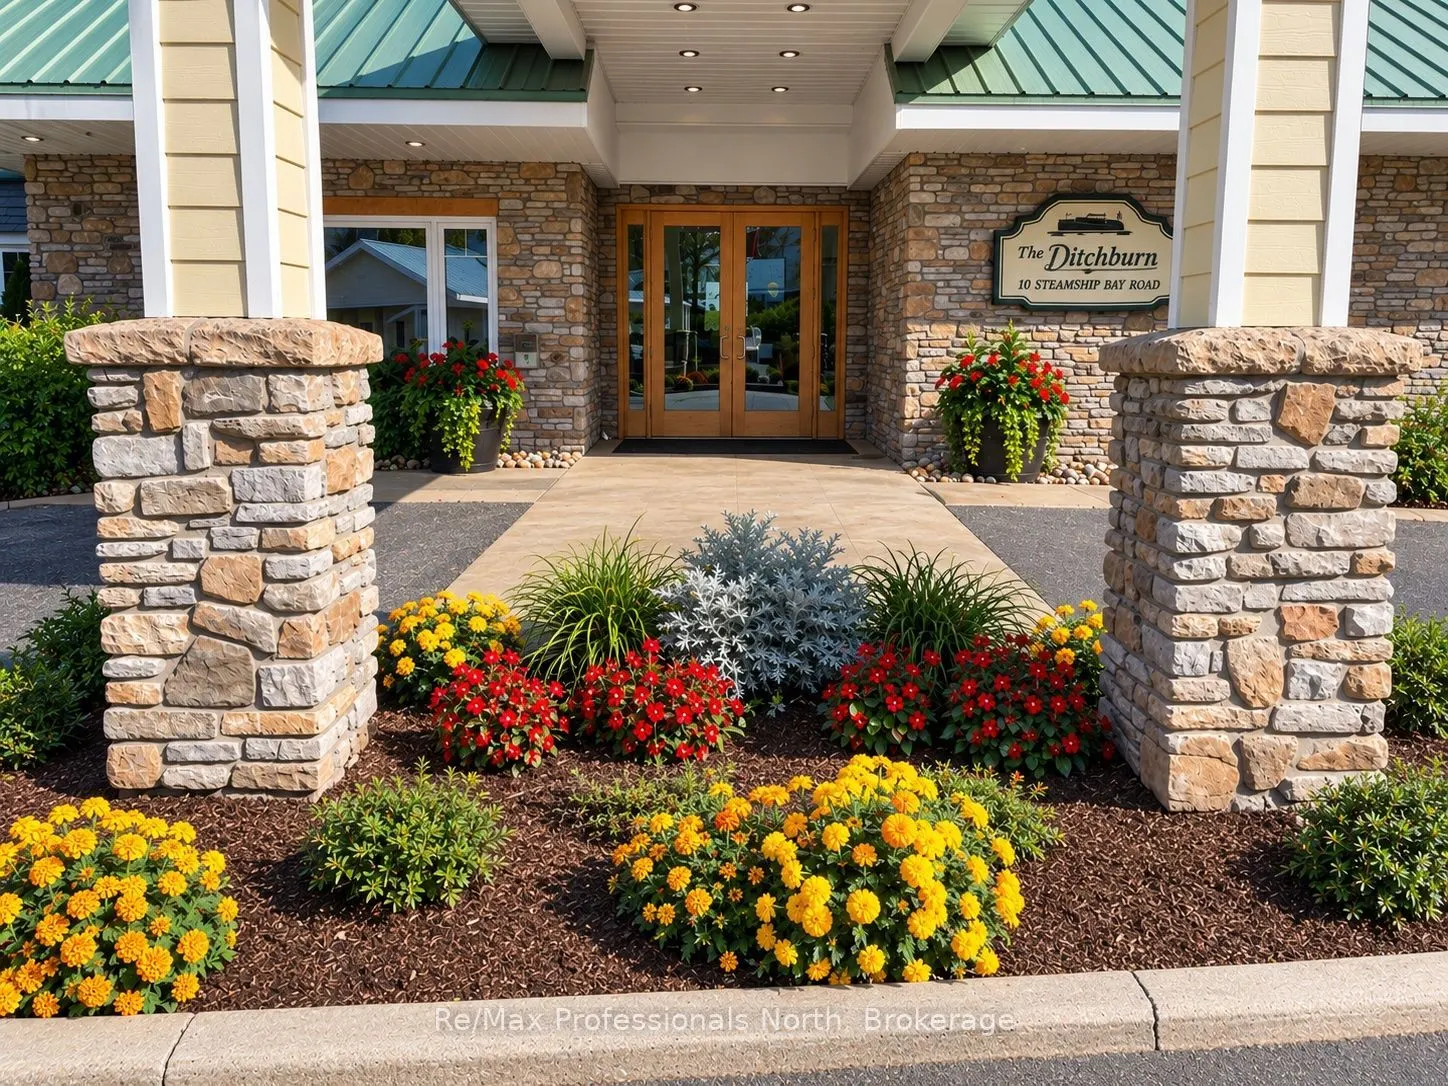
Enjoy the ease of condo living! No snow to shovel, leaves to rake, or eavestroughs to clean. This clean, well-maintained condo features tasteful paint colours and a welcoming atmosphere, ready for you to make it your own. Simply bring your good taste, personal touches, and decorating ideas to create... the home of your dreams! Welcome to the Ditchburn Building at the Muskoka Wharf, a sought-after waterside condominium community. This spacious residence offers nearly 1,800 sq. ft. of open-concept living with three generously sized bedrooms, including a primary suite with walk-in closet and an oversized four-piece ensuite bath. The bright main living area features large windows, granite countertops, in-suite laundry, and a second full bathroom for family or guests. Step out to your private oversized balcony to enjoy pleasant views of Muskoka Bay, or take advantage of the vibrant waterfront setting with shops, restaurants, walking trails, and marina access just outside your door. Complete with covered parking that includes a storage locker, Unit 207 combines comfort, convenience, and the Muskoka lifestyle that is ideal for year-round living or a seasonal retreat. To inspire the next owner some photos have been virtually remodelled and staged. Please refer to vacant room images for how these spaces will look during showings.
Full Property Details
Interior
Bedrooms
3
Total Bedrooms
3
Washrooms
2
Square Footage
1600-1799 sqft
Basement
None
Heating Source
Gas
Heating Fuel
Forced Air
Air Conditioning
Central Air
Family Room
No
Kitchens
1
Total Kitchens
1
Fireplace Features
Yes
Bedrooms
3
Total Bedrooms
3
Washrooms
2
Square Footage
1600-1799 sqft
Basement
None
Heating Source
Gas
Heating Fuel
Forced Air
Air Conditioning
Central Air
Family Room
No
Kitchens
1
Total Kitchens
1
Fireplace Features
Yes
Exterior
Waterfront
Indirect
Parking Spaces
1
Total Parking Spaces
1.00
Garage Spaces
1
Zoning
C-4 S331
Balcony
Open
Waterfront
Indirect
Parking Spaces
1
Total Parking Spaces
1.00
Garage Spaces
1
Zoning
C-4 S331
Balcony
Open
Building Description
Style
Apartment
Home Type
Condo
Subtype
Condo Apartment
Year Built
16-30
Property Orientation
North East
Exterior Finish
Hardboard
Possession Date
No Data
Locker
Owned
Style
Apartment
Home Type
Condo
Subtype
Condo Apartment
Year Built
16-30
Property Orientation
North East
Exterior Finish
Hardboard
Possession Date
No Data
Locker
Owned
Community
Community
Muskoka (S)
Community
Muskoka (S)
Taxes & Fees
Taxes
$4,052 /yr
Tax Year
2026
Occupancy
Vacant
Maintenance Fee
$1,354.98/mo
Cable TV
Included
Central Air Conditioning
Included
Common Elements
Included
Heating
Included
Hydro
Included
Parking
Included
Water
Included
Building Insurance
Included
Taxes
$4,052 /yr
Tax Year
2026
Occupancy
Vacant
Maintenance Fee
$1,354.98/mo
Cable TV
Included
Central Air Conditioning
Included
Common Elements
Included
Heating
Included
Hydro
Included
Parking
Included
Water
Included
Building Insurance
Included
Other
Pets
Yes-with Restrictions
Pets
Yes-with Restrictions
Room Types
Bathroom
-
Dimensions 6.73 x 8.46 feet
56.94 sqft
Bathroom
-
Dimensions 9.81 x 10.07 feet
98.79 sqft
Bedroom 2
-
Dimensions 20.44 x 10.17 feet
207.87 sqft
Bedroom 3
-
Dimensions 16.14 x 11.32 feet
182.7 sqft
Dining Room
-
Dimensions 11.81 x 9.78 feet
115.5 sqft
Kitchen
-
Dimensions 11.78 x 10.43 feet
122.87 sqft
Living Room
-
Dimensions 19.82 x 20.8 feet
412.26 sqft
Primary Bedroom
-
Dimensions 12.7 x 14.14 feet
179.58 sqft
Similar Properties(No results)
Mortgage Calculator
Calculate your estimated monthly mortgage payment
Price
$565,000
$
%
%
Total cost of mortgage
$0
Monthly payment
By clicking Save, we will calculate your estimated mortgage for all properties using the saved values (down payment percentage, interest rate, and amortization).
The accuracy and applicability of this calculator are not guaranteed.