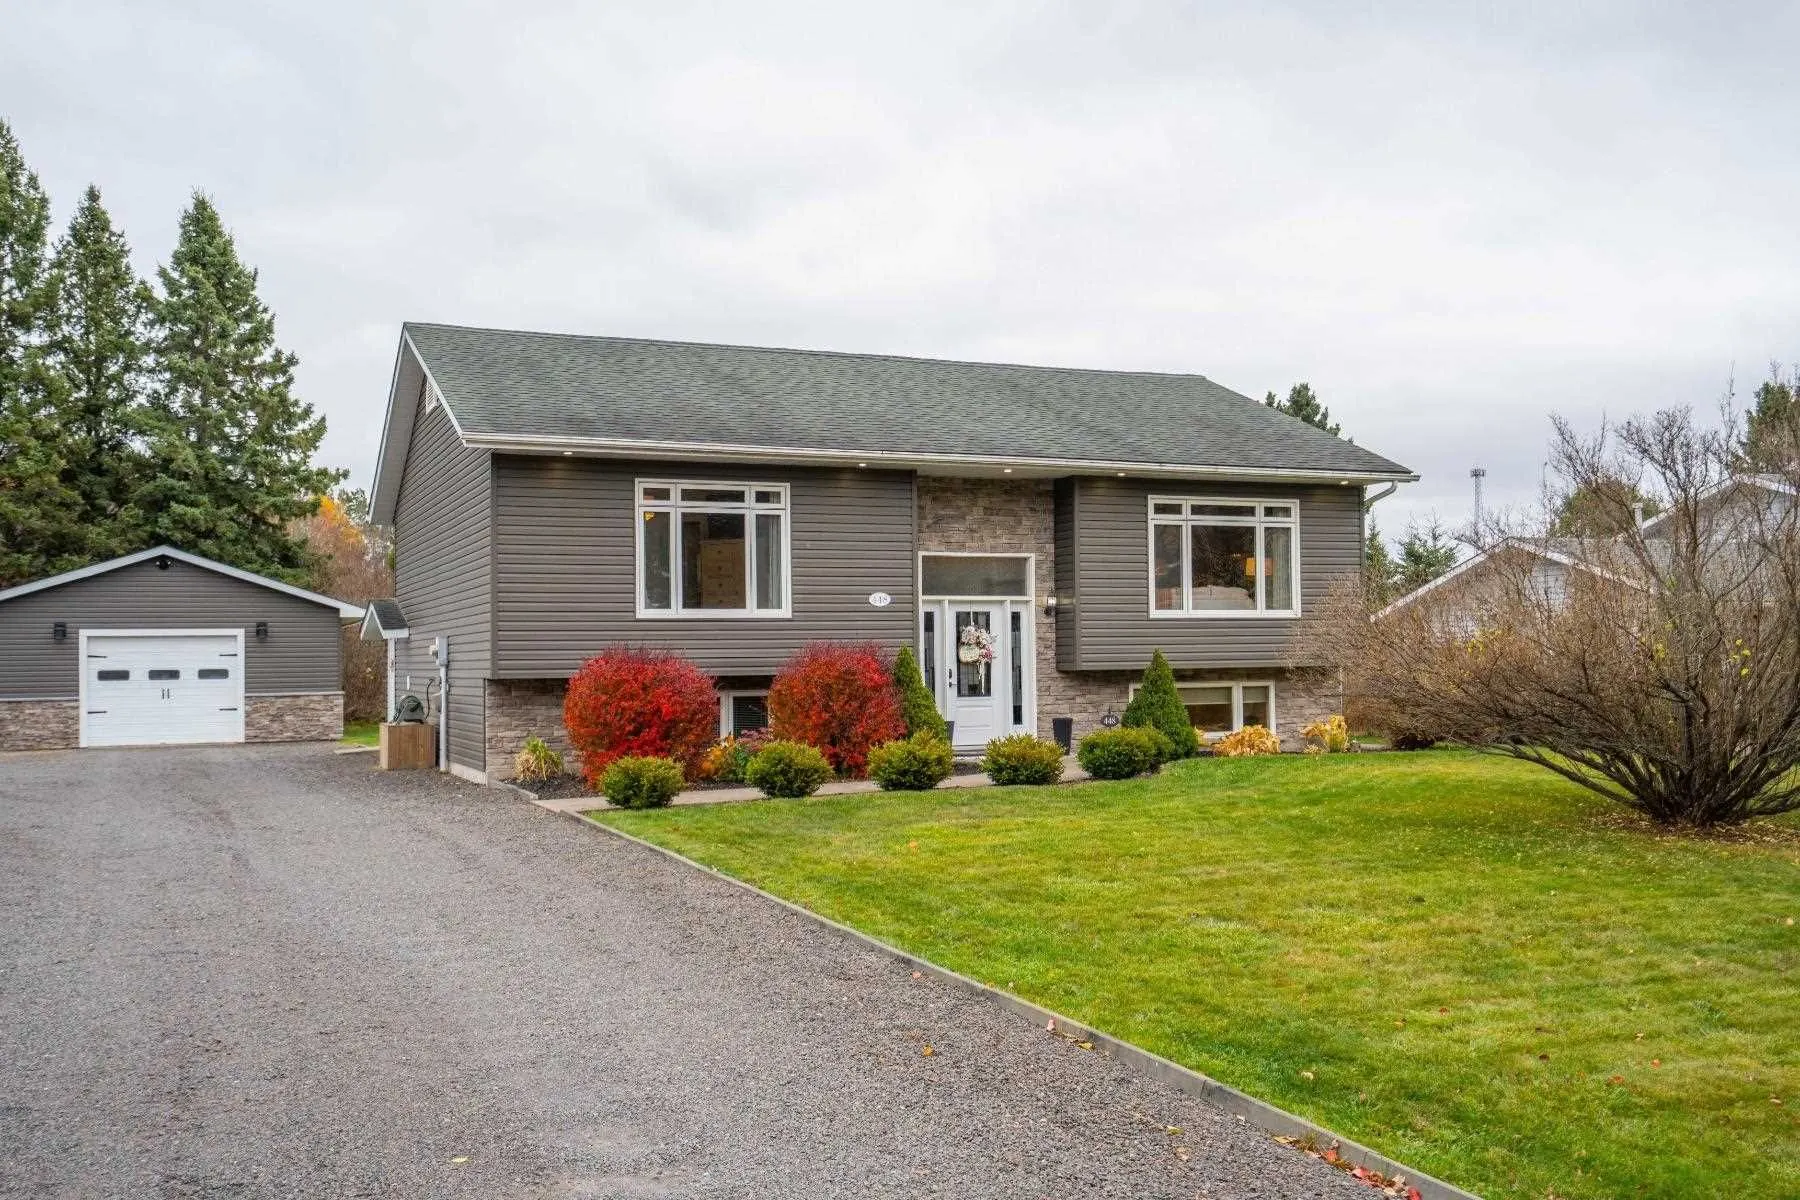
Welcome to this desirable location just above the hustle and bustle and near-by to trails and Crimson Ridge Golf Course! You will immediately notice the curb appeal with its modern exterior, mature trees and being set back from the road. The welcoming front entryway steps up into an open and bright,... main living space with soaring cathedral ceilings and oversized windows. The modern kitchen features a large island, gas stove and a custom walk-in pantry, while four spacious bedrooms (2+2), two full baths, a generous mudroom/laundry room, rec-room and tons of storage offer plenty of space for everyone. Enjoy year-round comfort with gas forced-air heating and central air. Outside, relax in your private yard with a new tiered deck with hot tub, plus an oversized driveway and two detached garages for all your parking, storage and hobbyist needs. A fantastic combination of an ideal location with modern spaces, cozy comfort, and optimized functionality makes this a home not to be missed!
Full Property Details
Interior
Bedrooms
2
Bedrooms Plus
2
Total Bedrooms
4
Washrooms
2
Square Footage
1100-1500 sqft
Basement
Full
Heating Source
Gas
Heating Fuel
Forced Air
Air Conditioning
Other
Kitchens
1
Total Kitchens
1
Bedrooms
2
Bedrooms Plus
2
Total Bedrooms
4
Washrooms
2
Square Footage
1100-1500 sqft
Basement
Full
Heating Source
Gas
Heating Fuel
Forced Air
Air Conditioning
Other
Kitchens
1
Total Kitchens
1
Exterior
Front
115.0
Acreage
< .50
Driveway
Other
Lot Size
115 x 0 ft
Pool
None
Parking Spaces
-
Total Parking Spaces
-
Parking Description
Other
Garage Spaces
2
Zoning
RA
Front
115.0
Acreage
< .50
Driveway
Other
Lot Size
115 x 0 ft
Pool
None
Parking Spaces
-
Total Parking Spaces
-
Parking Description
Other
Garage Spaces
2
Zoning
RA
Building Description
Style
Bungalow-Raised
Home Type
House
Subtype
Detached
Property Orientation
East
Exterior Finish
Vinyl Siding,Stone
Sewers
Septic
Water Supply
Well
Possession Date
No Data
Style
Bungalow-Raised
Home Type
House
Subtype
Detached
Property Orientation
East
Exterior Finish
Vinyl Siding,Stone
Sewers
Septic
Water Supply
Well
Possession Date
No Data
Community
Community
Ward 3
Community
Ward 3
Taxes & Fees
Taxes
$5,622 /yr
Tax Year
2025
Taxes
$5,622 /yr
Tax Year
2025
Room Types
Bathroom
-
Dimensions - feet
0 sqft
Bedroom
-
Dimensions 12.01 x 11.02 feet
132.35 sqft
Bedroom
-
Dimensions 13.98 x 13.98 feet
195.44 sqft
Bedroom 3
-
Dimensions 8.99 x 15.03 feet
135.12 sqft
Bedroom 4
-
Dimensions 9.06 x 13.98 feet
126.66 sqft
Dining Room
-
Dimensions 8.99 x 15.98 feet
143.66 sqft
Foyer
-
Dimensions 7.97 x 6.4 feet
51.01 sqft
Kitchen
-
Dimensions 12.04 x 12.99 feet
156.4 sqft
Laundry
-
Dimensions 9.97 x 10.99 feet
109.57 sqft
Living Room
-
Dimensions 14.99 x 151.05 feet
2264.24 sqft
Other
-
Dimensions 15.03 x 18.01 feet
270.69 sqft
Similar Properties(No results)
Mortgage Calculator
Calculate your estimated monthly mortgage payment
Price
$649,900
$
%
%
Total cost of mortgage
$0
Monthly payment
By clicking Save, we will calculate your estimated mortgage for all properties using the saved values (down payment percentage, interest rate, and amortization).
The accuracy and applicability of this calculator are not guaranteed.