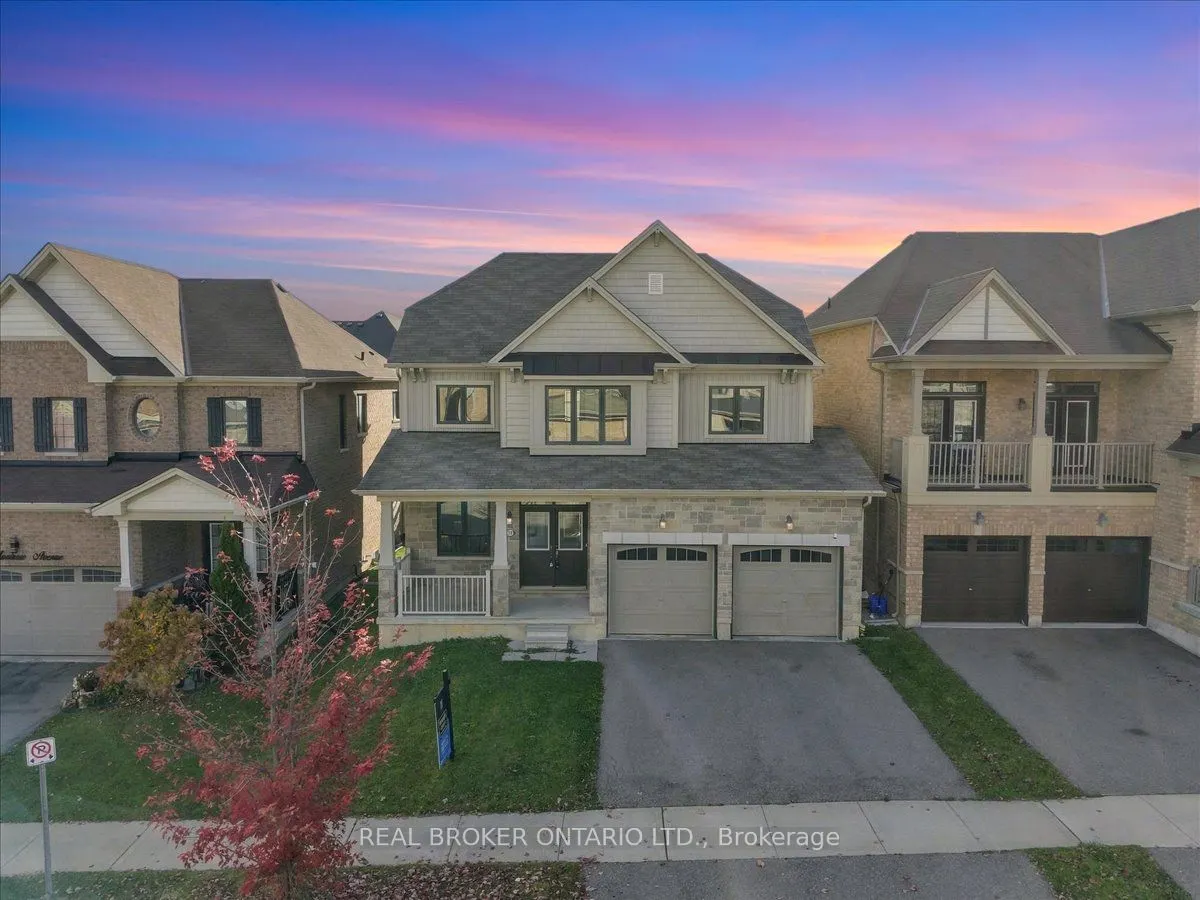
Sign In or Create a Free Account to see full details of this property
Key Facts
Key facts for 32 Montrose Avenue
Property Type
House, 2-Storey
Parking
Attached 2 garage, 2 parking
MLS #
X14129634
Size
2000-2500 sqft
Basement
Unfinished
Listed on
2026-10-29
Lot size
42 x 92.08
Tax
$6,132.41 /yr
Days on Market
3
Approximate Age
-
Maintenance Fee
-
Description
Welcome to 32 Montrose Avenue, a beautifully renovated 2-storey detached home offering over 2,200 square feet of functional living space in one of Haldimand-Caledonia's most desirable family neighbourhoods. This move-in ready property features an attached 2-car garage along with a spacious driveway ...providing the ability to comfortably park multiple vehicles. Inside, the main floor is designed for both private engagements and seamless everyday living. At the front of the home, a dedicated family room provides an amazing, quiet space perfectly suited for important gatherings, private meetings, or a home office. Moving into the heart of the home, you will experience a remarkably smooth transition between the main living area, the dining room, and the recently upgraded kitchen, which showcases premium quartz countertops and a matching seamless quartz backsplash. Fresh designer paint, brand-new luxury flooring, and contemporary light fixtures carry through the entire main level. Upstairs, the home offers 4 spacious, bright bedrooms and tastefully refreshed bathrooms featuring new quartz vanities. Beyond the home's interior finishes, the location offers unmatched daily convenience, situated just a 1-minute walk away from the local school and in close proximity to the Grand River, scenic local parks, and the shopping and dining options of downtown Caledonia.
Full Property Details
Interior
Bedrooms
4
Total Bedrooms
4
Washrooms
3
Square Footage
2000-2500 sqft
Basement
Unfinished
Heating Source
Gas
Heating Fuel
Forced Air
Air Conditioning
Central Air
Family Room
Yes
Kitchens
1
Total Kitchens
1
Fireplace Features
No
Bedrooms
4
Total Bedrooms
4
Washrooms
3
Square Footage
2000-2500 sqft
Basement
Unfinished
Heating Source
Gas
Heating Fuel
Forced Air
Air Conditioning
Central Air
Family Room
Yes
Kitchens
1
Total Kitchens
1
Fireplace Features
No
Exterior
Depth
92.08
Front
42.02
Driveway
Private
Lot Size
42 x 92.08 ft
Pool
None
Parking Spaces
2
Total Parking Spaces
4.00
Parking Description
Attached
Garage Spaces
2
Depth
92.08
Front
42.02
Driveway
Private
Lot Size
42 x 92.08 ft
Pool
None
Parking Spaces
2
Total Parking Spaces
4.00
Parking Description
Attached
Garage Spaces
2
Building Description
Style
2-Storey
Home Type
House
Subtype
Detached
Property Orientation
East
Exterior Finish
Brick
Sewers
Sewer
Water Supply
Municipal
Possession Date
No Data
Style
2-Storey
Home Type
House
Subtype
Detached
Property Orientation
East
Exterior Finish
Brick
Sewers
Sewer
Water Supply
Municipal
Possession Date
No Data
Community
Community
Haldimand
Community
Haldimand
Taxes & Fees
Taxes
$6,132.41 /yr
Tax Year
2026
Occupancy
Owner
Taxes
$6,132.41 /yr
Tax Year
2026
Occupancy
Owner
Room Types
Bedroom 2
Large Window, Vinyl Floor, Closet
Dimensions 9.71 x 12.5 feet
121.38 sqft
Bedroom 3
Large Window, Vinyl Floor, Closet
Dimensions 9.09 x 11.58 feet
105.26 sqft
Bedroom 4
Large Window, Vinyl Floor, Closet
Dimensions 9.09 x 9.09 feet
82.63 sqft
Dining Room
Large Window, Vinyl Floor, Combined w/Kitchen
Dimensions 14.47 x 8.79 feet
127.19 sqft
Family Room
Large Window, Vinyl Floor, Renovated
Dimensions 16.99 x 12.5 feet
212.37 sqft
Kitchen
Renovated, Quartz Counter, Backsplash
Dimensions 14.47 x 9.09 feet
131.53 sqft
Laundry
-
Dimensions 9.09 x 6.59 feet
59.9 sqft
Living Room
Bay Window, Vinyl Floor
Dimensions 10.6 x 12.99 feet
137.69 sqft
Primary Bedroom
5 Pc Ensuite, Walk-In Closet(s), Large Window
Dimensions 14.47 x 12.99 feet
187.97 sqft
Recreation
Unfinished
Dimensions 40.98 x 30.97 feet
1269.15 sqft
Similar Properties(No results)
Mortgage Calculator
Calculate your estimated monthly mortgage payment
Price
$778,000
$
%
%
Total cost of mortgage
$0
Monthly payment
By clicking Save, we will calculate your estimated mortgage for all properties using the saved values (down payment percentage, interest rate, and amortization).
The accuracy and applicability of this calculator are not guaranteed.