Sign In or Create a Free Account to see full details of this property
Key Facts
Key facts for 6 Laing Court
Property Type
House, Bungalow
Parking
Attached 2 garage, 20 parking
MLS #
X14129902
Size
2000-2500 sqft
Basement
Walk-Out,Separate Entrance
Listed on
2026-10-29
Lot size
75 x 316.1
Tax
$6,989 /yr
Days on Market
1
Approximate Age
-
Maintenance Fee
-
Description
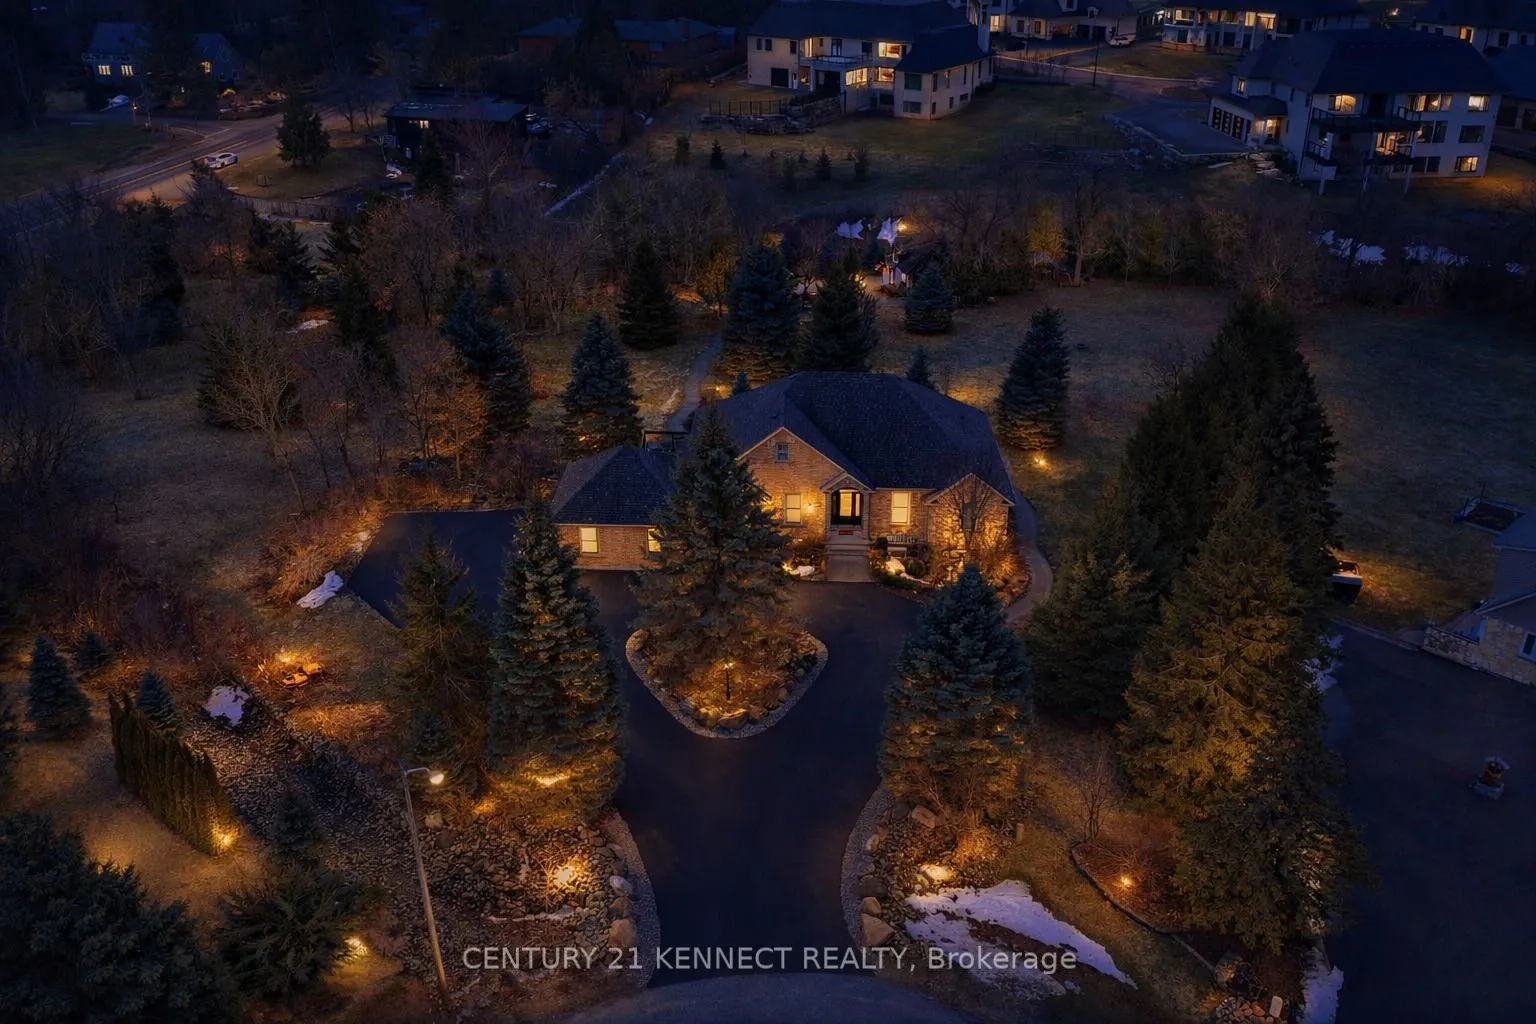
Your RARE opportunity to own an estate property on a private ~2-acre lot in the highlysought-after Morriston community. Enjoy country living just minutes from the city! Thisspacious 6-bedroom, 4-bathroom home offers over 4,140 sq ft of finished living space, ideal forfamilies or multi-generational l...iving. Drawings completed for a potential 4,000 sq ft addition.The sun-filled main level features soaring ceilings, large windows, and an open-concept layoutwith picturesque views. The gourmet kitchen includes stainless steel appliances and premiumcountertops, with a walkout to a balcony overlooking the serene, tree-lined backyard. Theprimary suite offers a spa-like ensuite and generous closet space.The fully finished walk-out lower level includes a second kitchen and private livingarea-perfect for extended family or guests.Set on a tranquil, treed lot with stamped concrete paths, double-car garage, and a workshopwith electrical and plumbing. Equipped with security and sprinkler systems.Located in prestigious Puslinch Township, minutes to Guelph, Cambridge, and major commuterroutes. A rare opportunity to secure a private estate lifestyle.
Full Property Details
Interior
Bedrooms
3
Bedrooms Plus
3
Total Bedrooms
6
Washrooms
4
Square Footage
2000-2500 sqft
Basement
Walk-Out,Separate Entrance
Heating Source
Gas
Heating Fuel
Forced Air
Air Conditioning
Central Air
Family Room
No
Kitchens
1
Kitchens Plus
1
Total Kitchens
2
Fireplace Features
Yes
Bedrooms
3
Bedrooms Plus
3
Total Bedrooms
6
Washrooms
4
Square Footage
2000-2500 sqft
Basement
Walk-Out,Separate Entrance
Heating Source
Gas
Heating Fuel
Forced Air
Air Conditioning
Central Air
Family Room
No
Kitchens
1
Kitchens Plus
1
Total Kitchens
2
Fireplace Features
Yes
Exterior
Depth
316.1
Front
74.65
Driveway
Other,Circular Drive
Lot Size
75 x 316.1 ft
Pool
None
Parking Spaces
20
Total Parking Spaces
22.00
Parking Description
Attached
Garage Spaces
2
Depth
316.1
Front
74.65
Driveway
Other,Circular Drive
Lot Size
75 x 316.1 ft
Pool
None
Parking Spaces
20
Total Parking Spaces
22.00
Parking Description
Attached
Garage Spaces
2
Building Description
Style
Bungalow
Home Type
House
Subtype
Detached
Property Orientation
South
Exterior Finish
Wood ,Brick
Sewers
Septic
Water Supply
Well
Possession Date
No Data
Style
Bungalow
Home Type
House
Subtype
Detached
Property Orientation
South
Exterior Finish
Wood ,Brick
Sewers
Septic
Water Supply
Well
Possession Date
No Data
Community
Community
Morriston
Community
Morriston
Taxes & Fees
Taxes
$6,989 /yr
Tax Year
2025
Occupancy
Tenant
Taxes
$6,989 /yr
Tax Year
2025
Occupancy
Tenant
Room Types
Bedroom
-
Dimensions 11.09 x 12.63 feet
140.07 sqft
Bedroom
-
Dimensions 11.12 x 12.47 feet
138.67 sqft
Bedroom
-
Dimensions 11.19 x 12.73 feet
142.45 sqft
Bedroom
-
Dimensions 11.25 x 15.03 feet
169.09 sqft
Bedroom
-
Dimensions 12.01 x 15.32 feet
183.99 sqft
Dining Room
-
Dimensions 11.15 x 13.65 feet
152.2 sqft
Kitchen
-
Dimensions 14.83 x 13.68 feet
202.87 sqft
Kitchen
-
Dimensions 18.54 x 14.3 feet
265.12 sqft
Living Room
-
Dimensions 15.58 x 18.73 feet
291.81 sqft
Office
-
Dimensions 7.94 x 9.84 feet
78.13 sqft
Primary Bedroom
-
Dimensions 17.22 x 14.6 feet
251.41 sqft
Recreation
-
Dimensions 19.29 x 22.47 feet
433.45 sqft
Similar Properties(No results)
Mortgage Calculator
Calculate your estimated monthly mortgage payment
Price
$1,495,000
$
%
%
Total cost of mortgage
$0
Monthly payment
By clicking Save, we will calculate your estimated mortgage for all properties using the saved values (down payment percentage, interest rate, and amortization).
The accuracy and applicability of this calculator are not guaranteed.