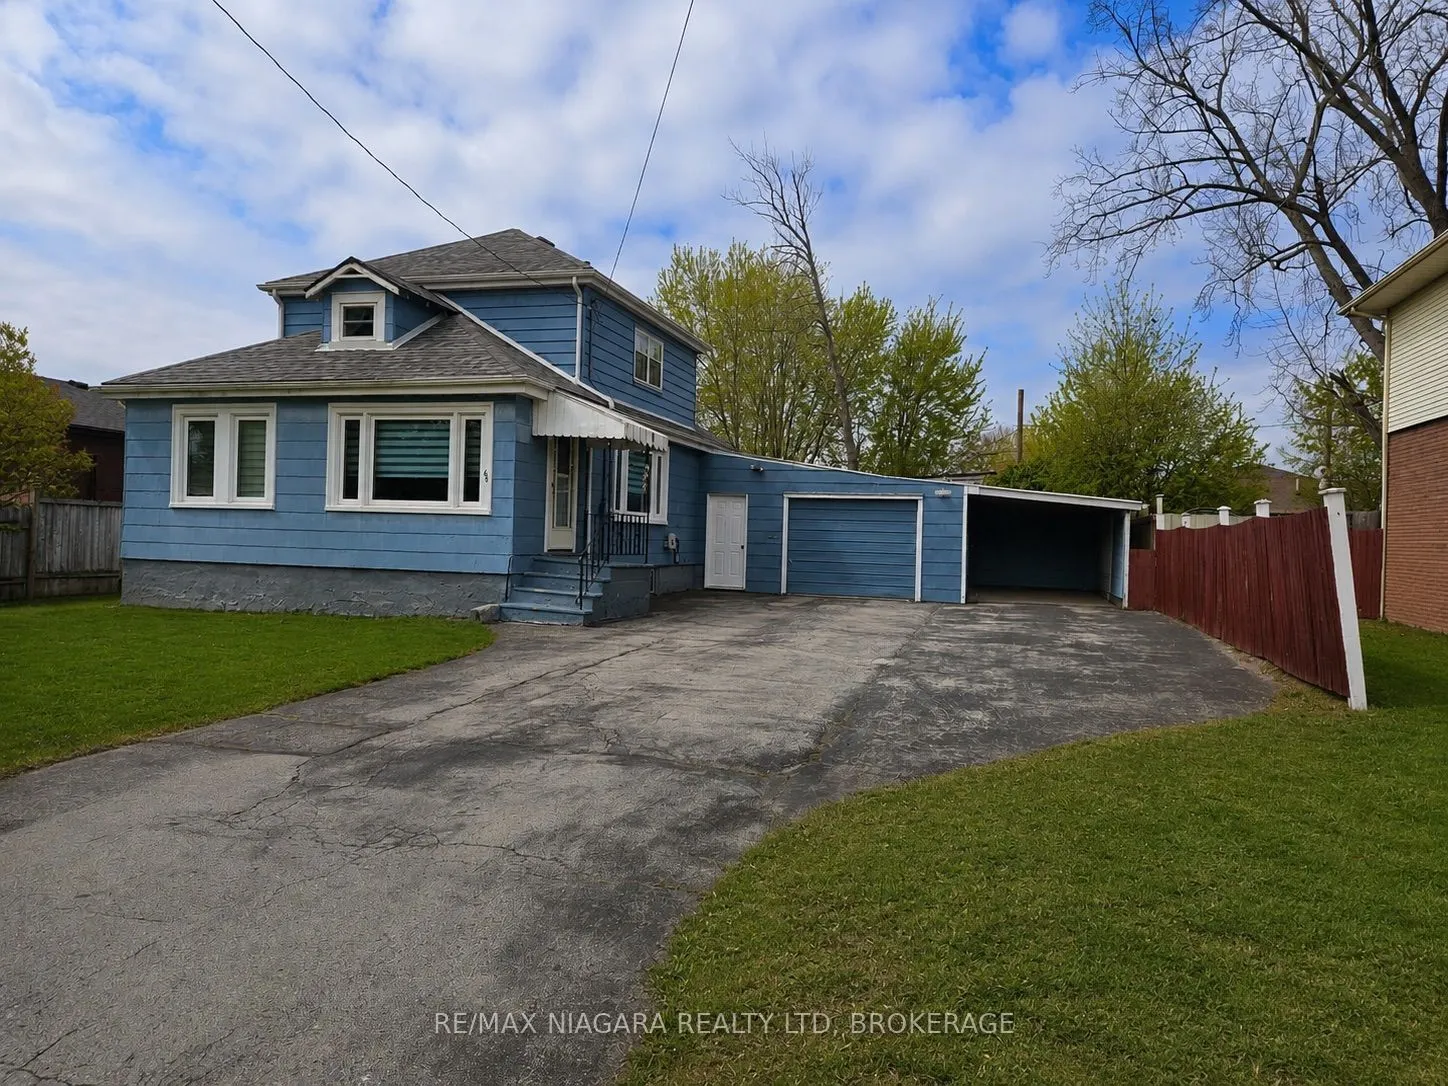
Sign In or Create a Free Account to see full details of this property
Key Facts
Key facts for 66 Radford Avenue
Property Type
House, 2-Storey
Parking
Attached 1 garage, 6 parking
MLS #
X14130312
Size
1500-2000 sqft
Basement
Full,Partially Finished
Listed on
2026-10-29
Lot size
60 x 102.0
Tax
$3,292 /yr
Days on Market
1
Approximate Age
51-99
Maintenance Fee
-
Description
A WHOLE LOT OF HOUSE FOR THE MONEY! Welcome to 66 Radford Avenue, a spacious two-storey home offering exceptional flexibility, generous living space, and outstanding parking in an established Fort Erie neighbourhood. Featuring 3+1 bedrooms, 2+1 bathrooms, and approximately 2,000 sq. ft. of above-gra...de living space, this property offers plenty of room for growing families, first-time buyers, or anyone looking for space to spread out. The generous principal rooms provide comfortable everyday living, while the sunroom offers an inviting space to relax, entertain, or enjoy your morning coffee. A partially finished basement adds even more versatility for hobbies, recreation, or additional living space. Outside, discover a fully fenced backyard with room for children, pets, gardening, and summer entertaining. One of this property's standout features is its exceptional parking capacity, with a garage, carport, and driveway space for up to six vehicles-ideal for multi-vehicle households, hobbyists, or anyone who appreciates extra storage and convenience. The home retains much of its original character and presents an exciting opportunity for buyers to update, personalize, and build value over time. Conveniently located near schools, parks, shopping, restaurants, healthcare, Garrison Road amenities, waterfront recreation, and easy access to the QEW and Peace Bridge. At $399,000, 66 Radford Avenue offers the space, practicality, and potential to create something truly your own. Book your private showing and discover the possibilities!
Full Property Details
Interior
Bedrooms
3
Bedrooms Plus
2
Total Bedrooms
5
Washrooms
3
Square Footage
1500-2000 sqft
Basement
Full,Partially Finished
Heating Source
Gas
Heating Fuel
Forced Air
Air Conditioning
Central Air
Family Room
Yes
Kitchens
1
Total Kitchens
1
Fireplace Features
No
Bedrooms
3
Bedrooms Plus
2
Total Bedrooms
5
Washrooms
3
Square Footage
1500-2000 sqft
Basement
Full,Partially Finished
Heating Source
Gas
Heating Fuel
Forced Air
Air Conditioning
Central Air
Family Room
Yes
Kitchens
1
Total Kitchens
1
Fireplace Features
No
Exterior
Depth
102.0
Front
60.0
Acreage
< .50
Driveway
Private Double
Lot Size
60 x 102.0 ft
Pool
None
Parking Spaces
6
Total Parking Spaces
8.00
Parking Description
Attached
Garage Spaces
1
Depth
102.0
Front
60.0
Acreage
< .50
Driveway
Private Double
Lot Size
60 x 102.0 ft
Pool
None
Parking Spaces
6
Total Parking Spaces
8.00
Parking Description
Attached
Garage Spaces
1
Building Description
Style
2-Storey
Home Type
House
Subtype
Detached
Year Built
51-99
Property Orientation
East
Exterior Finish
Asbestos Siding
Sewers
Sewer
Water Supply
Municipal
Possession Date
No Data
Style
2-Storey
Home Type
House
Subtype
Detached
Year Built
51-99
Property Orientation
East
Exterior Finish
Asbestos Siding
Sewers
Sewer
Water Supply
Municipal
Possession Date
No Data
Community
Community
Lakeshore
Community
Lakeshore
Taxes & Fees
Taxes
$3,292 /yr
Tax Year
2025
Occupancy
Owner
Taxes
$3,292 /yr
Tax Year
2025
Occupancy
Owner
Room Types
Bathroom
4 Pc Bath
Dimensions 6 x 4.99 feet
29.94 sqft
Bathroom
3 Pc Bath
Dimensions 6.5 x 4.49 feet
29.18 sqft
Bedroom 2
B/I Closet
Dimensions 12.5 x 10.01 feet
125.12 sqft
Bedroom 3
B/I Closet
Dimensions 18.01 x 10.5 feet
189.1 sqft
Kitchen
W/O To Garage
Dimensions 10.01 x 8.99 feet
89.99 sqft
Living Room
Overlooks Frontyard, Large Window
Dimensions 25 x 10.5 feet
262.5 sqft
Primary Bedroom
-
Dimensions 19 x 14.99 feet
284.81 sqft
Sunroom
Overlooks Backyard
Dimensions 21.49 x 14.5 feet
311.6 sqft
Similar Properties(No results)
Mortgage Calculator
Calculate your estimated monthly mortgage payment
Price
$399,000
$
%
%
Total cost of mortgage
$0
Monthly payment
By clicking Save, we will calculate your estimated mortgage for all properties using the saved values (down payment percentage, interest rate, and amortization).
The accuracy and applicability of this calculator are not guaranteed.