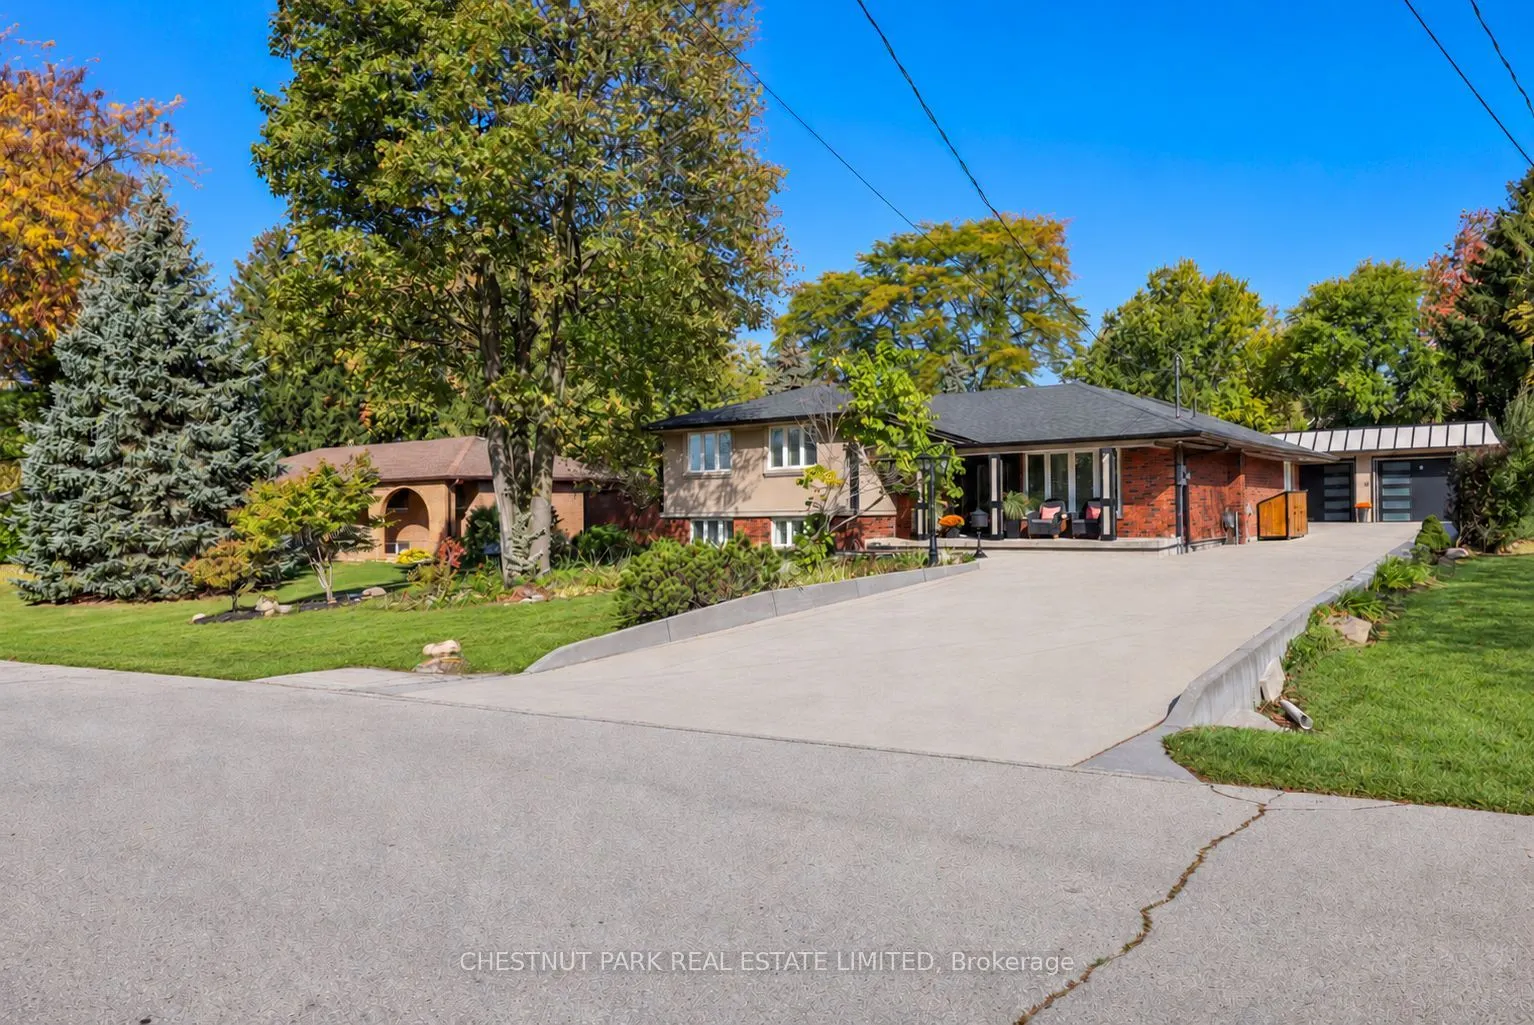
Set on a quiet, tree-lined street, this meticulously cared-for home pairs generous living space with a beautifully landscaped 95 x 170 ft lot. The open kitchen, dining and family room is the heart of the home, with a kitchen island, vaulted ceilings, large windows and a substantial gas fireplace. Fo...ur bedrooms plus an additional lower-level bedroom, three bathrooms and a dedicated front office provide room for family, guests and working from home. A cozy lower-level family room with a second gas fireplace offers a comfortable spot for movie nights or relaxing. Numerous upgrades include high-end windows and doors. Outside, mature gardens and trees frame a sunny backyard with paved entertaining areas, a large covered gazebo and a peaceful Zen garden for lounging. A modern, heated two-car garage provides room for vehicles or workshop use, complemented by a paved driveway accommodating six or more cars and a practical garden shed. Strong curb appeal, thoughtful landscaping and a setting close to schools and everyday amenities complete the property.
Full Property Details
Interior
Bedrooms
3
Bedrooms Plus
2
Total Bedrooms
5
Washrooms
3
Square Footage
1500-2000 sqft
Basement
Finished
Heating Source
Gas
Heating Fuel
Forced Air
Air Conditioning
Central Air
Family Room
Yes
Kitchens
1
Total Kitchens
1
Fireplace Features
Yes
Bedrooms
3
Bedrooms Plus
2
Total Bedrooms
5
Washrooms
3
Square Footage
1500-2000 sqft
Basement
Finished
Heating Source
Gas
Heating Fuel
Forced Air
Air Conditioning
Central Air
Family Room
Yes
Kitchens
1
Total Kitchens
1
Fireplace Features
Yes
Exterior
Depth
170.0
Front
95.0
Driveway
Private
Lot Size
95 x 170.0 ft
Pool
None
Parking Spaces
6
Total Parking Spaces
8.00
Parking Description
Detached
Garage Spaces
2
Depth
170.0
Front
95.0
Driveway
Private
Lot Size
95 x 170.0 ft
Pool
None
Parking Spaces
6
Total Parking Spaces
8.00
Parking Description
Detached
Garage Spaces
2
Building Description
Style
Sidesplit
Home Type
House
Subtype
Detached
Property Orientation
North
Exterior Finish
Brick,Stucco (Plaster)
Sewers
Sewer
Water Supply
Municipal
Possession Date
No Data
Style
Sidesplit
Home Type
House
Subtype
Detached
Property Orientation
North
Exterior Finish
Brick,Stucco (Plaster)
Sewers
Sewer
Water Supply
Municipal
Possession Date
No Data
Community
Community
Kennedy
Community
Kennedy
Taxes & Fees
Taxes
$7,832.89 /yr
Tax Year
2026
Occupancy
Owner
Taxes
$7,832.89 /yr
Tax Year
2026
Occupancy
Owner
Room Types
Bedroom 2
Large Closet
Dimensions 14.4 x 6.99 feet
100.66 sqft
Bedroom 3
Large Closet
Dimensions 11.15 x 10.6 feet
118.19 sqft
Bedroom 4
Large Closet
Dimensions 11.09 x 9.15 feet
101.47 sqft
Bedroom 5
Large Closet
Dimensions 12.76 x 10.83 feet
138.19 sqft
Dining Room
Hardwood Floor
Dimensions 12.34 x 11.52 feet
142.16 sqft
Family Room
Vaulted Ceiling(s), Fireplace
Dimensions 23.1 x 19.42 feet
448.6 sqft
Foyer
Open Concept
Dimensions 12.66 x 11.32 feet
143.31 sqft
Kitchen
Centre Island
Dimensions 16.24 x 11.32 feet
183.84 sqft
Office
Large Window
Dimensions 9.84 x 6.99 feet
68.78 sqft
Primary Bedroom
Walk-In Closet(s), 3 Pc Ensuite
Dimensions 18.93 x 13.91 feet
263.32 sqft
Recreation
-
Dimensions 22.24 x 20.51 feet
456.14 sqft
Similar Properties(No results)
Mortgage Calculator
Calculate your estimated monthly mortgage payment
Price
$1,649,000
$
%
%
Total cost of mortgage
$0
Monthly payment
By clicking Save, we will calculate your estimated mortgage for all properties using the saved values (down payment percentage, interest rate, and amortization).
The accuracy and applicability of this calculator are not guaranteed.