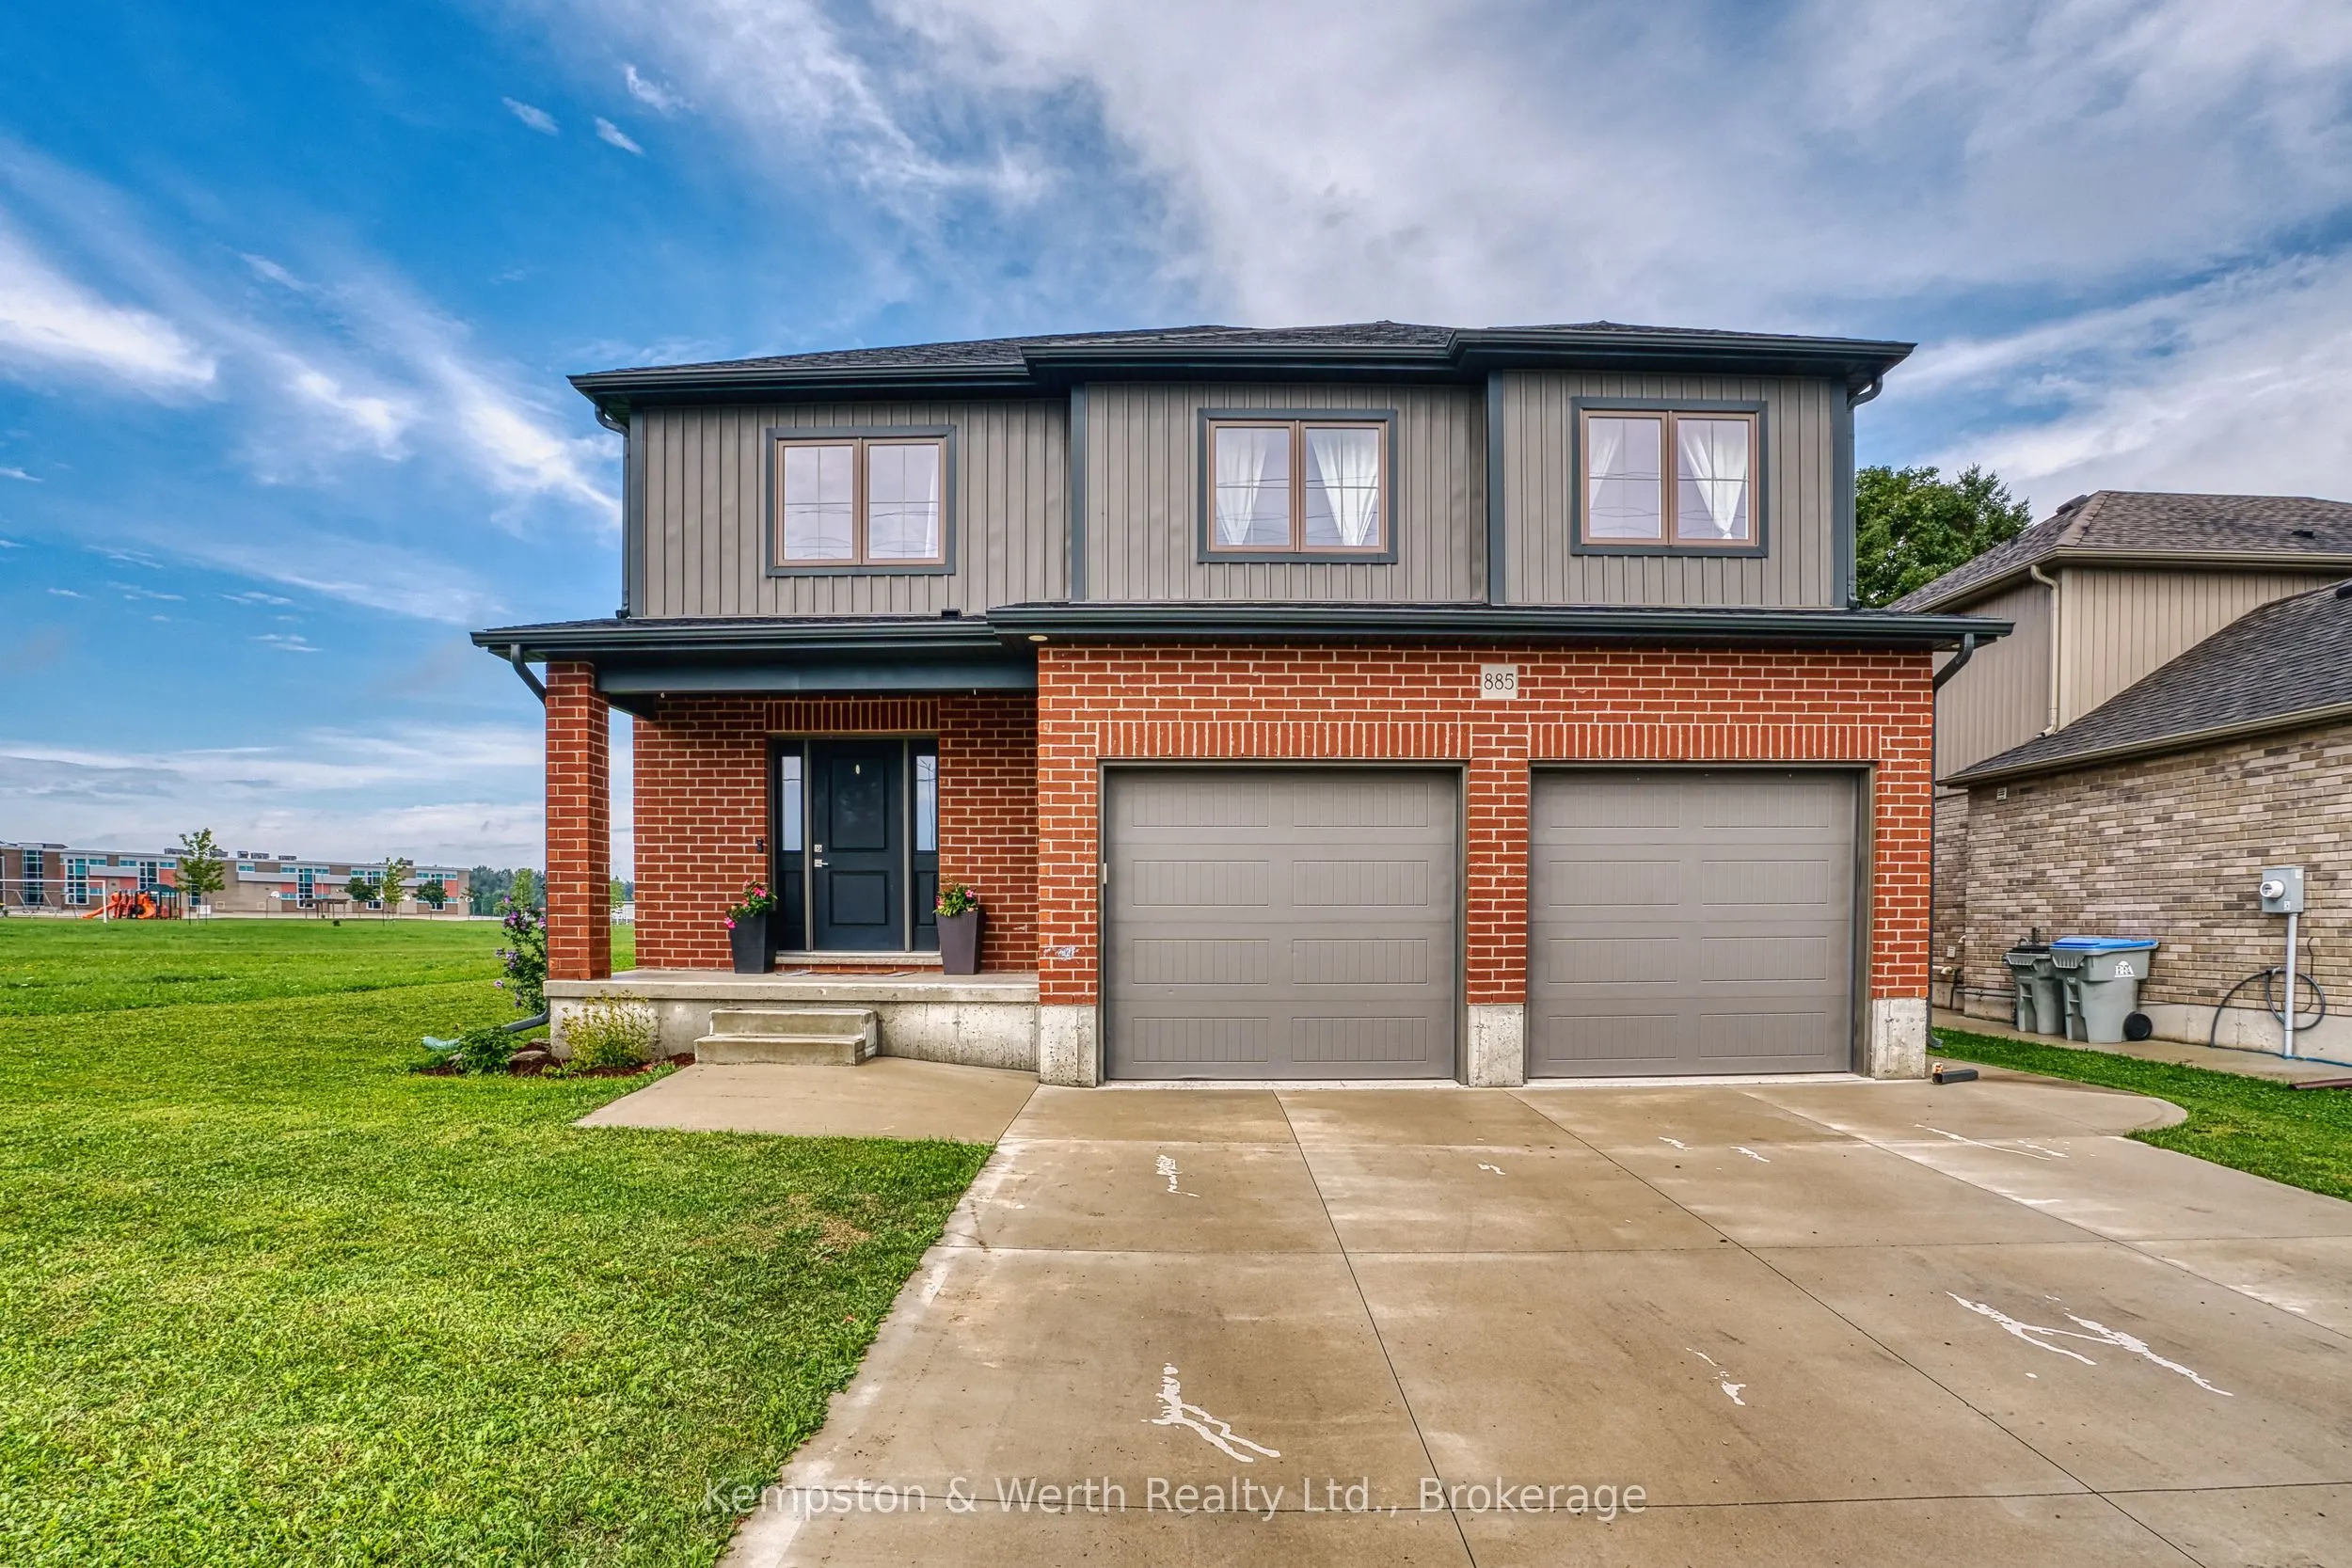
Sign In or Create a Free Account to see full details of this property
Key Facts
Key facts for 885 Binning Street W
Property Type
House, 2-Storey
Parking
Attached 2 garage, 3 parking
MLS #
X14134054
Size
2000-2500 sqft
Basement
Unfinished
Listed on
2026-10-29
Lot size
78 x 88.0
Tax
$5,627.50 /yr
Days on Market
2
Approximate Age
0-5
Maintenance Fee
-
Description
Looking for the perfect family home in an ideal family-friendly location? This beautiful 4-bedroom, 3-bathroom home, just 5 years old, offers the perfect blend of comfort, convenience, and modern living. Located just steps from North Perth Westfield Elementary School and the Steve Kerr Memorial Recr...eation Complex, this home provides easy access to walking trails, parks, shopping, and convenient commuting routes. The bright,open-concept main floor features a spacious kitchen with quartz countertops, making it the perfect space for entertaining or enjoying family nights at home. The carpet-free main level makes cleaning and everyday living a breeze, while the oversized mudroom offers plenty of practical storage. A large, inviting foyer welcomes you into the home. Upstairs, you'll find four spacious bedrooms, including a generous primary suite complete with a walk-in closet and private ensuite. The secondary bedrooms offer plenty of space for a growing family, guests, or even a dedicated home office. A large 4-piece bathroom and convenient upper-level laundry complete the second floor. The unfinished basement is a blank canvas with plenty of potential to create additional bedrooms, a home gym, recreation room, or extra living space to suit your family's needs. Step outside to enjoy the quiet backyard and deck-perfect for relaxing, entertaining, and making the most of warm summer evenings. Don't miss your opportunity to make this fantastic family home in a highly desirable location your own!
Full Property Details
Interior
Bedrooms
4
Total Bedrooms
4
Washrooms
3
Square Footage
2000-2500 sqft
Basement
Unfinished
Heating Source
Gas
Heating Fuel
Forced Air
Air Conditioning
Central Air
Family Room
No
Kitchens
1
Total Kitchens
1
Fireplace Features
No
Bedrooms
4
Total Bedrooms
4
Washrooms
3
Square Footage
2000-2500 sqft
Basement
Unfinished
Heating Source
Gas
Heating Fuel
Forced Air
Air Conditioning
Central Air
Family Room
No
Kitchens
1
Total Kitchens
1
Fireplace Features
No
Exterior
Depth
88.0
Front
78.0
Driveway
Available,Private Double
Lot Size
78 x 88.0 ft
Pool
None
Parking Spaces
3
Total Parking Spaces
2.00
Parking Description
Attached
Garage Spaces
2
Depth
88.0
Front
78.0
Driveway
Available,Private Double
Lot Size
78 x 88.0 ft
Pool
None
Parking Spaces
3
Total Parking Spaces
2.00
Parking Description
Attached
Garage Spaces
2
Building Description
Style
2-Storey
Home Type
House
Subtype
Detached
Year Built
0-5
Property Orientation
North
Exterior Finish
Brick,Vinyl Siding
Sewers
Sewer
Water Supply
Municipal
Possession Date
No Data
Style
2-Storey
Home Type
House
Subtype
Detached
Year Built
0-5
Property Orientation
North
Exterior Finish
Brick,Vinyl Siding
Sewers
Sewer
Water Supply
Municipal
Possession Date
No Data
Community
Community
Wallace
Community
Wallace
Taxes & Fees
Taxes
$5,627.50 /yr
Tax Year
2026
Occupancy
Owner
Taxes
$5,627.50 /yr
Tax Year
2026
Occupancy
Owner
Room Types
Bathroom
4 Pc Bath
Dimensions 10.07 x 5.35 feet
53.87 sqft
Bathroom
2 Pc Bath
Dimensions 2.99 x 7.74 feet
23.14 sqft
Bathroom
4 Pc Ensuite
Dimensions 7.74 x 10.6 feet
82.04 sqft
Bedroom
-
Dimensions 10.07 x 13.39 feet
134.84 sqft
Bedroom
-
Dimensions 12.07 x 10.83 feet
130.72 sqft
Bedroom
-
Dimensions 12.99 x 11.38 feet
147.83 sqft
Dining Room
-
Dimensions 9.97 x 12.99 feet
129.51 sqft
Kitchen
-
Dimensions 10.37 x 12.99 feet
134.71 sqft
Laundry
-
Dimensions 7.09 x 6.99 feet
49.56 sqft
Living Room
-
Dimensions 13.09 x 17.59 feet
230.25 sqft
Mud Room
-
Dimensions 14.9 x 5.28 feet
78.67 sqft
Primary Bedroom
-
Dimensions 21.29 x 16.9 feet
359.8 sqft
Similar Properties(No results)
Mortgage Calculator
Calculate your estimated monthly mortgage payment
Price
$719,000
$
%
%
Total cost of mortgage
$0
Monthly payment
By clicking Save, we will calculate your estimated mortgage for all properties using the saved values (down payment percentage, interest rate, and amortization).
The accuracy and applicability of this calculator are not guaranteed.