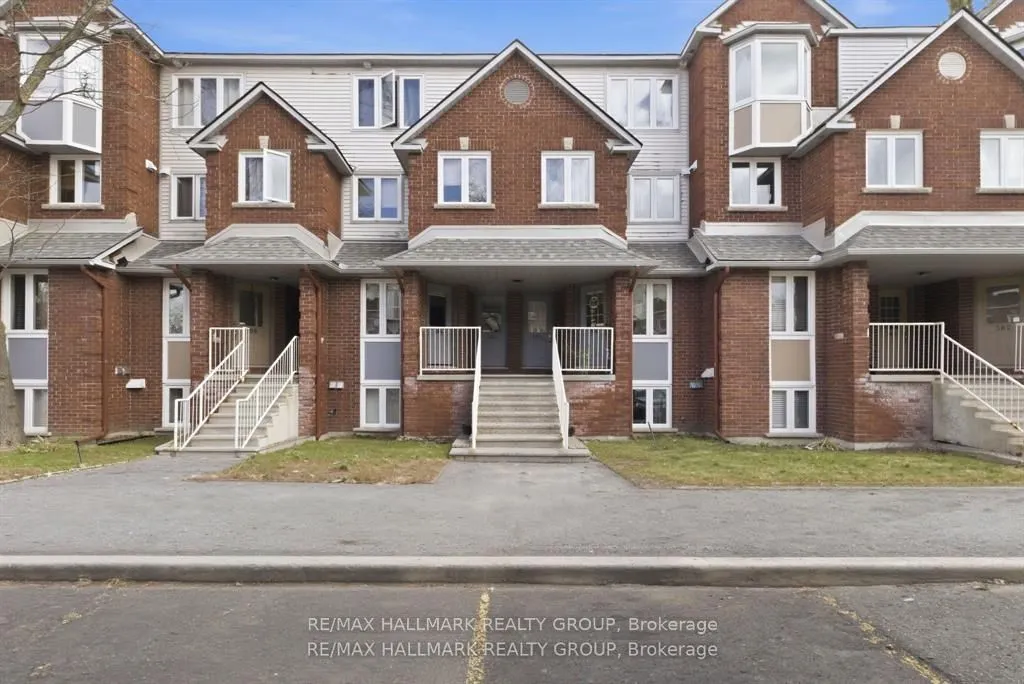
Sign In or Create a Free Account to see full details of this property
Key Facts
Key facts for 390 Briston Private #3
Property Type
Condo, 2-Storey
Parking
Reserved/Assigned 0 garage, 1 parking
MLS #
X14142684
Size
1200-1399 sqft
Basement
Full,Finished
Listed on
2026-11-03
Lot size
-
Tax
$2,500.88 /yr
Days on Market
0
Approximate Age
-
Maintenance Fee
$438.44/mo
Common Elements, Wat...
Description
Get ready to be impressed-this bright, freshly updated 2-bed, 1.5-bath lower stacked townhome delivers standout value in one of Hunt Club's most connected, park-filled, transit-friendly locations. Perfect for first-time buyers, downsizers, or investors seeking a turnkey rental, this home combines sm...art design, modern finishes, and everyday convenience in a way that's hard to beat. Step into the open-concept main level where the kitchen-finished with white quartz countertops-flows effortlessly into the dining and living areas. A cozy wood-burning fireplace adds warmth and character, while the patio door leads to your private rear deck, ideal for BBQs, morning coffee, or unwinding outdoors. Durable laminate flooring keeps maintenance simple. A convenient 2-piece bath on the main floor enhances functionality for both everyday living and entertaining. The lower level offers two well-sized bedrooms, a full bath, and an in-unit laundry/storage room, giving you the space and practicality you need-whether for roommates, guests, or tenants. Parking is effortless with your owned spot located directly across from the front entrance, plus visitor parking steps away. Outside, enjoy the best of Hunt Club living-Elizabeth Manley Park, Winter wood Park, Conroy Pit, bike paths, shopping, recreation, and public transit all within walking distance. If you're looking for a clean, updated, low-maintenance home in a prime south-end location, this one delivers on every level-value and lifestyle. Opportunities like this don't last long. Some photos have been virtually staged.
Full Property Details
Interior
Bedrooms
0
Bedrooms Plus
2
Total Bedrooms
2
Washrooms
2
Square Footage
1200-1399 sqft
Basement
Full,Finished
Heating Source
Electric
Heating Fuel
Baseboard
Air Conditioning
Window Unit(s)
Family Room
No
Kitchens
1
Kitchens Plus
0
Total Kitchens
1
Fireplace Features
Yes
Bedrooms
0
Bedrooms Plus
2
Total Bedrooms
2
Washrooms
2
Square Footage
1200-1399 sqft
Basement
Full,Finished
Heating Source
Electric
Heating Fuel
Baseboard
Air Conditioning
Window Unit(s)
Family Room
No
Kitchens
1
Kitchens Plus
0
Total Kitchens
1
Fireplace Features
Yes
Exterior
Driveway
Reserved/Assigned
Parking Spaces
1
Total Parking Spaces
1.00
Parking Description
Reserved/Assigned
Garage Spaces
0
Zoning
Residential Condominium
Balcony
None
Driveway
Reserved/Assigned
Parking Spaces
1
Total Parking Spaces
1.00
Parking Description
Reserved/Assigned
Garage Spaces
0
Zoning
Residential Condominium
Balcony
None
Building Description
Style
2-Storey
Home Type
Condo
Subtype
Condo Townhouse
Property Orientation
South
Exterior Finish
Brick,Vinyl Siding
Possession Date
No Data
Locker
None
Style
2-Storey
Home Type
Condo
Subtype
Condo Townhouse
Property Orientation
South
Exterior Finish
Brick,Vinyl Siding
Possession Date
No Data
Locker
None
Community
Community
Hunt Club Park
Community
Hunt Club Park
Taxes & Fees
Taxes
$2,500.88 /yr
Tax Year
2025
Occupancy
Owner
Maintenance Fee
$438.44/mo
Common Elements
Included
Water
Included
Building Insurance
Included
Taxes
$2,500.88 /yr
Tax Year
2025
Occupancy
Owner
Maintenance Fee
$438.44/mo
Common Elements
Included
Water
Included
Building Insurance
Included
Other
Pets
Yes-with Restrictions
Pets
Yes-with Restrictions
Room Types
Bathroom
Tile Floor, 2 Pc Bath
Dimensions - feet
0 sqft
Bathroom
Tile Floor, 4 Pc Bath
Dimensions - feet
0 sqft
Bedroom 2
Laminate
Dimensions 11.75 x 9.42 feet
110.68 sqft
Foyer
Tile Floor
Dimensions 9.58 x 7.15 feet
68.5 sqft
Kitchen
Tile Floor, Stainless Steel Appl, Pass Through
Dimensions 12.24 x 7.22 feet
88.37 sqft
Laundry
-
Dimensions 7.64 x 6.33 feet
48.36 sqft
Living Room
Laminate, Combined w/Dining, Fireplace
Dimensions 19.39 x 14.14 feet
274.17 sqft
Primary Bedroom
Laminate
Dimensions 13.75 x 13.39 feet
184.11 sqft
Utility Room
-
Dimensions - feet
0 sqft
Similar Properties(No results)
Mortgage Calculator
Calculate your estimated monthly mortgage payment
Price
$335,000
$
%
%
Total cost of mortgage
$0
Monthly payment
By clicking Save, we will calculate your estimated mortgage for all properties using the saved values (down payment percentage, interest rate, and amortization).
The accuracy and applicability of this calculator are not guaranteed.