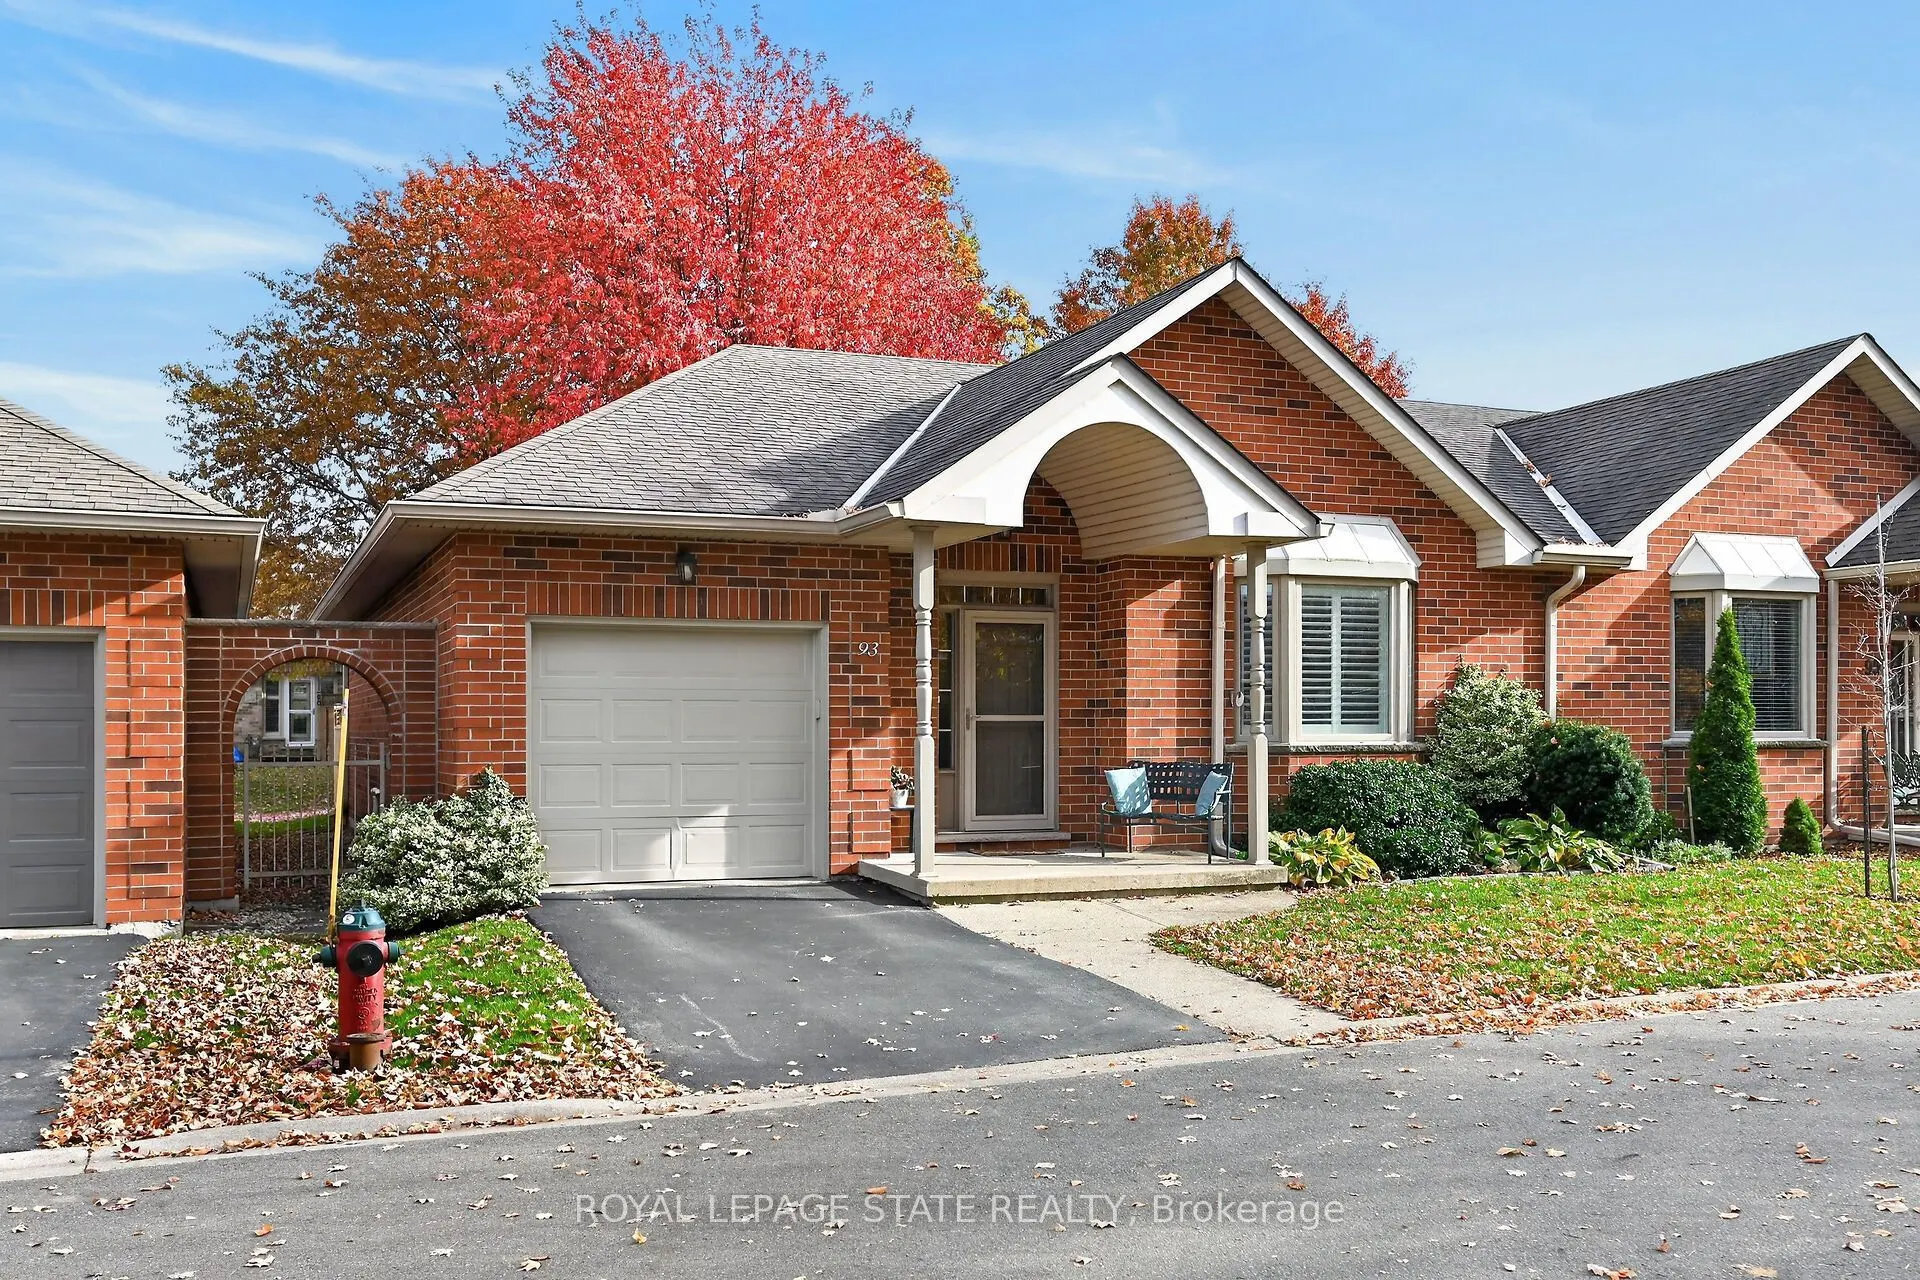
Welcome to 93 Jenifer Drive in popular Twenty Place, an adult community offering carefree living and a wonderful range of amenities. One of the largest units available, this home features 1,431 sq. ft. of main-floor living space, two bedrooms, two full baths and a partially finished basement. The li...ving and dining rooms are bright and inviting, with soaring ceilings, a gas fireplace and sunny windows overlooking green space, mature trees and thoughtfully landscaped grounds.Pocket doors from the mudroom, open to the white kitchen, complete with pantry and dinette. Sliding doors lead from the dinette to a spacious deck-perfect for enjoying the outdoors. Main-floor laundry off the garage doubles as a convenient mudroom, with useful closet space. The partially finished basement offers a hobby room, workshop and a generous unfinished area with plenty of potential for storage or your own ideas. The wider garage than the norm with an extra 10.2 inches, allowing easier access to your car than most.One of the quietest street in the Community with no through access!! and convenient guest parking steps away.Enjoy the benefits of community living, with many exterior maintenance needs taken care of. Recent upgrades in the community include windows, a sliding door, fences, roof and roads, among others. The clubhouse features a library, exercise room, sauna, pool, courts and more. Come enjoy the lifestyle at Twenty Place!
Full Property Details
Interior
Bedrooms
2
Total Bedrooms
2
Washrooms
2
Square Footage
1400-1599 sqft
Basement
Full,Partially Finished
Heating Source
Gas
Heating Fuel
Forced Air
Air Conditioning
Central Air
Family Room
No
Kitchens
1
Total Kitchens
1
Fireplace Features
Yes
Bedrooms
2
Total Bedrooms
2
Washrooms
2
Square Footage
1400-1599 sqft
Basement
Full,Partially Finished
Heating Source
Gas
Heating Fuel
Forced Air
Air Conditioning
Central Air
Family Room
No
Kitchens
1
Total Kitchens
1
Fireplace Features
Yes
Exterior
Driveway
Private
Parking Spaces
2
Total Parking Spaces
2.00
Parking Description
Private
Garage Spaces
1
Balcony
None
Driveway
Private
Parking Spaces
2
Total Parking Spaces
2.00
Parking Description
Private
Garage Spaces
1
Balcony
None
Building Description
Style
Bungalow
Home Type
Condo
Subtype
Condo Townhouse
Year Built
16-30
Property Orientation
West
Exterior Finish
Aluminum Siding,Brick
Possession Date
12/9/2026
Locker
None
Style
Bungalow
Home Type
Condo
Subtype
Condo Townhouse
Year Built
16-30
Property Orientation
West
Exterior Finish
Aluminum Siding,Brick
Possession Date
12/9/2026
Locker
None
Community
Community
Twenty Place
Community
Twenty Place
Taxes & Fees
Taxes
$5,196.36 /yr
Tax Year
2026
Occupancy
Owner
Maintenance Fee
$653.37/mo
Common Elements
Included
Parking
Included
Water
Included
Building Insurance
Included
Taxes
$5,196.36 /yr
Tax Year
2026
Occupancy
Owner
Maintenance Fee
$653.37/mo
Common Elements
Included
Parking
Included
Water
Included
Building Insurance
Included
Other
Pets
Yes-with Restrictions
Pets
Yes-with Restrictions
Room Types
Bathroom
4 Pc Bath
Dimensions 7.51 x 4.99 feet
37.47 sqft
Bathroom
3 Pc Ensuite
Dimensions 9.58 x 9.55 feet
91.49 sqft
Bedroom 2
-
Dimensions 12.5 x 12.5 feet
156.25 sqft
Foyer
-
Dimensions 13.16 x 6.27 feet
82.51 sqft
Kitchen
Eat-in Kitchen, Pantry, Sliding Doors
Dimensions 17.26 x 8.6 feet
148.44 sqft
Laundry
-
Dimensions 8.6 x 6.33 feet
54.44 sqft
Living Room
Combined w/Dining
Dimensions 24.02 x 13.16 feet
316.1 sqft
Other
-
Dimensions 34.09 x 26.25 feet
894.86 sqft
Primary Bedroom
-
Dimensions 17.16 x 11.68 feet
200.43 sqft
Workshop
-
Dimensions 12.66 x 10.6 feet
134.2 sqft
Workshop
-
Dimensions 23.49 x 11.68 feet
274.36 sqft
Similar Properties(No results)
Mortgage Calculator
Calculate your estimated monthly mortgage payment
Price
$720,000
$
%
%
Monthly payment
By clicking Save, we will calculate your estimated mortgage for all properties using the saved values (down payment percentage, interest rate, and amortization).
The accuracy and applicability of this calculator are not guaranteed.