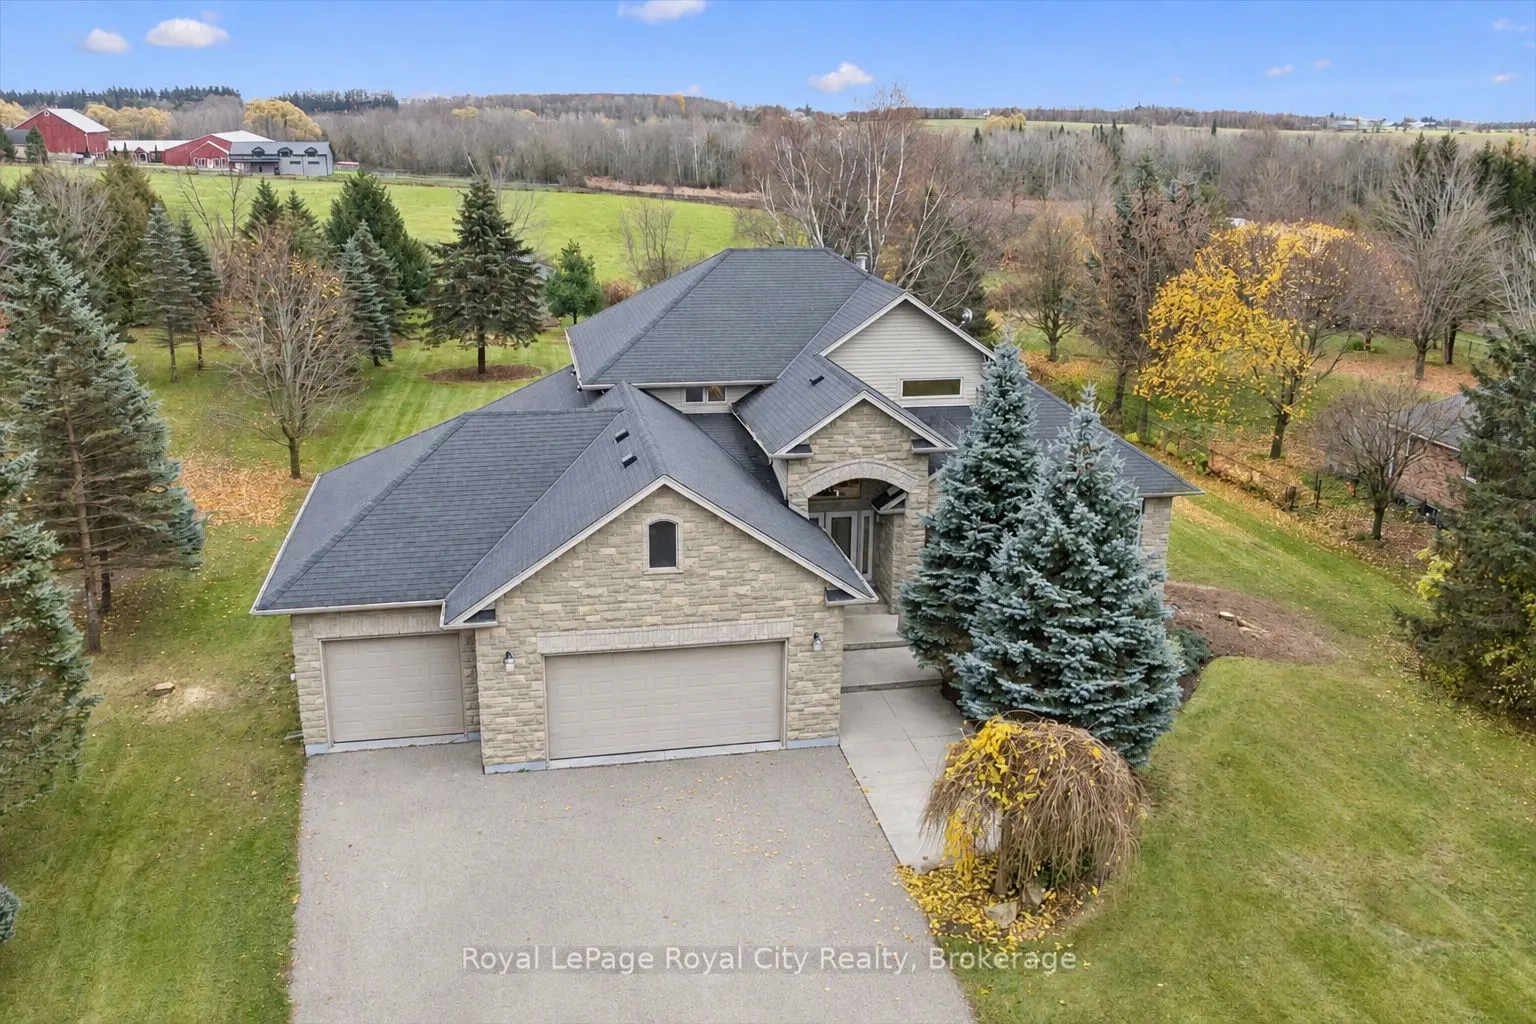
Stone gateposts welcome you to this impressive custom-built executive home, ideally situated between Guelph and Fergus/Elora on a beautifully manicured 1-acre lot. Enjoy the peace and quiet of country living, with plenty of space and privacy, while remaining just minutes from town amenities. Inside,... a spacious open-concept layout with soaring ceilings creates a wonderful sense of space. The main floor features a primary bedroom with his and hers walk-in closets and a private ensuite, formal dining room, home office, and a generous eat-in kitchen. Complete with granite countertops, a gas range and patio doors leading to the back deck, the kitchen is well suited for everyday living and hosting family gatherings. Upstairs, two generous bedrooms share a convenient Jack and Jill bathroom. The finished lower level is perfect for entertaining, with a large recreation room featuring a billiards area, projection theatre, bar and cozy gas fireplace, along with plenty of storage. There's also potential to expand, with a bathroom rough-in and space for an additional bedroom. Outside, a long paved driveway and attached oversized heated three-car garage with extra-tall ceilings offer ample parking, while the detached workshop provides the perfect space for hobbies, storage and all your toys. A wonderful opportunity to enjoy a quiet country setting without giving up the convenience of nearby Guelph, Fergus and Elora.
By clicking Save, we will calculate your estimated mortgage for all properties using the saved values (down payment percentage, interest rate, and amortization).
The accuracy and applicability of this calculator are not guaranteed.