Sign In or Create a Free Account to see full details of this property
Key Facts
Key facts for 86 Concession Street
Property Type
House, 2-Storey
Parking
Detached 1 garage, 3 parking
MLS #
X14160412
Size
1500-2000 sqft
Basement
Partial Basement,Unfinished
Listed on
2026-11-06
Lot size
66 x 150.0
Tax
$3,782 /yr
Days on Market
1
Approximate Age
-
Maintenance Fee
-
Description
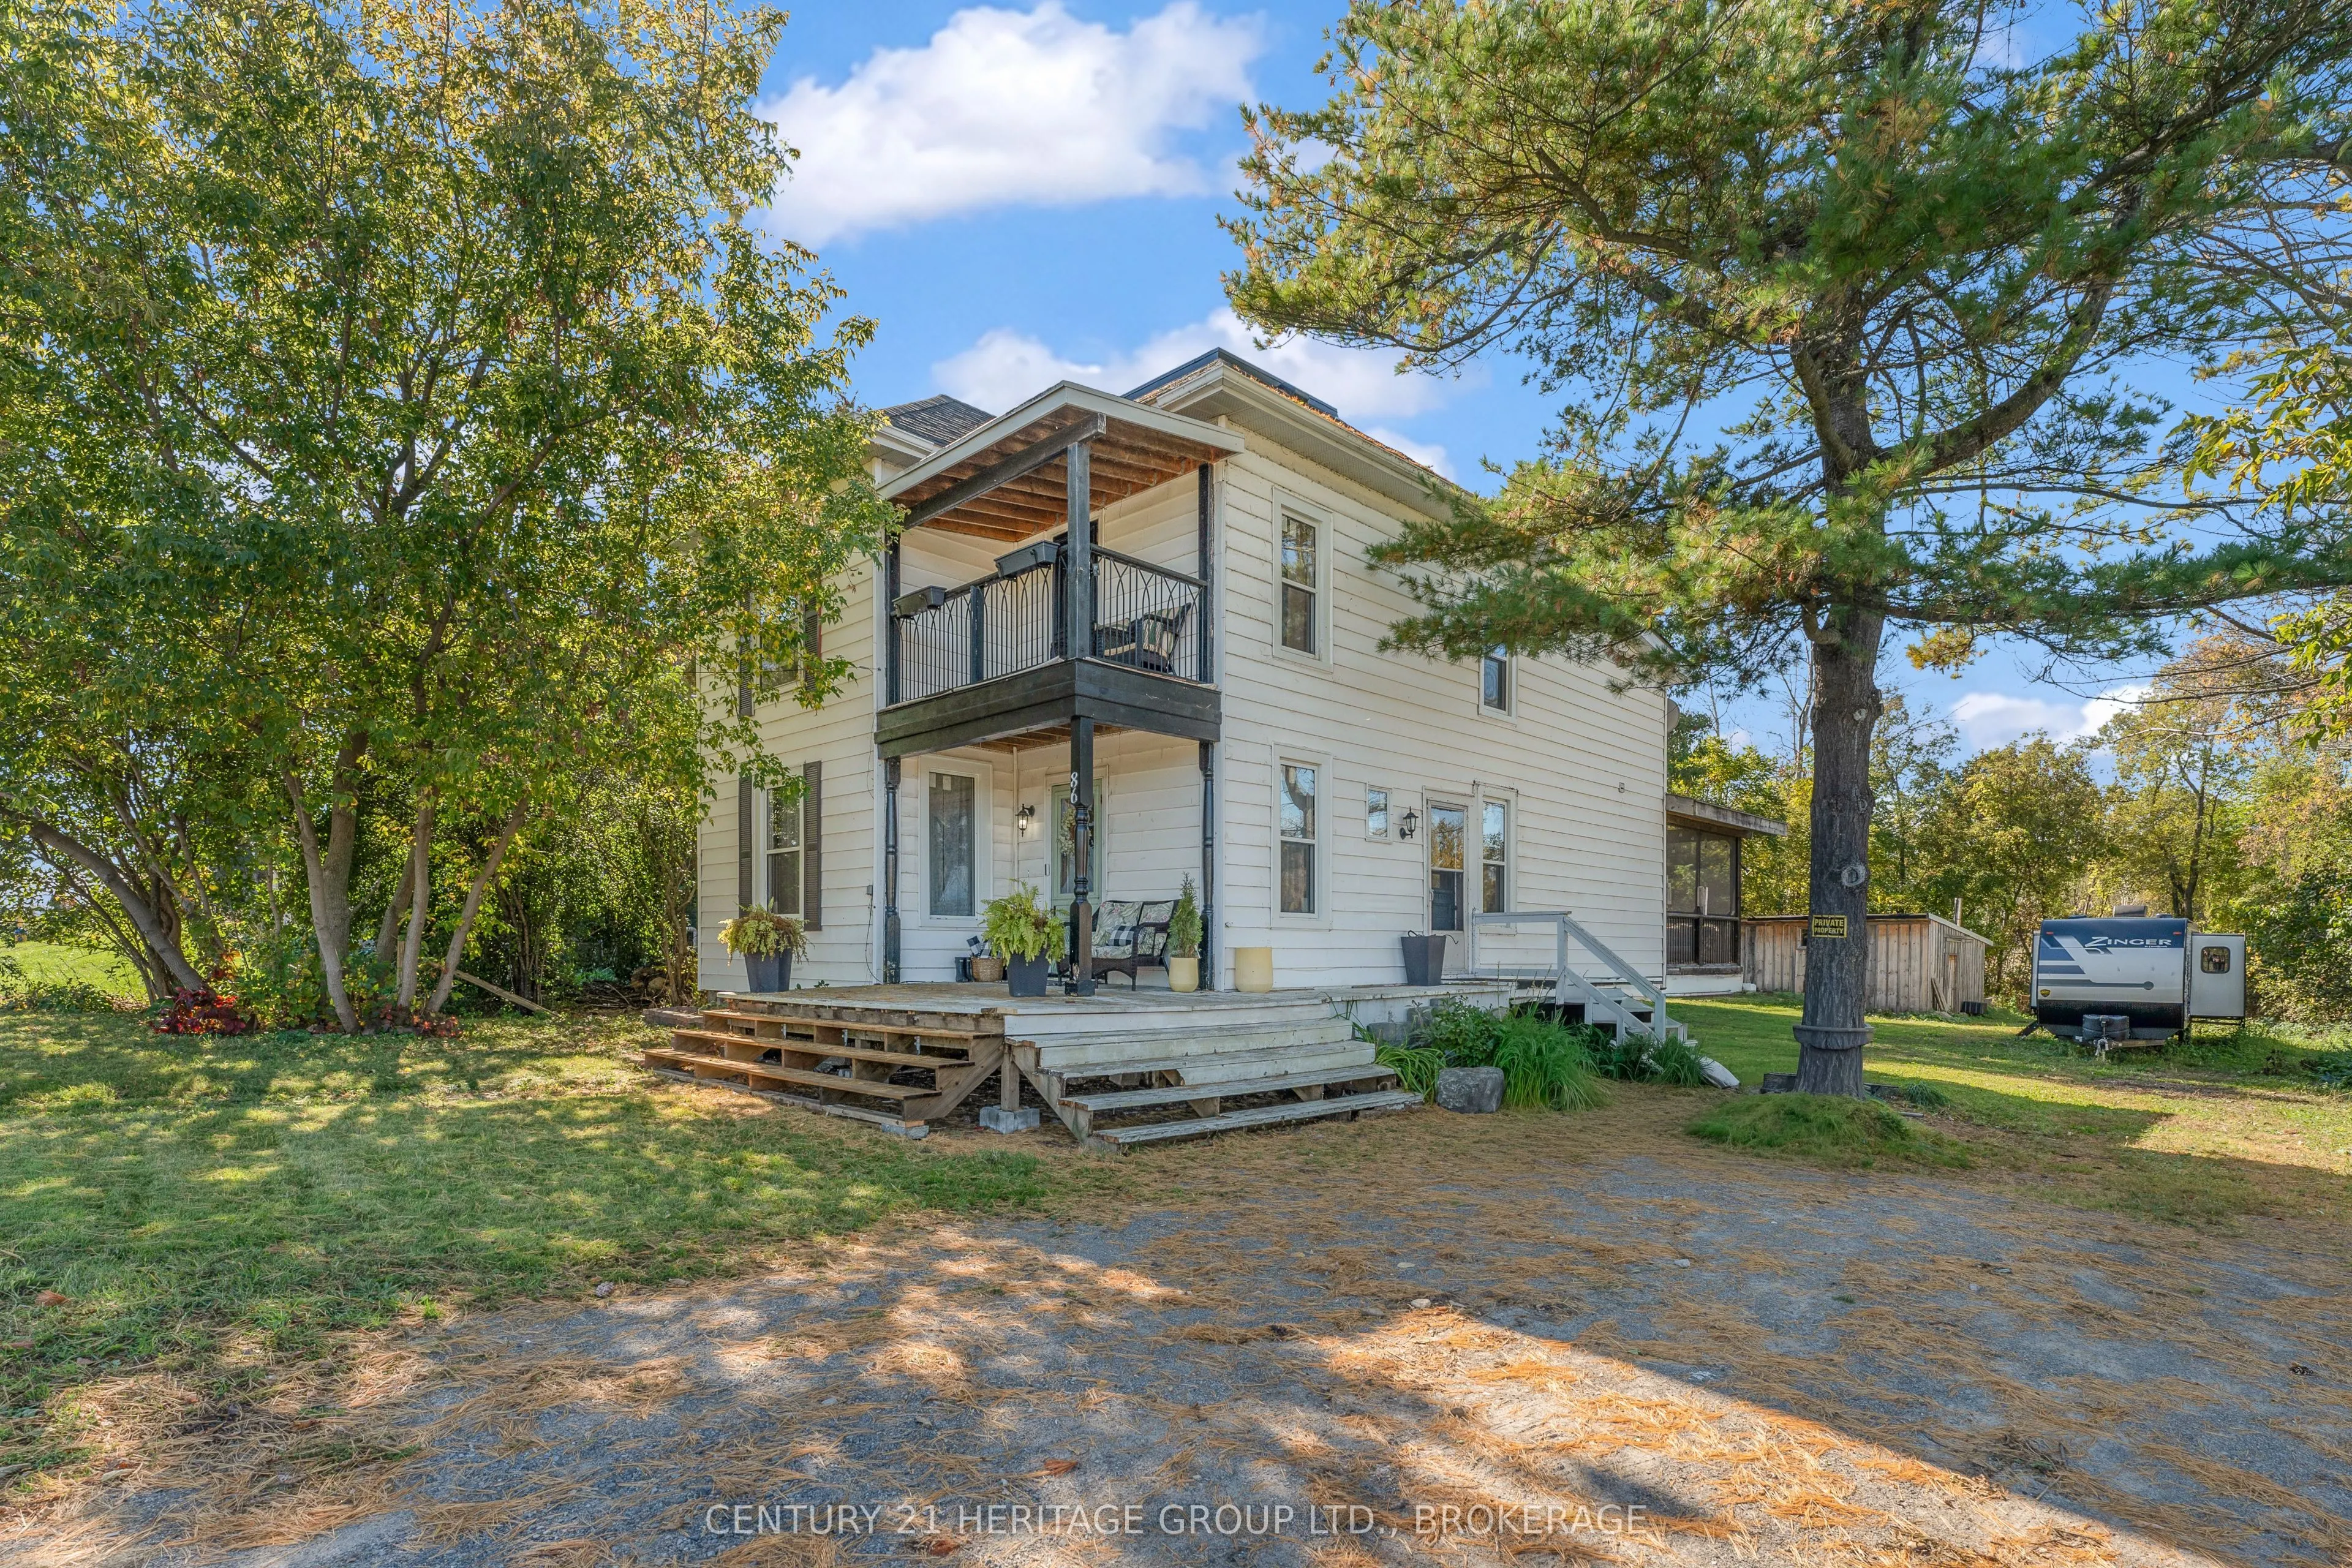
Small town charm, thoughtful updates, and a backyard with room to enjoy! Welcome to 86 Concession Street in Westport, a charming village known as "the heart of the Rideau Lakes", nestled along the historic Rideau Canal system. This inviting home offers 4 bedrooms and 1.5 baths, is close to local sho...ps, restaurants, schools, parks, and Rideau Lake. A welcoming foyer and striking staircase set the tone, complemented by warm wood finishes, generous windows and beautifully styled spaces throughout. The main floor offers separate living and dining rooms, perfect for gathering with family and friends, plus a versatile bonus room ideal for a home office, reading room or playroom. The spacious kitchen features ample cabinetry and sliding doors leading to an enclosed sun porch overlooking the private backyard. Whether enjoying your morning coffee or hosting a relaxed summer dinner, this is a space you'll find yourself returning to. Upstairs, 3 bedrooms are joined by a 4-piece bathroom and an additional room that could serve as a fourth bedroom or family room, offering flexibility to suit your needs. A charming second-floor covered balcony provides another inviting spot to sit outside. Recently updated windows, updated bathrooms and paint throughout complement the home's character, while a convenient main-floor powder room adds everyday practicality. Outside, the large, partially fenced, yard offers plenty of space for gardening, playing and entertaining, with an outbuilding for storage and ample parking. Enjoy the lakeside lifestyle that make Westport so sought after, while remaining within commuting distance of Kingston and Gananoque
Full Property Details
Interior
Bedrooms
4
Total Bedrooms
4
Washrooms
2
Square Footage
1500-2000 sqft
Basement
Partial Basement,Unfinished
Heating Source
Propane
Heating Fuel
Forced Air
Air Conditioning
None
Family Room
Yes
Kitchens
1
Total Kitchens
1
Fireplace Features
No
Bedrooms
4
Total Bedrooms
4
Washrooms
2
Square Footage
1500-2000 sqft
Basement
Partial Basement,Unfinished
Heating Source
Propane
Heating Fuel
Forced Air
Air Conditioning
None
Family Room
Yes
Kitchens
1
Total Kitchens
1
Fireplace Features
No
Exterior
Depth
150.0
Front
66.0
Lot Size
66 x 150.0 ft
Pool
None
Parking Spaces
3
Total Parking Spaces
4.00
Parking Description
Detached
Garage Spaces
1
Zoning
R1
Depth
150.0
Front
66.0
Lot Size
66 x 150.0 ft
Pool
None
Parking Spaces
3
Total Parking Spaces
4.00
Parking Description
Detached
Garage Spaces
1
Zoning
R1
Building Description
Style
2-Storey
Home Type
House
Subtype
Detached
Property Orientation
West
Exterior Finish
Vinyl Siding
Sewers
Sewer
Water Supply
Municipal
Possession Date
No Data
Style
2-Storey
Home Type
House
Subtype
Detached
Property Orientation
West
Exterior Finish
Vinyl Siding
Sewers
Sewer
Water Supply
Municipal
Possession Date
No Data
Community
Community
Westport
Community
Westport
Taxes & Fees
Taxes
$3,782 /yr
Tax Year
2025
Occupancy
Owner
Taxes
$3,782 /yr
Tax Year
2025
Occupancy
Owner
Room Types
Bathroom
4 Pc Bath
Dimensions 7.91 x 7.51 feet
59.4 sqft
Bedroom 2
-
Dimensions 9.25 x 11.22 feet
103.79 sqft
Bedroom 3
-
Dimensions 10.47 x 10.37 feet
108.57 sqft
Bedroom 4
-
Dimensions 14.9 x 11.81 feet
175.97 sqft
Dining Room
-
Dimensions 13.12 x 12.01 feet
157.57 sqft
Foyer
-
Dimensions 10.56 x 6.23 feet
65.79 sqft
Kitchen
-
Dimensions 16.6 x 11.88 feet
197.21 sqft
Living Room
-
Dimensions 13.06 x 13.09 feet
170.96 sqft
Powder Room
2 Pc Bath
Dimensions 3.58 x 3.74 feet
13.39 sqft
Primary Bedroom
-
Dimensions 13.06 x 11.12 feet
145.23 sqft
Sitting
-
Dimensions 10.53 x 10.33 feet
108.77 sqft
Sunroom
-
Dimensions 16.73 x 11.38 feet
190.39 sqft
Similar Properties(No results)
Mortgage Calculator
Calculate your estimated monthly mortgage payment
Price
$424,900
$
%
%
Monthly payment
By clicking Save, we will calculate your estimated mortgage for all properties using the saved values (down payment percentage, interest rate, and amortization).
The accuracy and applicability of this calculator are not guaranteed.