Sign In or Create a Free Account to see full details of this property
Key Facts
Key facts for 137 Millview Court
Property Type
Townhome, 2-Storey
Parking
Attached 2 garage, 6 parking
MLS #
X14187016
Size
2000-2500 sqft
Basement
Finished,Full
Listed on
2026-11-16
Lot size
25 x 122.23
Tax
$5,539 /yr
Days on Market
1
Approximate Age
-
Maintenance Fee
-
Description
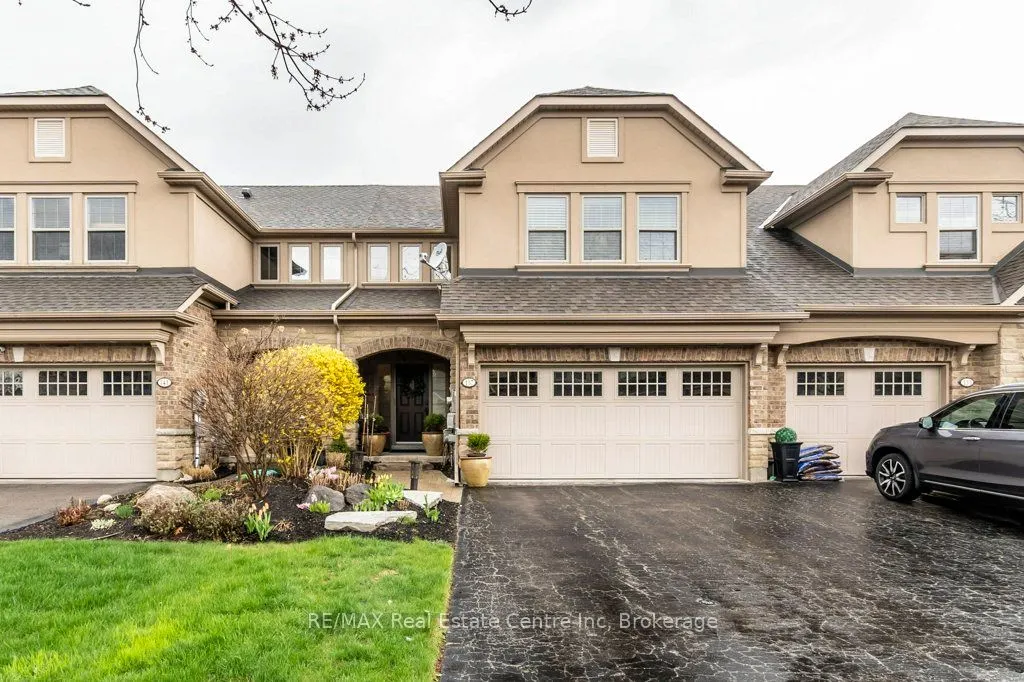
Welcome to 137 Millview Court, an executive luxury townhome located within the Cobblestone Estates in the Town of Rockwood. Only a few minutes walk to an incredible Conservation Park known for its caves, glacier bluffs and some of the oldest dated trees in Ontario. Minutes to the Acton Go station fo...r commuters and 20 min to the 401 for access. The home features 2000+ sqft and 9' ceilings with an additional fully finished basement boasting almost 10' ceilings. The sellers have upgraded some of the main features of the home with new light oak hardwood on the main and second floor along with recapping the stairs and a new railing, new high end fridge, dishwasher, washer/dryer, and an owned 60 gal. hot water tank. The heating and cooling system has been upgraded to a very efficient forced air heat pump. There is a small monthly fee for each unit that looks after Lawn Care and Snow Removal. This type of community is rare and looking to welcome the new owners of this turn key home.
Full Property Details
Interior
Bedrooms
2
Bedrooms Plus
1
Total Bedrooms
3
Washrooms
4
Square Footage
2000-2500 sqft
Basement
Finished,Full
Heating Source
Electric
Heating Fuel
Heat Pump
Air Conditioning
Central Air
Family Room
No
Kitchens
1
Total Kitchens
1
Fireplace Features
Yes
Bedrooms
2
Bedrooms Plus
1
Total Bedrooms
3
Washrooms
4
Square Footage
2000-2500 sqft
Basement
Finished,Full
Heating Source
Electric
Heating Fuel
Heat Pump
Air Conditioning
Central Air
Family Room
No
Kitchens
1
Total Kitchens
1
Fireplace Features
Yes
Exterior
Depth
122.23
Front
25.48
Driveway
Private Double
Lot Size
25 x 122.23 ft
Pool
None
Parking Spaces
6
Total Parking Spaces
6.00
Parking Description
Attached
Garage Spaces
2
Depth
122.23
Front
25.48
Driveway
Private Double
Lot Size
25 x 122.23 ft
Pool
None
Parking Spaces
6
Total Parking Spaces
6.00
Parking Description
Attached
Garage Spaces
2
Building Description
Style
2-Storey
Home Type
Townhome
Subtype
Att/Row/Townhouse
Property Orientation
North
Exterior Finish
Stucco (Plaster),Stone
Sewers
Sewer
Water Supply
Municipal
Possession Date
No Data
Style
2-Storey
Home Type
Townhome
Subtype
Att/Row/Townhouse
Property Orientation
North
Exterior Finish
Stucco (Plaster),Stone
Sewers
Sewer
Water Supply
Municipal
Possession Date
No Data
Community
Community
Rockwood
Community
Rockwood
Taxes & Fees
Taxes
$5,539 /yr
Tax Year
2025
Occupancy
Owner
Taxes
$5,539 /yr
Tax Year
2025
Occupancy
Owner
Room Types
Bathroom
4 Pc Bath
Dimensions 5.09 x 8.83 feet
44.94 sqft
Bathroom
2 Pc Bath
Dimensions 5.15 x 5.09 feet
26.21 sqft
Bathroom
4 Pc Ensuite
Dimensions 7.91 x 16.57 feet
131.07 sqft
Bedroom 2
-
Dimensions 16.99 x 12.93 feet
219.68 sqft
Bedroom 3
-
Dimensions 16.99 x 12.93 feet
219.68 sqft
Dining Room
-
Dimensions 11.68 x 10.24 feet
119.6 sqft
Foyer
-
Dimensions 8.33 x 16.4 feet
136.61 sqft
Kitchen
-
Dimensions 11.75 x 12.01 feet
141.12 sqft
Laundry
-
Dimensions 11.68 x 6.07 feet
70.9 sqft
Living Room
-
Dimensions 14.4 x 16.77 feet
241.49 sqft
Primary Bedroom
-
Dimensions 17.65 x 16.5 feet
291.22 sqft
Recreation
-
Dimensions 13.32 x 17.65 feet
235.1 sqft
Similar Properties(No results)
Mortgage Calculator
Calculate your estimated monthly mortgage payment
Price
$968,000
$
%
%
Monthly payment
By clicking Save, we will calculate your estimated mortgage for all properties using the saved values (down payment percentage, interest rate, and amortization).
The accuracy and applicability of this calculator are not guaranteed.