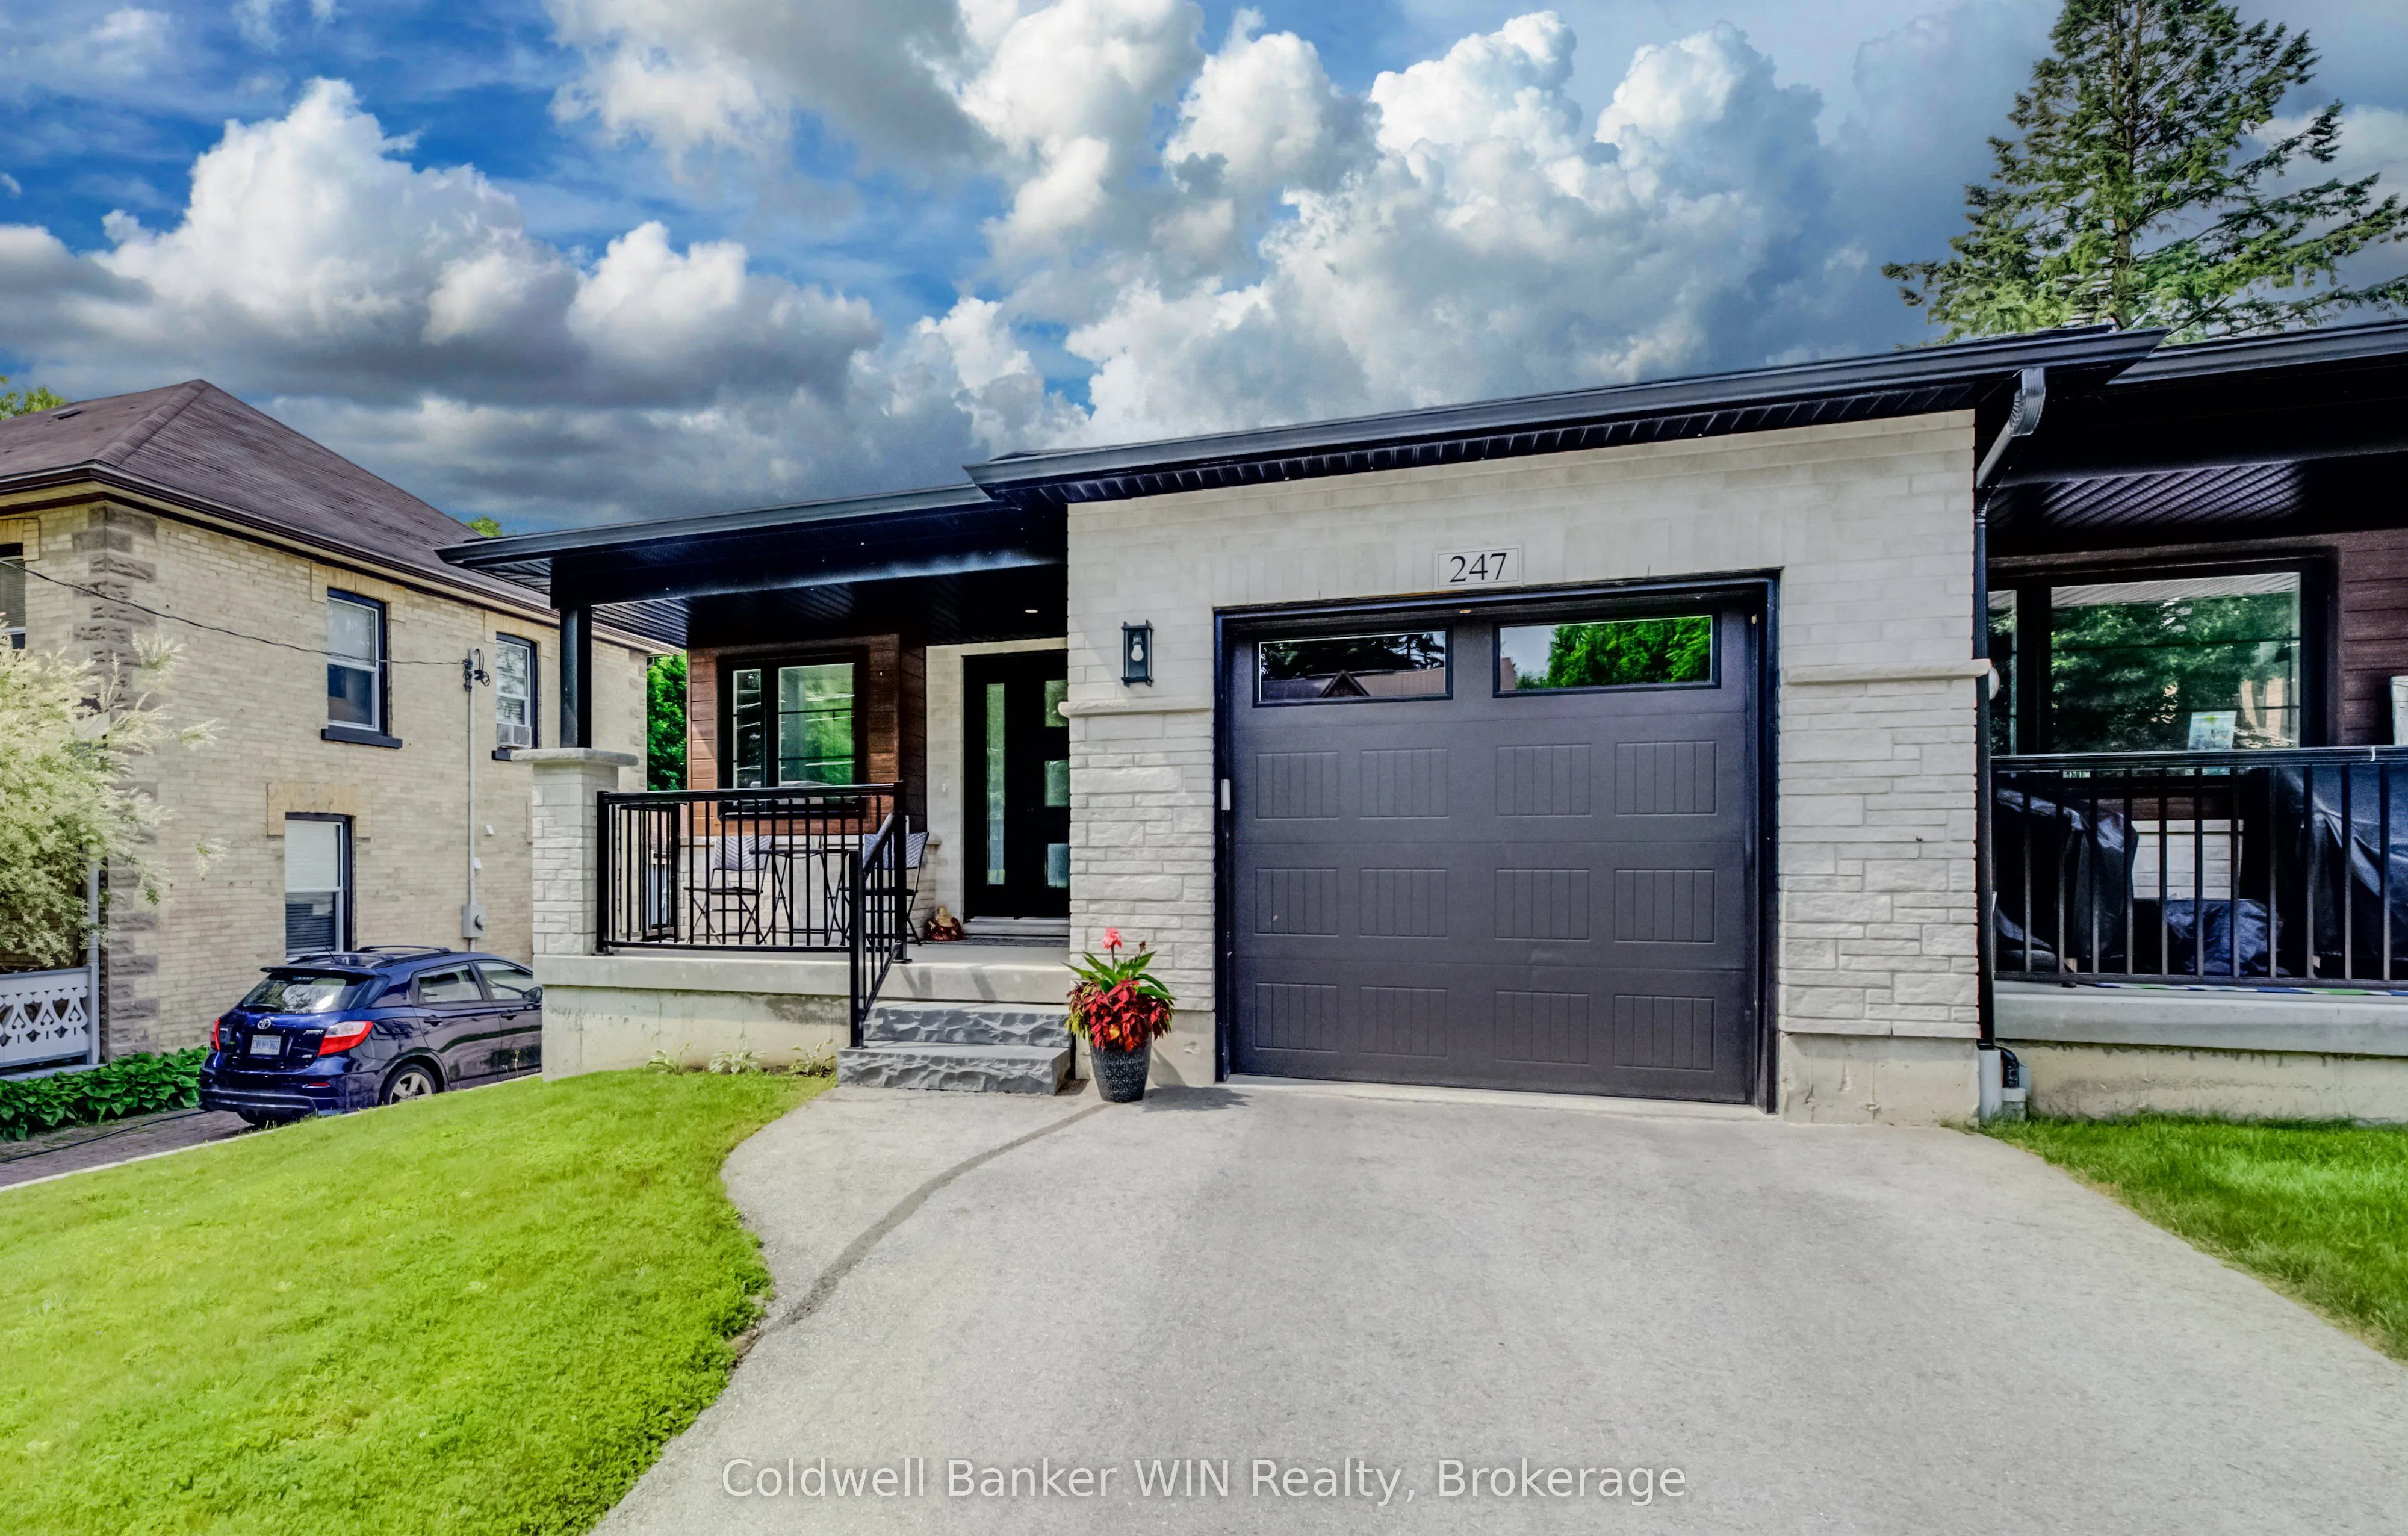
Sign In or Create a Free Account to see full details of this property
Key Facts
Key facts for 247 Fergus Street N
Property Type
Townhome, Bungalow
Parking
Attached 1 garage, 3 parking
MLS #
X14187102
Size
1100-1500 sqft
Basement
Development Potential,Full,Unfinished
Listed on
2026-11-17
Lot size
31 x 230.62
Tax
$3,254 /yr
Days on Market
0
Approximate Age
0-5
Maintenance Fee
-
Description
Built in 2022, this beautifully maintained end-unit bungalow townhouse offers the perfect combination of modern design, quality construction, and convenient main-floor living. Ideally located within walking distance of downtown amenities, this home welcomes you with a covered front porch and a spaci...ous foyer that provides the perfect space for greeting guests while keeping everyday clutter neatly tucked away. The bright, open-concept main living area features a stylish kitchen complete with a large island offering seating for three, seamlessly flowing into the dining area and inviting living room. A shiplap-accented electric fireplace creates a warm focal point, while additional side windows, exclusive to the end unit, fill the home with natural light. The spacious primary bedroom includes a walk-in closet and a private 4-piece ensuite. A second bedroom is conveniently located across from the 4-piece main bathroom, while a separate main-floor laundry room enhances the ease of everyday living. The full unfinished basement provides outstanding potential with large egress windows for a future third bedroom, a rough-in for a third bathroom, and plenty of space for a recreation room, storage, and utility area. Step outside to enjoy the covered rear deck overlooking the fully fenced backyard. At approximately 230 feet deep, this impressive lot offers exceptional outdoor space for entertaining, gardening, children, or pets. Completing the property are a paved driveway and an attached single-car garage. This move-in-ready home offers modern comfort, abundant natural light, and endless future potential in an excellent location.
Full Property Details
Interior
Bedrooms
2
Total Bedrooms
2
Washrooms
2
Square Footage
1100-1500 sqft
Basement
Development Potential,Full,Unfinished
Heating Source
Gas
Heating Fuel
Forced Air
Air Conditioning
Central Air
Family Room
No
Kitchens
1
Total Kitchens
1
Fireplace Features
No
Bedrooms
2
Total Bedrooms
2
Washrooms
2
Square Footage
1100-1500 sqft
Basement
Development Potential,Full,Unfinished
Heating Source
Gas
Heating Fuel
Forced Air
Air Conditioning
Central Air
Family Room
No
Kitchens
1
Total Kitchens
1
Fireplace Features
No
Exterior
Depth
230.62
Front
31.28
Driveway
Private
Lot Size
31 x 230.62 ft
Pool
None
Parking Spaces
3
Total Parking Spaces
3.00
Parking Description
Attached
Garage Spaces
1
Zoning
R2
Depth
230.62
Front
31.28
Driveway
Private
Lot Size
31 x 230.62 ft
Pool
None
Parking Spaces
3
Total Parking Spaces
3.00
Parking Description
Attached
Garage Spaces
1
Zoning
R2
Building Description
Style
Bungalow
Home Type
Townhome
Subtype
Att/Row/Townhouse
Year Built
0-5
Property Orientation
West
Exterior Finish
Brick,Vinyl Siding
Sewers
Sewer
Water Supply
Municipal
Possession Date
No Data
Style
Bungalow
Home Type
Townhome
Subtype
Att/Row/Townhouse
Year Built
0-5
Property Orientation
West
Exterior Finish
Brick,Vinyl Siding
Sewers
Sewer
Water Supply
Municipal
Possession Date
No Data
Community
Community
Mount Forest
Community
Mount Forest
Taxes & Fees
Taxes
$3,254 /yr
Tax Year
2025
Occupancy
Owner
Taxes
$3,254 /yr
Tax Year
2025
Occupancy
Owner
Room Types
Bathroom
4 Pc Ensuite
Dimensions 8.53 x 8.2 feet
69.95 sqft
Bathroom
4 Pc Bath
Dimensions 8.86 x 6.23 feet
55.2 sqft
Bedroom 2
-
Dimensions 15.09 x 8.86 feet
133.7 sqft
Dining Room
-
Dimensions 7.87 x 12.8 feet
100.74 sqft
Foyer
-
Dimensions 7.55 x 12.8 feet
96.64 sqft
Kitchen
-
Dimensions 14.76 x 12.8 feet
188.93 sqft
Laundry
-
Dimensions 8.86 x 5.91 feet
52.36 sqft
Living Room
-
Dimensions 17.06 x 16.08 feet
274.32 sqft
Primary Bedroom
-
Dimensions 14.76 x 12.47 feet
184.06 sqft
Similar Properties(No results)
Mortgage Calculator
Calculate your estimated monthly mortgage payment
Price
$563,400
$
%
%
Monthly payment
By clicking Save, we will calculate your estimated mortgage for all properties using the saved values (down payment percentage, interest rate, and amortization).
The accuracy and applicability of this calculator are not guaranteed.