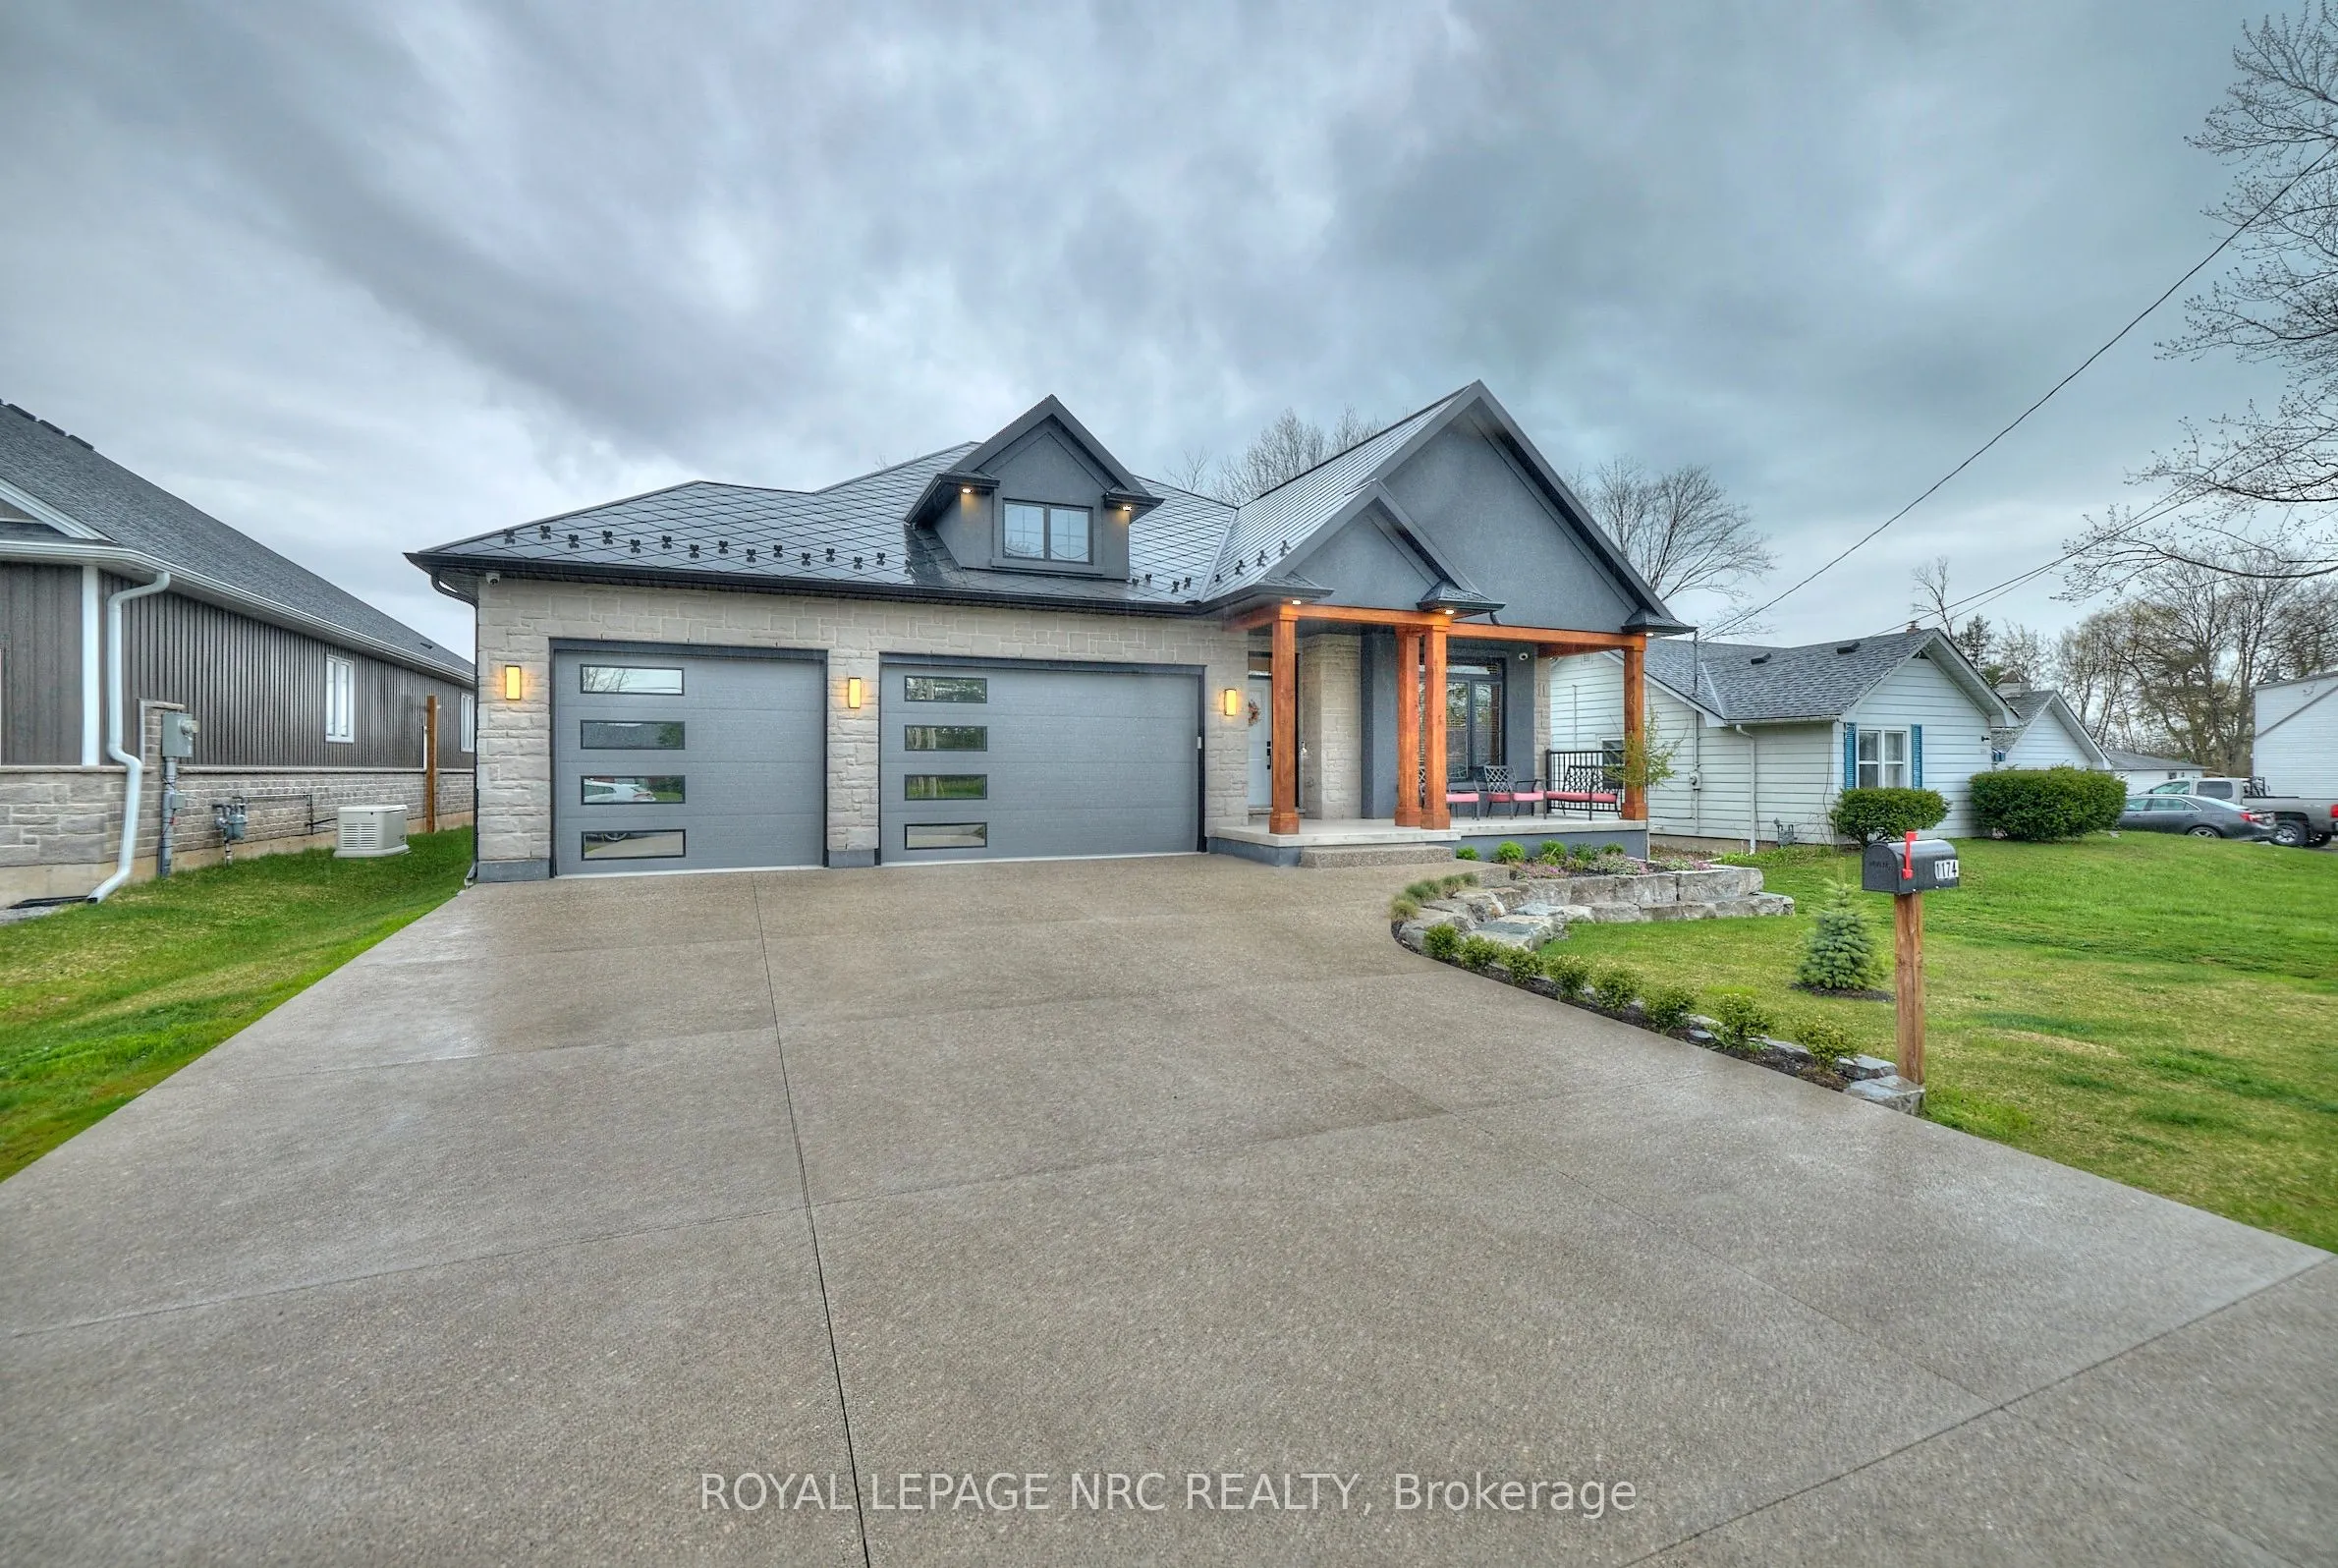
Sign In or Create a Free Account to see full details of this property
Key Facts
Key facts for 1174 Spears Road
Property Type
House, Bungalow
Parking
Attached 3 garage, 4 parking
MLS #
X14190442
Size
2000-2500 sqft
Basement
Apartment,Walk-Out
Listed on
2026-11-18
Lot size
60 x 175.5
Tax
$6,673.98 /yr
Days on Market
0
Approximate Age
-
Maintenance Fee
-
Description
Amazing home in Excellent location near the QEW, Shopping and US border. 3 + 2 bedroom Bungalow finished top to bottom. This home has MANY upgrades you will not find in homes at this price point. Lifetime diamond shape metal roof, ICF foundation, 3 car insulated garage, separate walk out to basement..., huge covered rear deck. 9 ft ceilings on main floor, 10 ft tray ceilings in LR & DR. 9 ft basement height. Engineered hardwood throughout main level. 46 inch linear gas fireplace, Quartz Double waterfall edge on oversized kitchen island, glass wine display, 12 ft double sliding patio door to covered porch. 4 zone sound system, 7 camera security system, fully finished basement with 2 additional bedrooms, 5 piece bath and huge rec room w/ gas fireplace. Primary ensuite and basement bathroom have heated flooring. Outdoor wooden Sauna is included. Quartz countertops in all bathrooms. Concrete/aggregate driveway. Beautiful home, you will NOT find another like this one. Swim Spa is negotiable. Purchase price includes a 10.01 m x 12.19 m parcel that has made the lot a rectangular lot rather than an irregular shaped lot. It now makes up the entire fenced area.**Listing agent is related to sellers.
Full Property Details
Interior
Bedrooms
3
Bedrooms Plus
2
Total Bedrooms
5
Washrooms
3
Square Footage
2000-2500 sqft
Basement
Apartment,Walk-Out
Heating Source
Gas
Heating Fuel
Forced Air
Air Conditioning
Central Air
Family Room
Yes
Kitchens
1
Kitchens Plus
1
Total Kitchens
2
Fireplace Features
Yes
Bedrooms
3
Bedrooms Plus
2
Total Bedrooms
5
Washrooms
3
Square Footage
2000-2500 sqft
Basement
Apartment,Walk-Out
Heating Source
Gas
Heating Fuel
Forced Air
Air Conditioning
Central Air
Family Room
Yes
Kitchens
1
Kitchens Plus
1
Total Kitchens
2
Fireplace Features
Yes
Exterior
Depth
175.5
Front
60.17
Acreage
< .50
Driveway
Private Triple
Lot Size
60 x 175.5 ft
Pool
None
Parking Spaces
4
Total Parking Spaces
7.00
Parking Description
Attached
Garage Spaces
3
Zoning
R1
Depth
175.5
Front
60.17
Acreage
< .50
Driveway
Private Triple
Lot Size
60 x 175.5 ft
Pool
None
Parking Spaces
4
Total Parking Spaces
7.00
Parking Description
Attached
Garage Spaces
3
Zoning
R1
Building Description
Style
Bungalow
Home Type
House
Subtype
Detached
Property Orientation
East
Exterior Finish
Stone,Stucco (Plaster)
Sewers
Sewer
Water Supply
Municipal
Possession Date
1/29/2027
Style
Bungalow
Home Type
House
Subtype
Detached
Property Orientation
East
Exterior Finish
Stone,Stucco (Plaster)
Sewers
Sewer
Water Supply
Municipal
Possession Date
1/29/2027
Community
Community
Crescent Park
Community
Crescent Park
Taxes & Fees
Taxes
$6,673.98 /yr
Tax Year
2025
Occupancy
Owner
Taxes
$6,673.98 /yr
Tax Year
2025
Occupancy
Owner
Room Types
Bathroom
5 Pc Bath, Heated Floor
Dimensions 12.5 x 8.3 feet
103.75 sqft
Bathroom
5 Pc Ensuite, Heated Floor, Soaking Tub
Dimensions 12.66 x 10.66 feet
134.96 sqft
Bedroom 2
-
Dimensions 13.68 x 13.32 feet
182.22 sqft
Bedroom 3
-
Dimensions 11.32 x 10.33 feet
116.94 sqft
Bedroom 4
-
Dimensions 9.58 x 14.57 feet
139.58 sqft
Bedroom 5
-
Dimensions 14.5 x 9.51 feet
137.9 sqft
Dining Room
-
Dimensions 17.65 x 9.51 feet
167.85 sqft
Foyer
-
Dimensions 10.33 x 6.5 feet
67.14 sqft
Kitchen
B/I Appliances, Custom Backsplash
Dimensions 15.32 x 12.34 feet
189.05 sqft
Living Room
W/O To Deck, Built-in Speakers, Crown Moulding
Dimensions 17.65 x 16.34 feet
288.4 sqft
Primary Bedroom
5 Pc Ensuite, Walk-In Closet(s)
Dimensions 18.01 x 14.99 feet
269.97 sqft
Recreation
W/O To Yard, Fireplace, Walk-Out
Dimensions 29 x 30.51 feet
884.79 sqft
Similar Properties(No results)
Mortgage Calculator
Calculate your estimated monthly mortgage payment
Price
$1,199,999
$
%
%
Monthly payment
By clicking Save, we will calculate your estimated mortgage for all properties using the saved values (down payment percentage, interest rate, and amortization).
The accuracy and applicability of this calculator are not guaranteed.