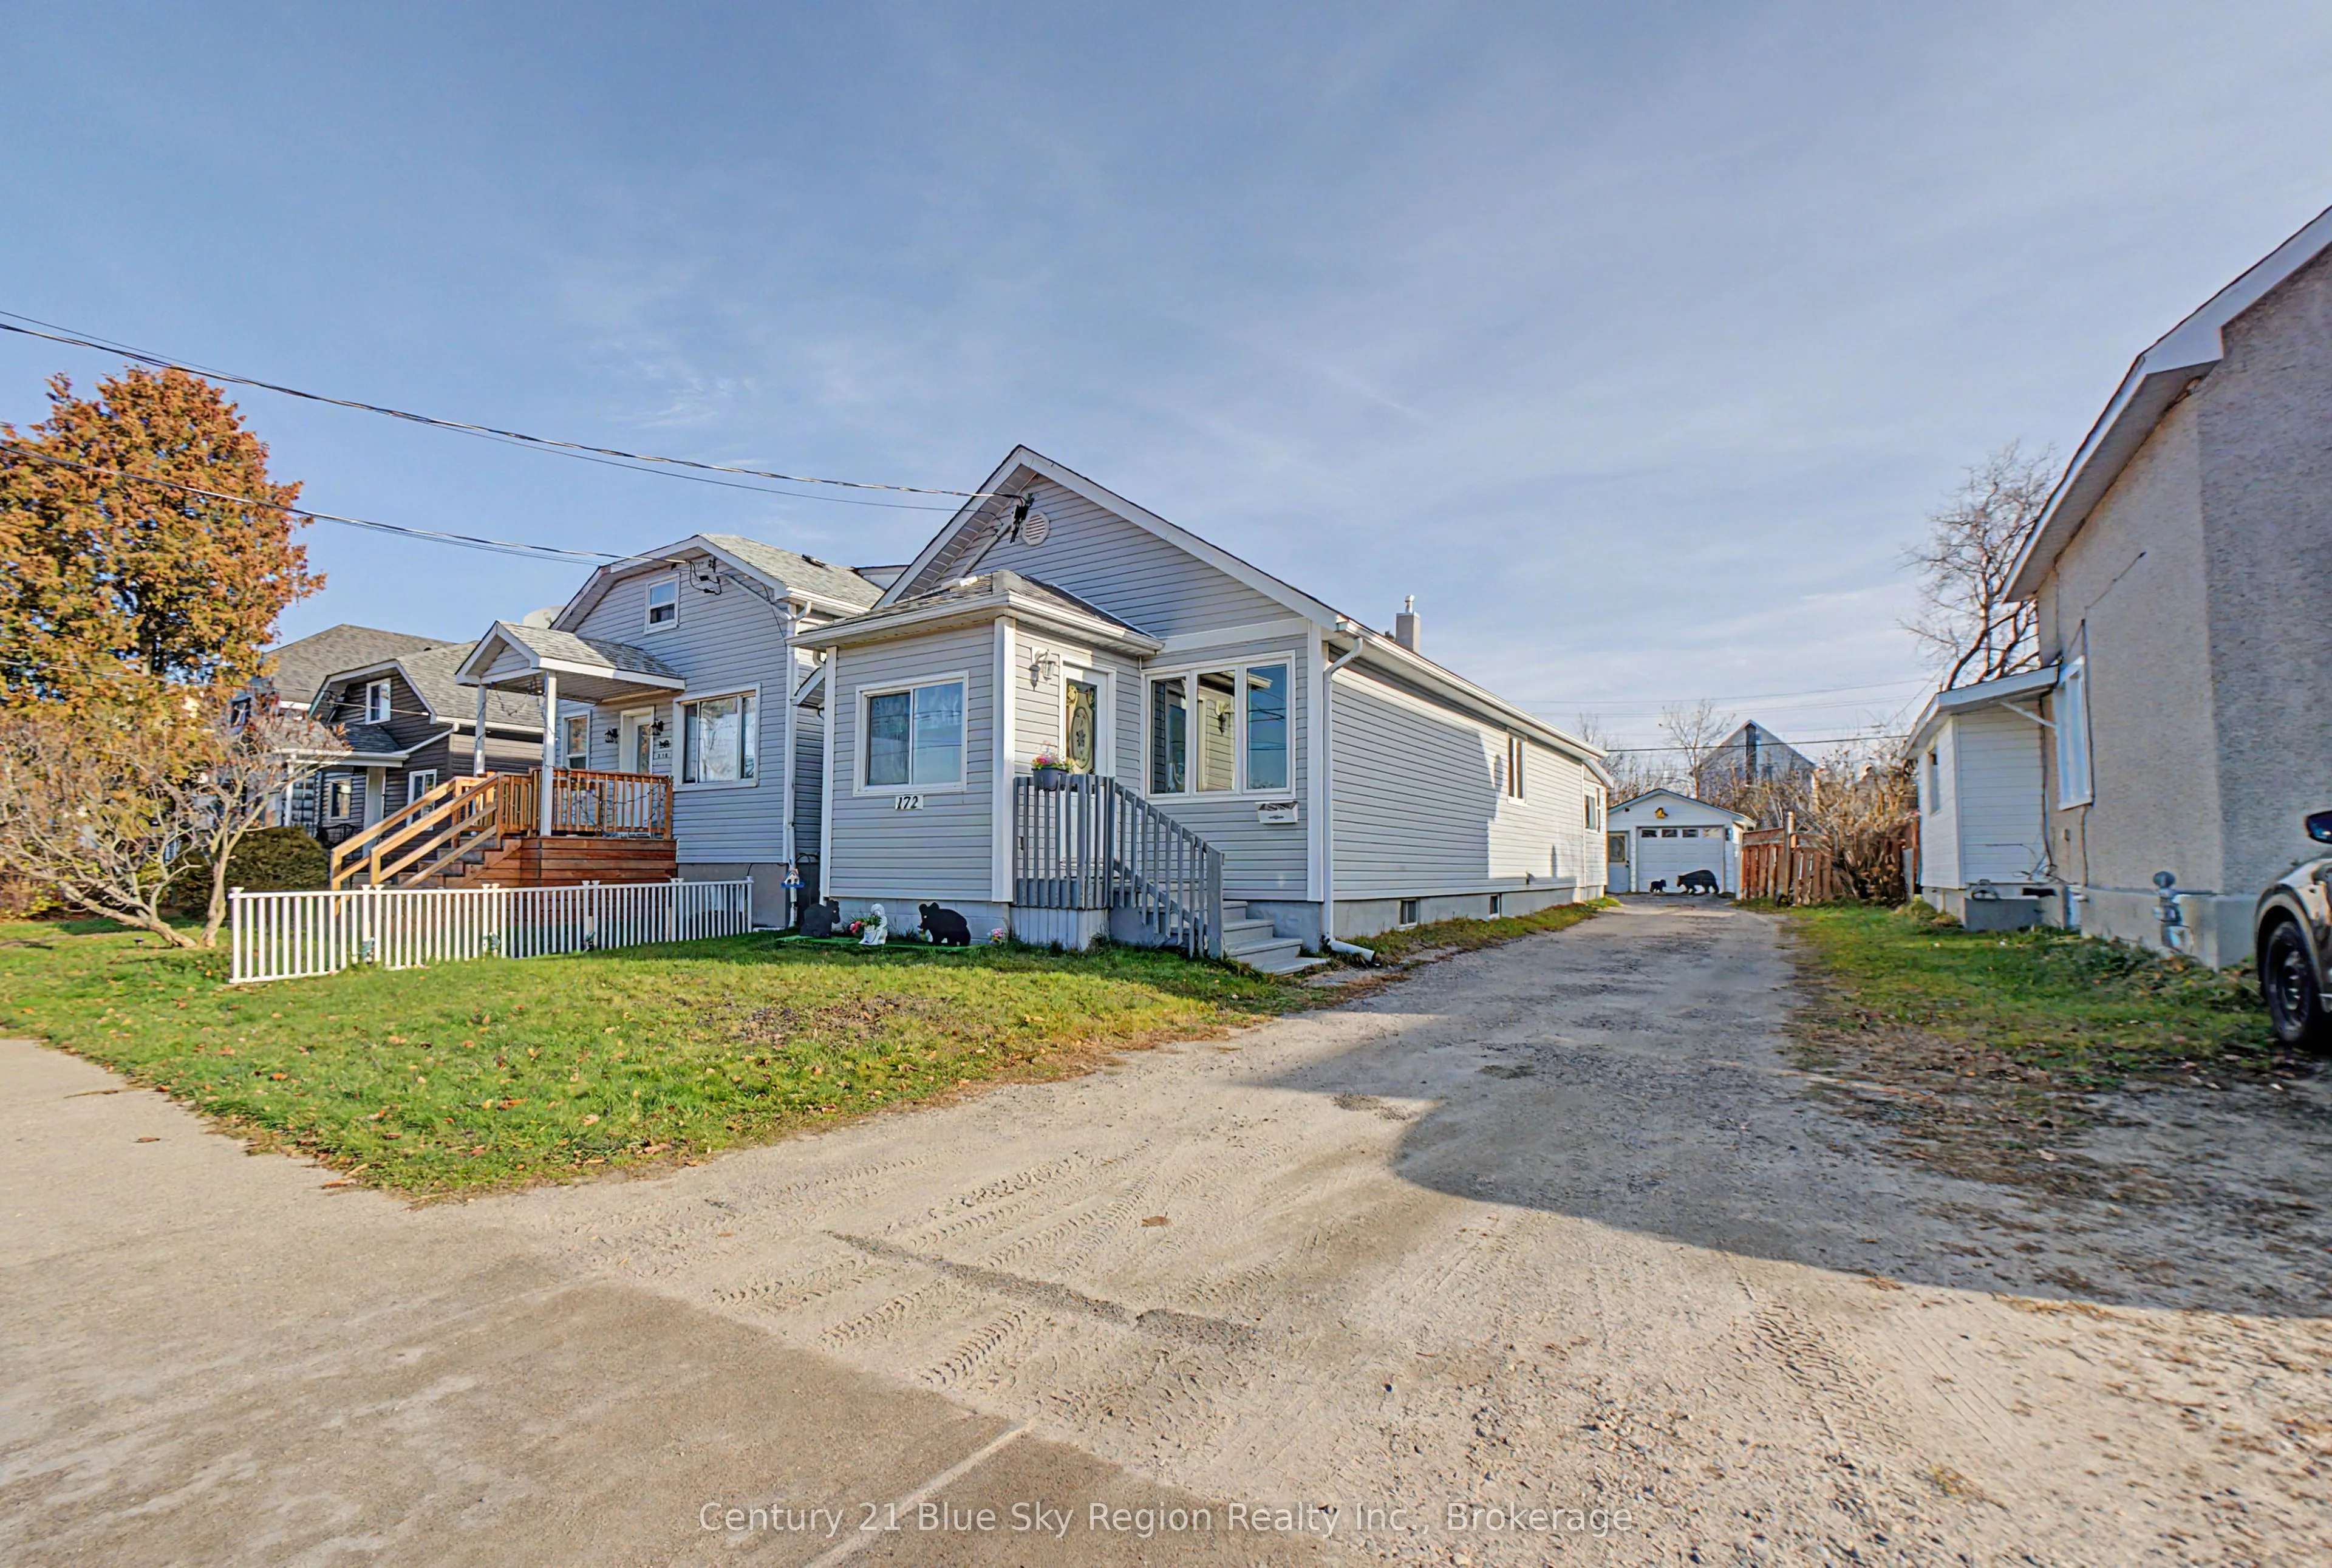
Sign In or Create a Free Account to see full details of this property
Key Facts
Key facts for 172 Victoria Street E
Property Type
House, Bungalow
Parking
Detached 1 garage, 2 parking
MLS #
X14197906
Size
1100-1500 sqft
Basement
Full,Partially Finished,Walk-Out
Listed on
2026-11-20
Lot size
33 x 125.0
Tax
$3,548.31 /yr
Days on Market
0
Approximate Age
51-99
Maintenance Fee
-
Description
Discover the perfect blend of comfort and convenience in this charming 3-bedroom bungalow, ideally located near schools, shopping centers, entertainment hubs, and more. Whether you're starting a new chapter or looking to downsize, this property offers a welcoming atmosphere and a plethora of ameniti...es to suit your lifestyle. As you step into the home, you're greeted by an inviting mudroom, perfect for storing coats and shoes. The heart of the house boasts an open-concept design, seamlessly connecting the living room, kitchen, and dining area. This layout not only maximizes space but also fosters a warm and inclusive environment for family gatherings and entertaining guests. Adjacent to the dining area is a delightful 3-season sunroom, a tranquil space to enjoy your morning coffee or unwind with a good book. The sunroom provides access to the backyard, making it an ideal spot for indoor-outdoor living. The main level also features main floor laundry and a four-piece bathroom, ensuring convenience and functionality for everyday living. The full basement offers additional living space, featuring a large recreational room perfect for movie nights or a play area. A versatile den provides the flexibility to be used as a home office or guest room. The basement also includes a three-piece bathroom, utility room, and a separate entrance, offering potential for an in-law suite. The backyard includes a detached single-car garage and a convenient shed for extra storage. Come have a look today!
Full Property Details
Interior
Bedrooms
3
Total Bedrooms
3
Washrooms
2
Square Footage
1100-1500 sqft
Basement
Full,Partially Finished,Walk-Out
Heating Source
Gas
Heating Fuel
Forced Air
Air Conditioning
None
Family Room
No
Kitchens
1
Total Kitchens
1
Fireplace Features
No
Bedrooms
3
Total Bedrooms
3
Washrooms
2
Square Footage
1100-1500 sqft
Basement
Full,Partially Finished,Walk-Out
Heating Source
Gas
Heating Fuel
Forced Air
Air Conditioning
None
Family Room
No
Kitchens
1
Total Kitchens
1
Fireplace Features
No
Exterior
Depth
125.0
Front
33.0
Acreage
< .50
Driveway
Mutual
Lot Size
33 x 125.0 ft
Pool
None
Parking Spaces
2
Total Parking Spaces
3.00
Parking Description
Detached
Garage Spaces
1
Zoning
R3
Depth
125.0
Front
33.0
Acreage
< .50
Driveway
Mutual
Lot Size
33 x 125.0 ft
Pool
None
Parking Spaces
2
Total Parking Spaces
3.00
Parking Description
Detached
Garage Spaces
1
Zoning
R3
Building Description
Style
Bungalow
Home Type
House
Subtype
Detached
Year Built
51-99
Property Orientation
East
Exterior Finish
Vinyl Siding
Sewers
Sewer
Water Supply
Municipal
Possession Date
No Data
Style
Bungalow
Home Type
House
Subtype
Detached
Year Built
51-99
Property Orientation
East
Exterior Finish
Vinyl Siding
Sewers
Sewer
Water Supply
Municipal
Possession Date
No Data
Community
Community
Central
Community
Central
Taxes & Fees
Taxes
$3,548.31 /yr
Tax Year
2026
Occupancy
Owner
Taxes
$3,548.31 /yr
Tax Year
2026
Occupancy
Owner
Room Types
Bathroom
4 Pc Bath
Dimensions 8.03 x 4.25 feet
34.13 sqft
Bedroom
Closet
Dimensions 11.36 x 7.46 feet
84.75 sqft
Bedroom
Closet
Dimensions 8.3 x 10.96 feet
90.97 sqft
Den
-
Dimensions 11.12 x 7.3 feet
81.18 sqft
Kitchen
Combined w/Laundry, Combined w/Dining, W/O To Sunroom
Dimensions 24.48 x 7.96 feet
194.86 sqft
Living Room
Hardwood Floor
Dimensions 15.28 x 11.42 feet
174.5 sqft
Mud Room
-
Dimensions 6.65 x 7.45 feet
49.54 sqft
Primary Bedroom
Double Closet
Dimensions 11.47 x 11.39 feet
130.64 sqft
Recreation
-
Dimensions 13.87 x 11.43 feet
158.53 sqft
Recreation
-
Dimensions 27.35 x 8.14 feet
222.63 sqft
Sunroom
-
Dimensions 9.94 x 11.02 feet
109.54 sqft
Utility Room
Walk-Out
Dimensions 26.96 x 14.31 feet
385.8 sqft
Similar Properties(No results)
Mortgage Calculator
Calculate your estimated monthly mortgage payment
Price
$379,900
$
%
%
Monthly payment
By clicking Save, we will calculate your estimated mortgage for all properties using the saved values (down payment percentage, interest rate, and amortization).
The accuracy and applicability of this calculator are not guaranteed.