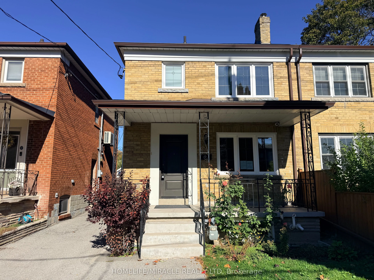
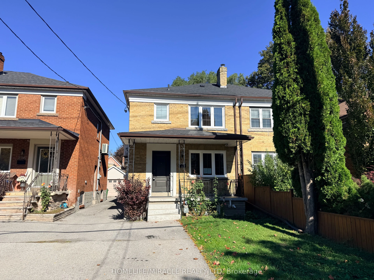
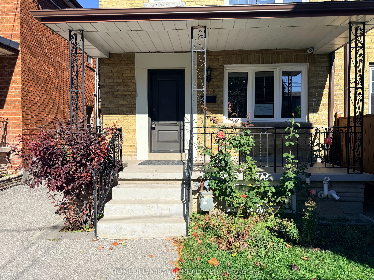
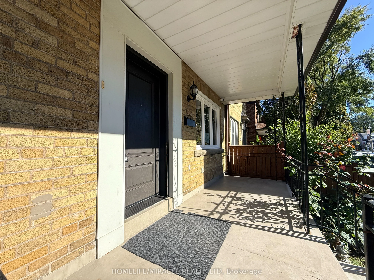
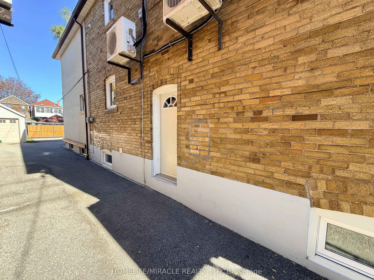
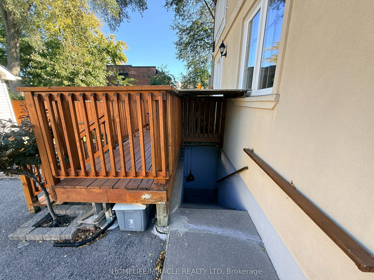
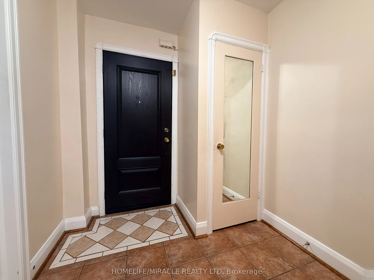
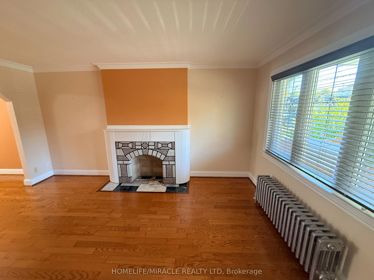
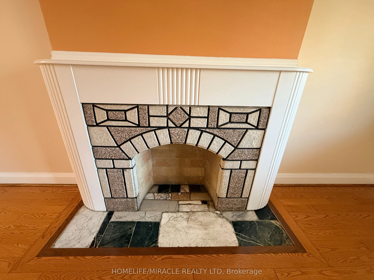
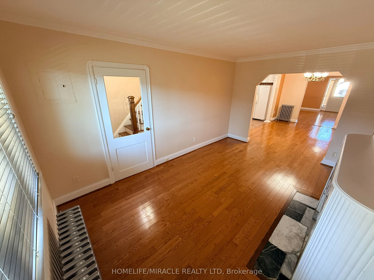
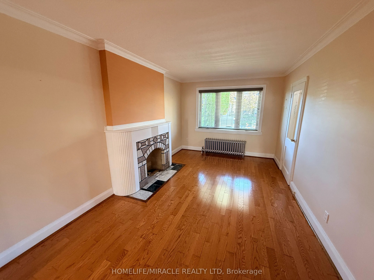
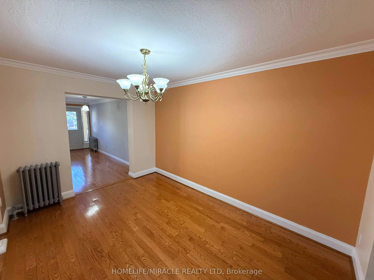
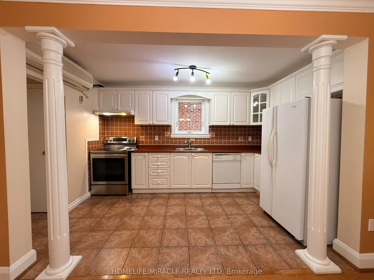
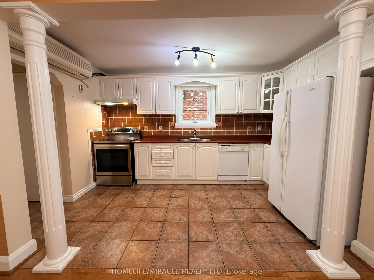
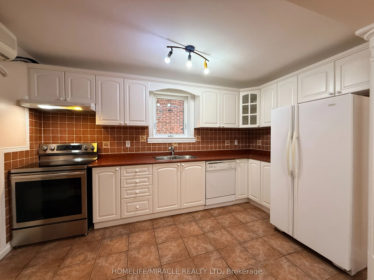
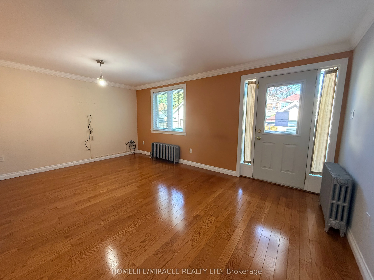
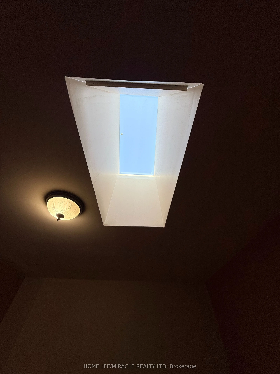
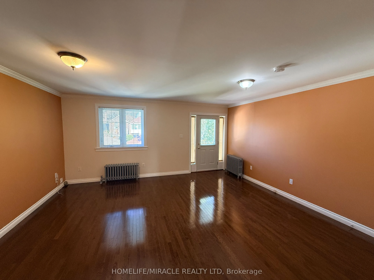
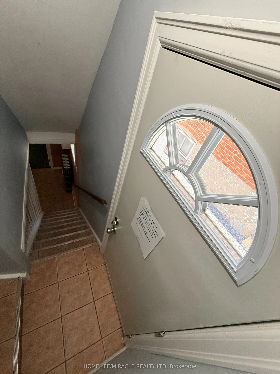
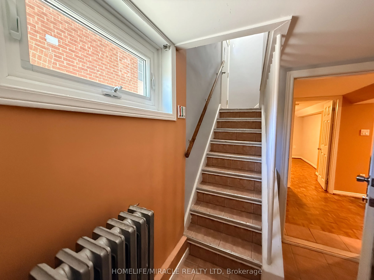
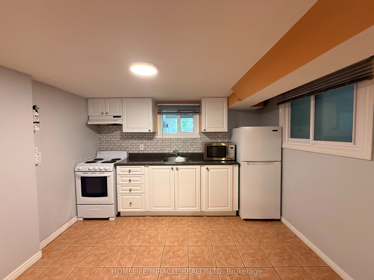
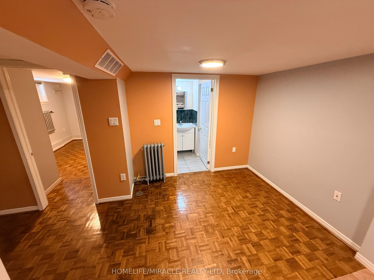
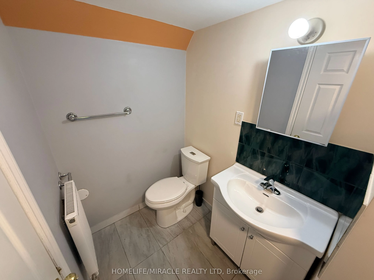
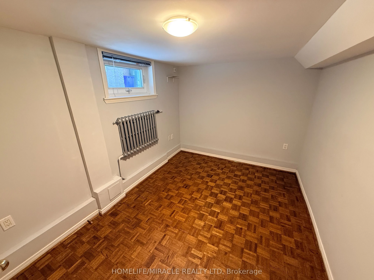
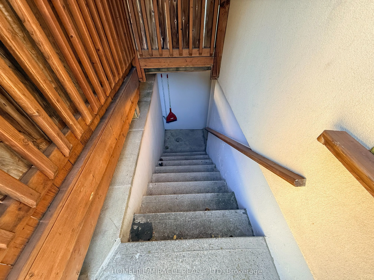
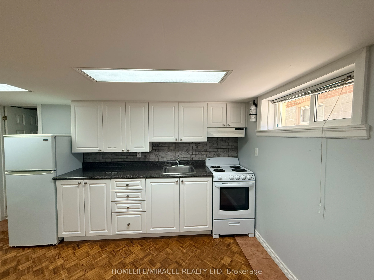
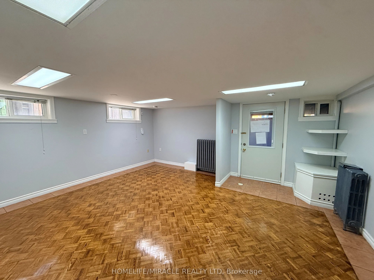
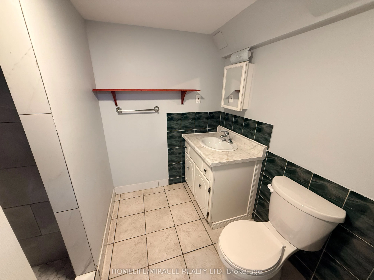
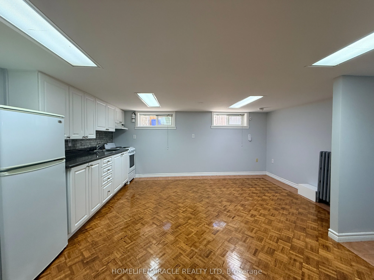
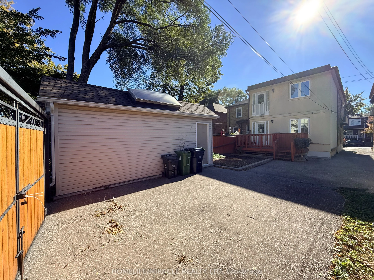
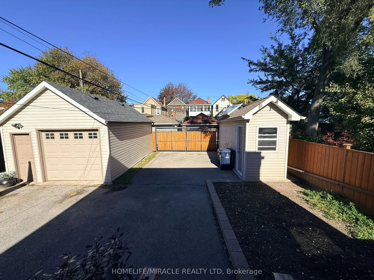
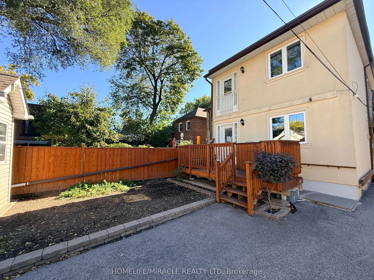
Endless possibilities await at this exceptional address in coveted Broadview North. Set on a beautiful, tree-lined street, this charming property offers incredible flexibility for families, multi-generational living, or those looking to design their forever home in one of Toronto's most sought-after... neighbourhoods.The main residence features an expanded, highly functional main-floor layout-benefiting from a thoughtful extension to the back-seamlessly paired with three spacious bedrooms upstairs. For maximum versatility, the fully finished lower level boasts two additional distinct living spaces-including a one-bedroom setup with a separate entrance and a separate bachelor area with a convenient walk-up. Complete with independent kitchens, this lower level is absolutely perfect for extended family, a dedicated home office, or a private nanny suite.Outside, a beautifully maintained front garden creates a warm, welcoming first impression. The backyard features a practical garden shed and premium rear laneway access, offering incredible future development potential for a possible laneway house-an amazing opportunity to add a detached secondary suite or rental unit. You are just steps away from the very best of Broadview North, including vibrant local parks, boutiques, dining, subways, and transit. Enjoy the home's current highly functional layout, or effortlessly convert the entire property back into your dream single-family masterpiece!
Full Property Details
Interior
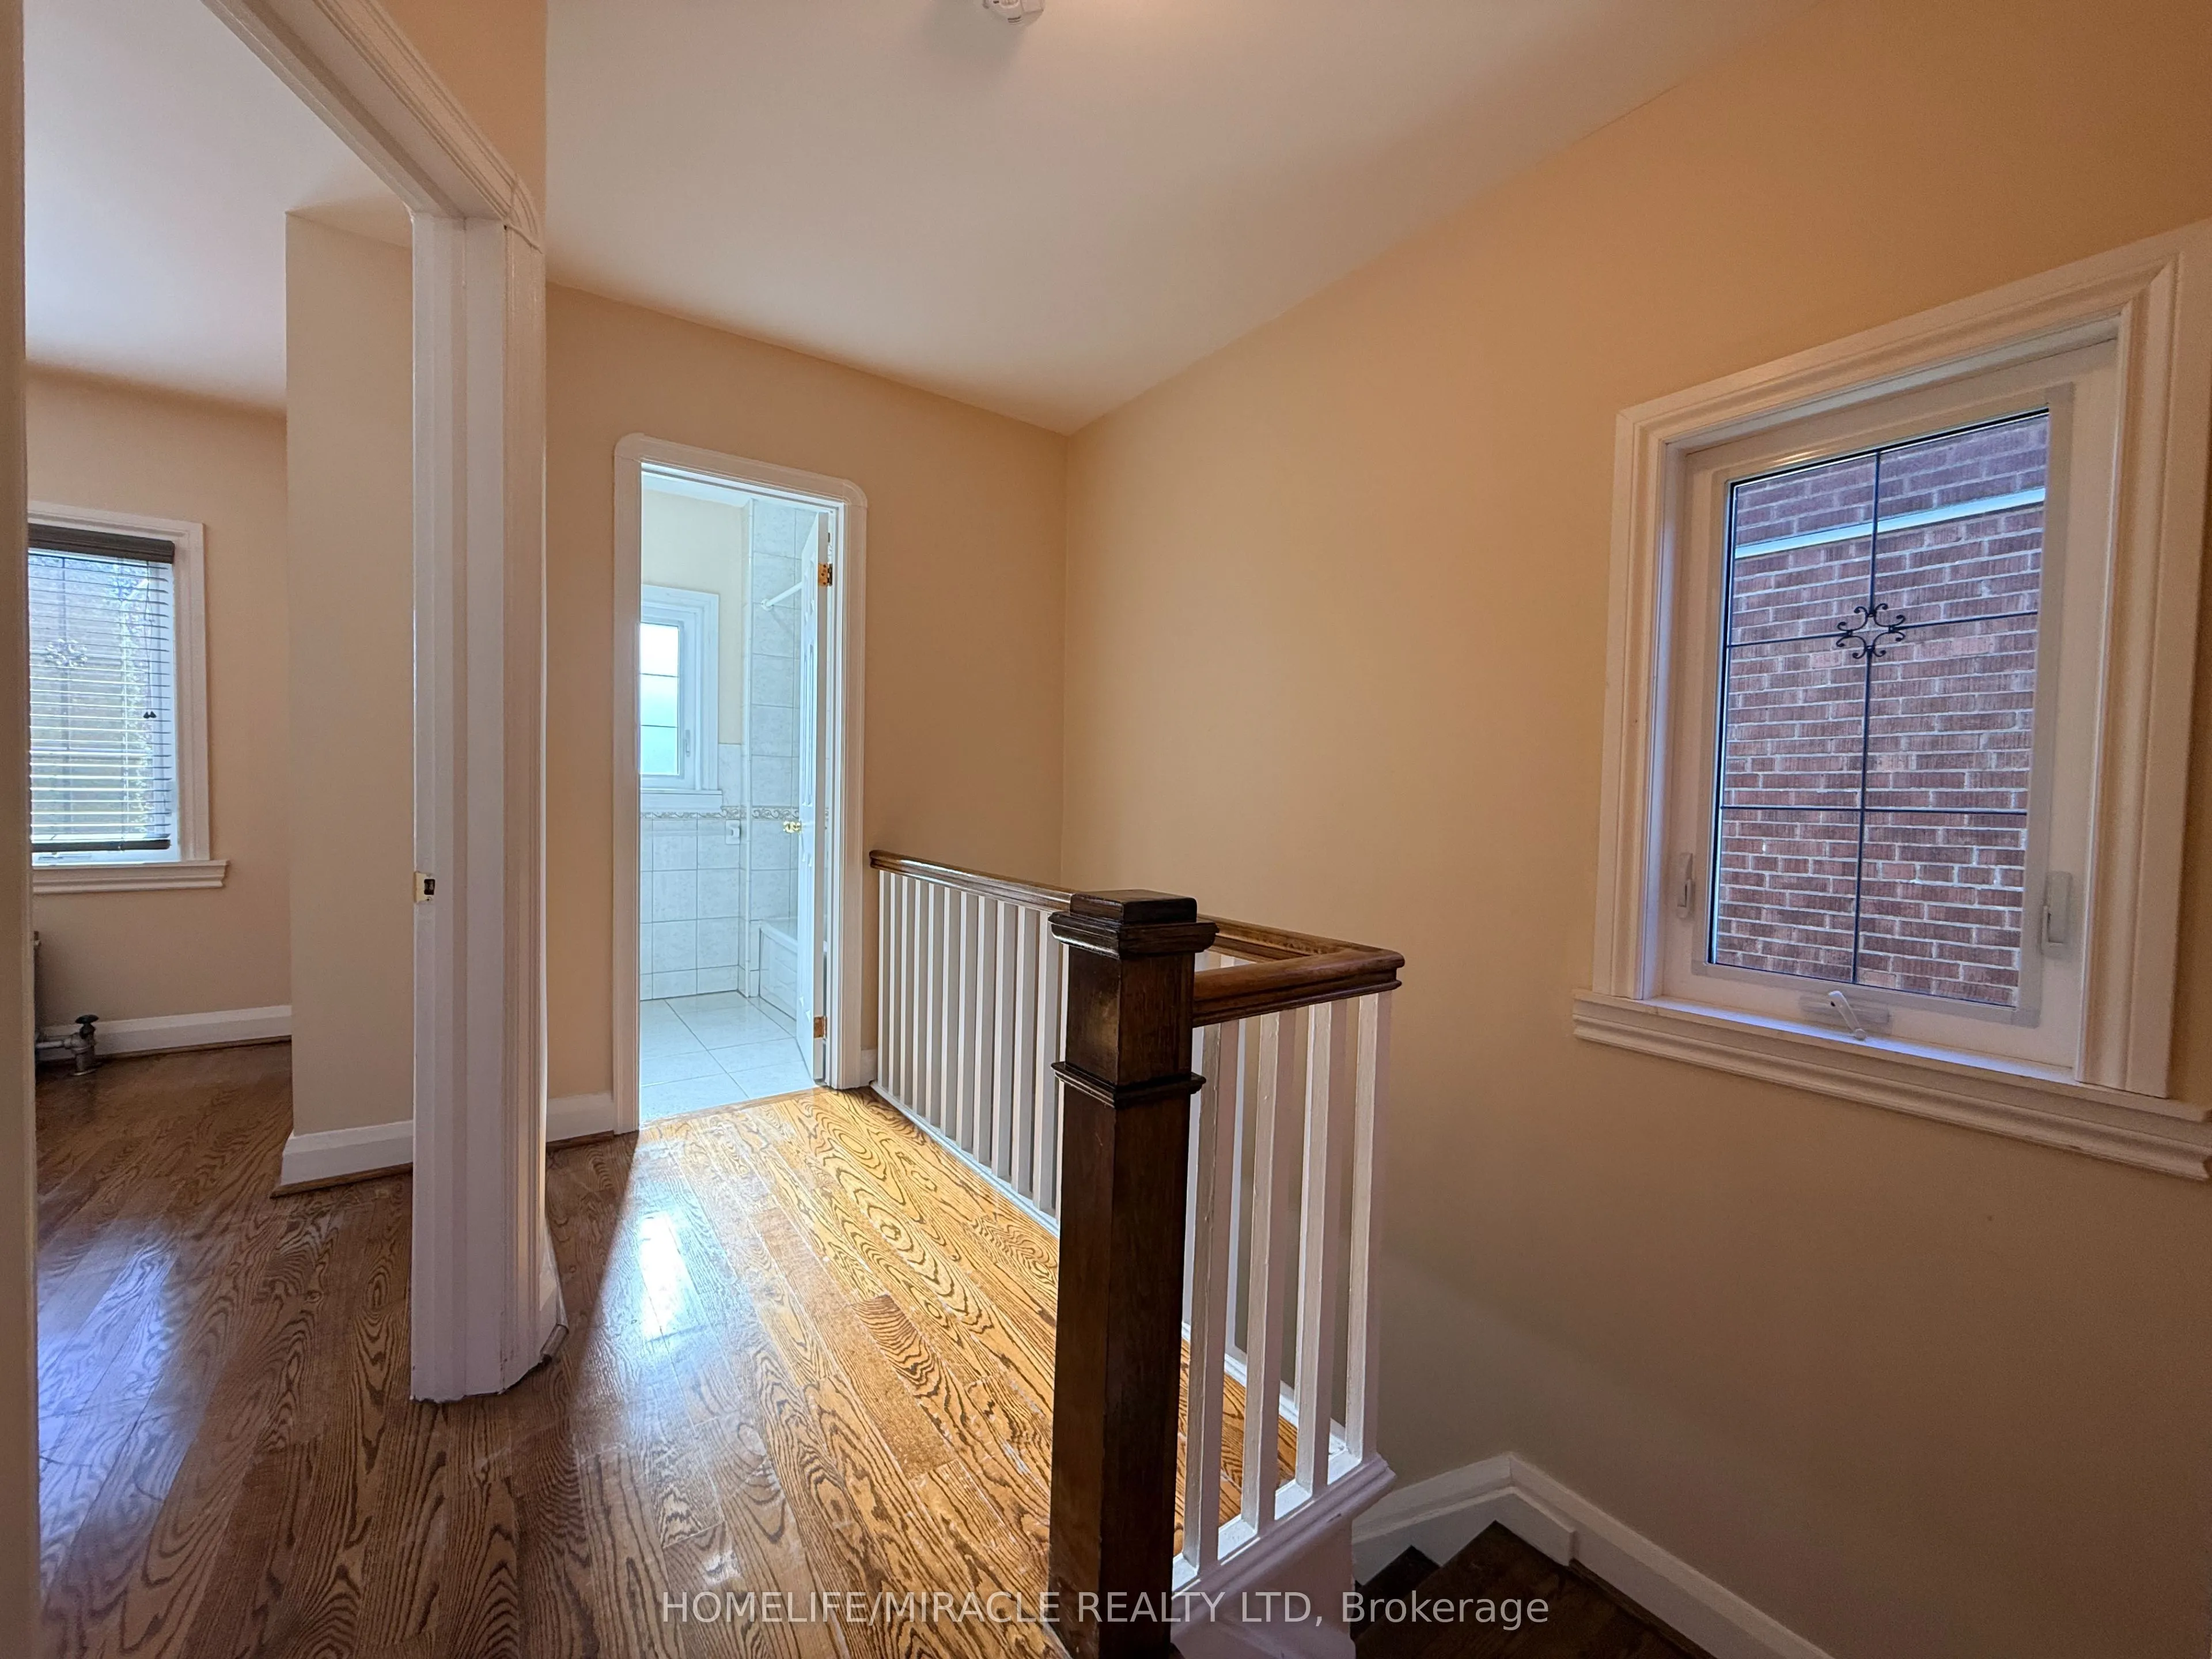
Bedrooms
3
Bedrooms Plus
1
Total Bedrooms
4
Washrooms
4
Square Footage
1500-2000 sqft
Basement
Separate Entrance
Heating Source
Wood
Heating Fuel
Radiant
Air Conditioning
Central Air
Family Room
Yes
Kitchens
1
Kitchens Plus
2
Total Kitchens
3
Fireplace Features
Yes
Bedrooms
3
Bedrooms Plus
1
Total Bedrooms
4
Washrooms
4
Square Footage
1500-2000 sqft
Basement
Separate Entrance
Heating Source
Wood
Heating Fuel
Radiant
Air Conditioning
Central Air
Family Room
Yes
Kitchens
1
Kitchens Plus
2
Total Kitchens
3
Fireplace Features
Yes
Exterior
Depth
114.0
Front
22.87
Lot Size
23 x 114.0 ft
Pool
None
Parking Spaces
3
Total Parking Spaces
3.00
Parking Description
Detached
Garage Spaces
0
Depth
114.0
Front
22.87
Lot Size
23 x 114.0 ft
Pool
None
Parking Spaces
3
Total Parking Spaces
3.00
Parking Description
Detached
Garage Spaces
0
Building Description
Style
2-Storey
Home Type
House
Subtype
Semi-Detached
Property Orientation
North
Exterior Finish
Stucco (Plaster)
Sewers
Sewer
Water Supply
Municipal
Possession Date
No Data
Style
2-Storey
Home Type
House
Subtype
Semi-Detached
Property Orientation
North
Exterior Finish
Stucco (Plaster)
Sewers
Sewer
Water Supply
Municipal
Possession Date
No Data
Community
Community
Broadview North
Community
Broadview North
Taxes & Fees
Taxes
$8,408 /yr
Tax Year
2025
Occupancy
Vacant
Taxes
$8,408 /yr
Tax Year
2025
Occupancy
Vacant
Room Types
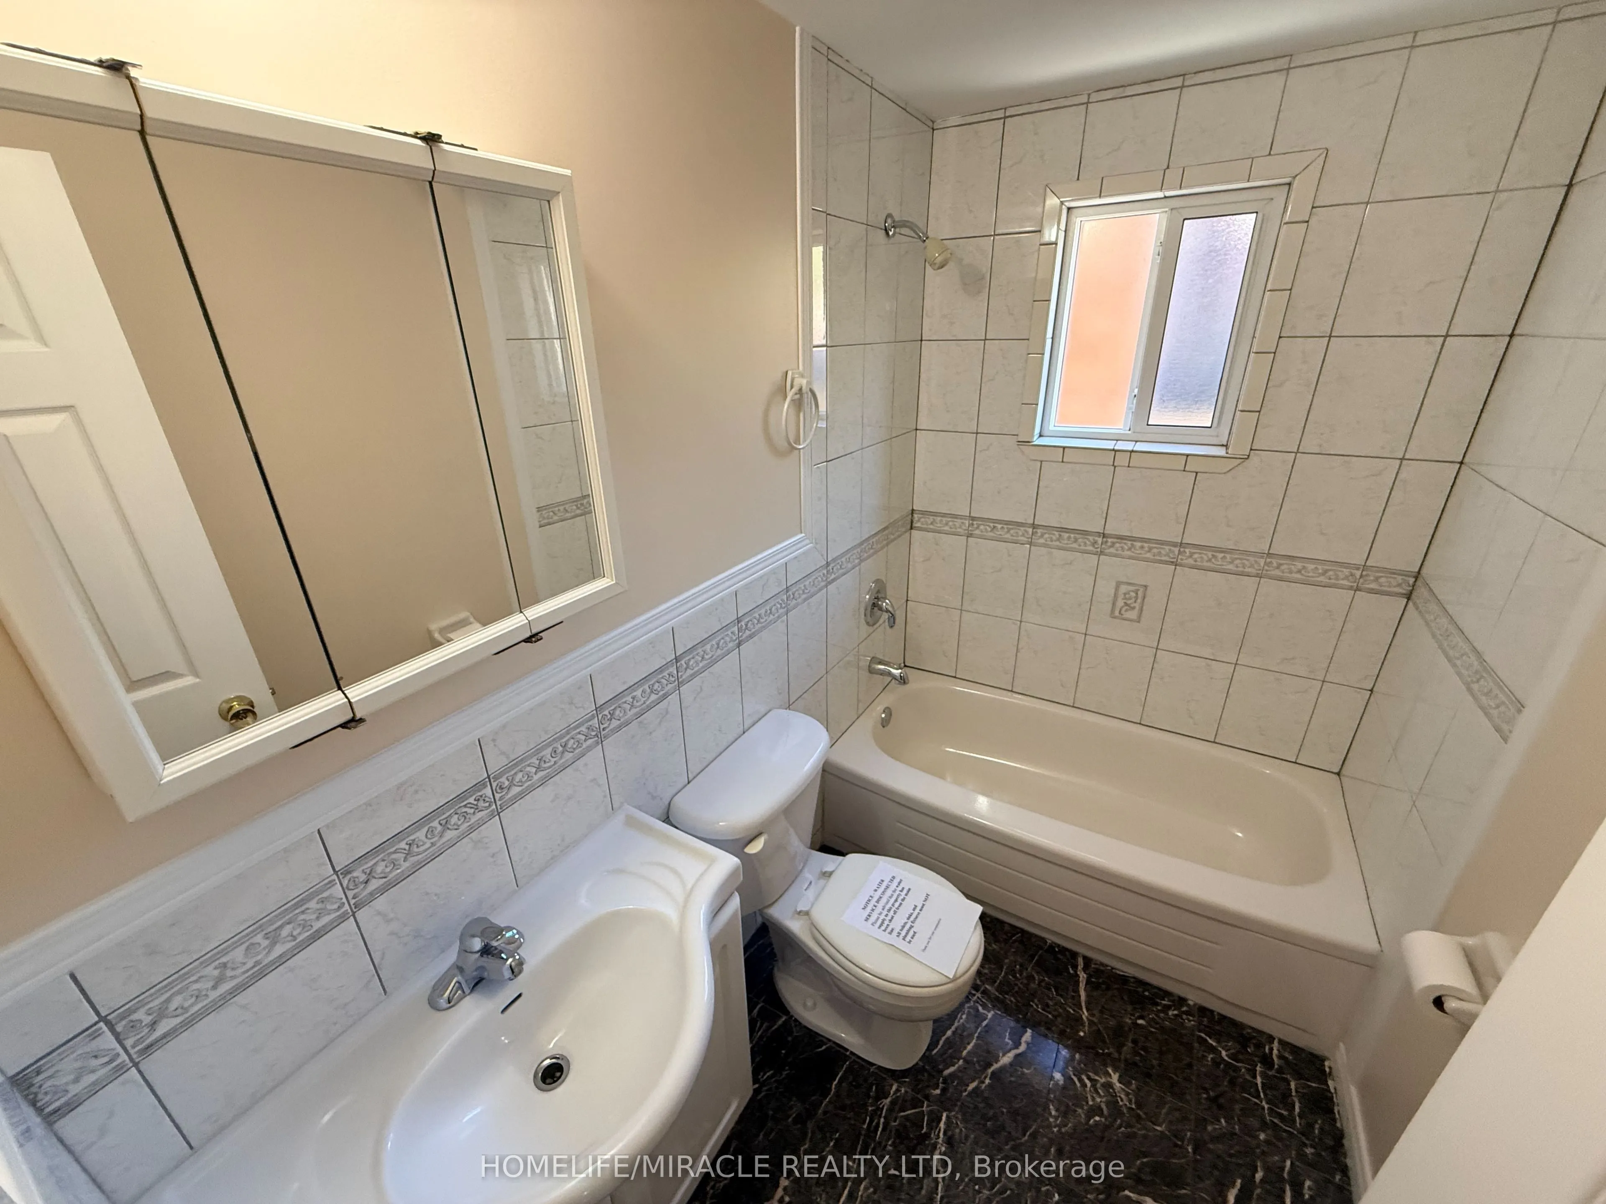
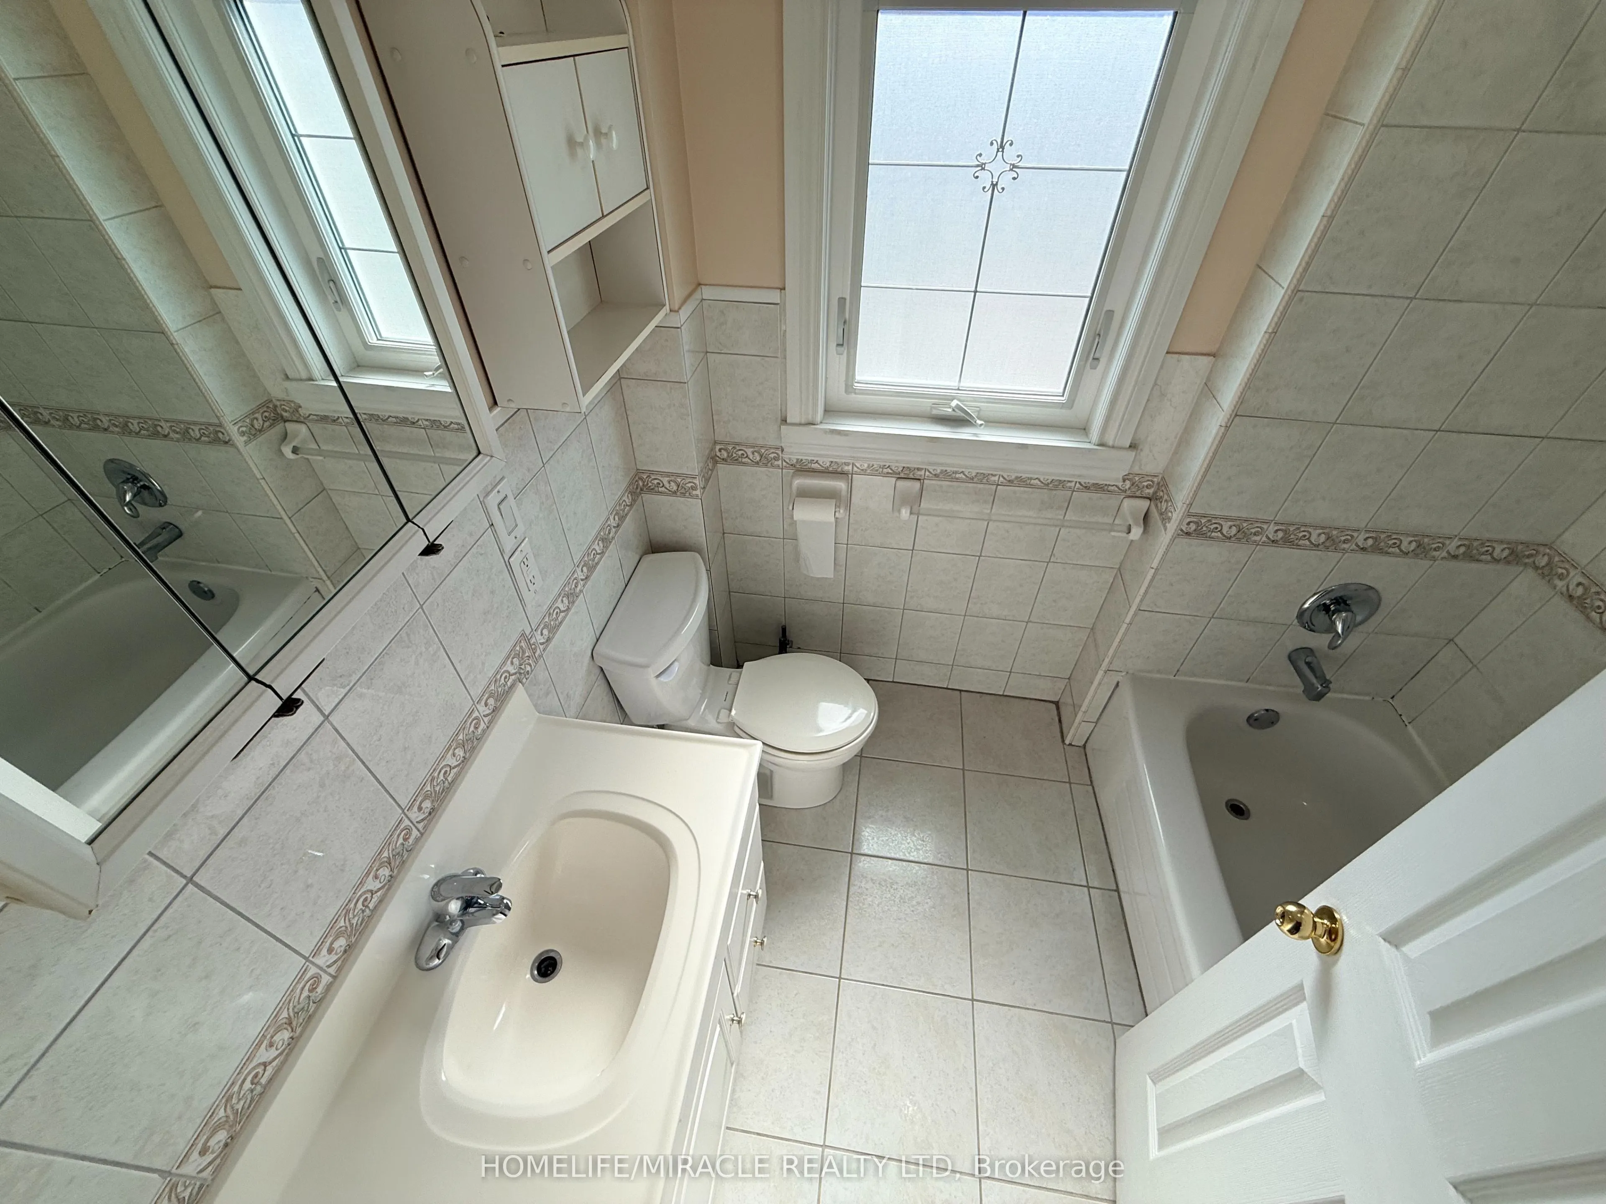
Bathroom
Tile Floor, 3 Pc Bath
Dimensions 5.51 x 7.22 feet
39.78 sqft
Bathroom
Tile Floor, 3 Pc Bath
Dimensions 7.84 x 4.92 feet
38.57 sqft
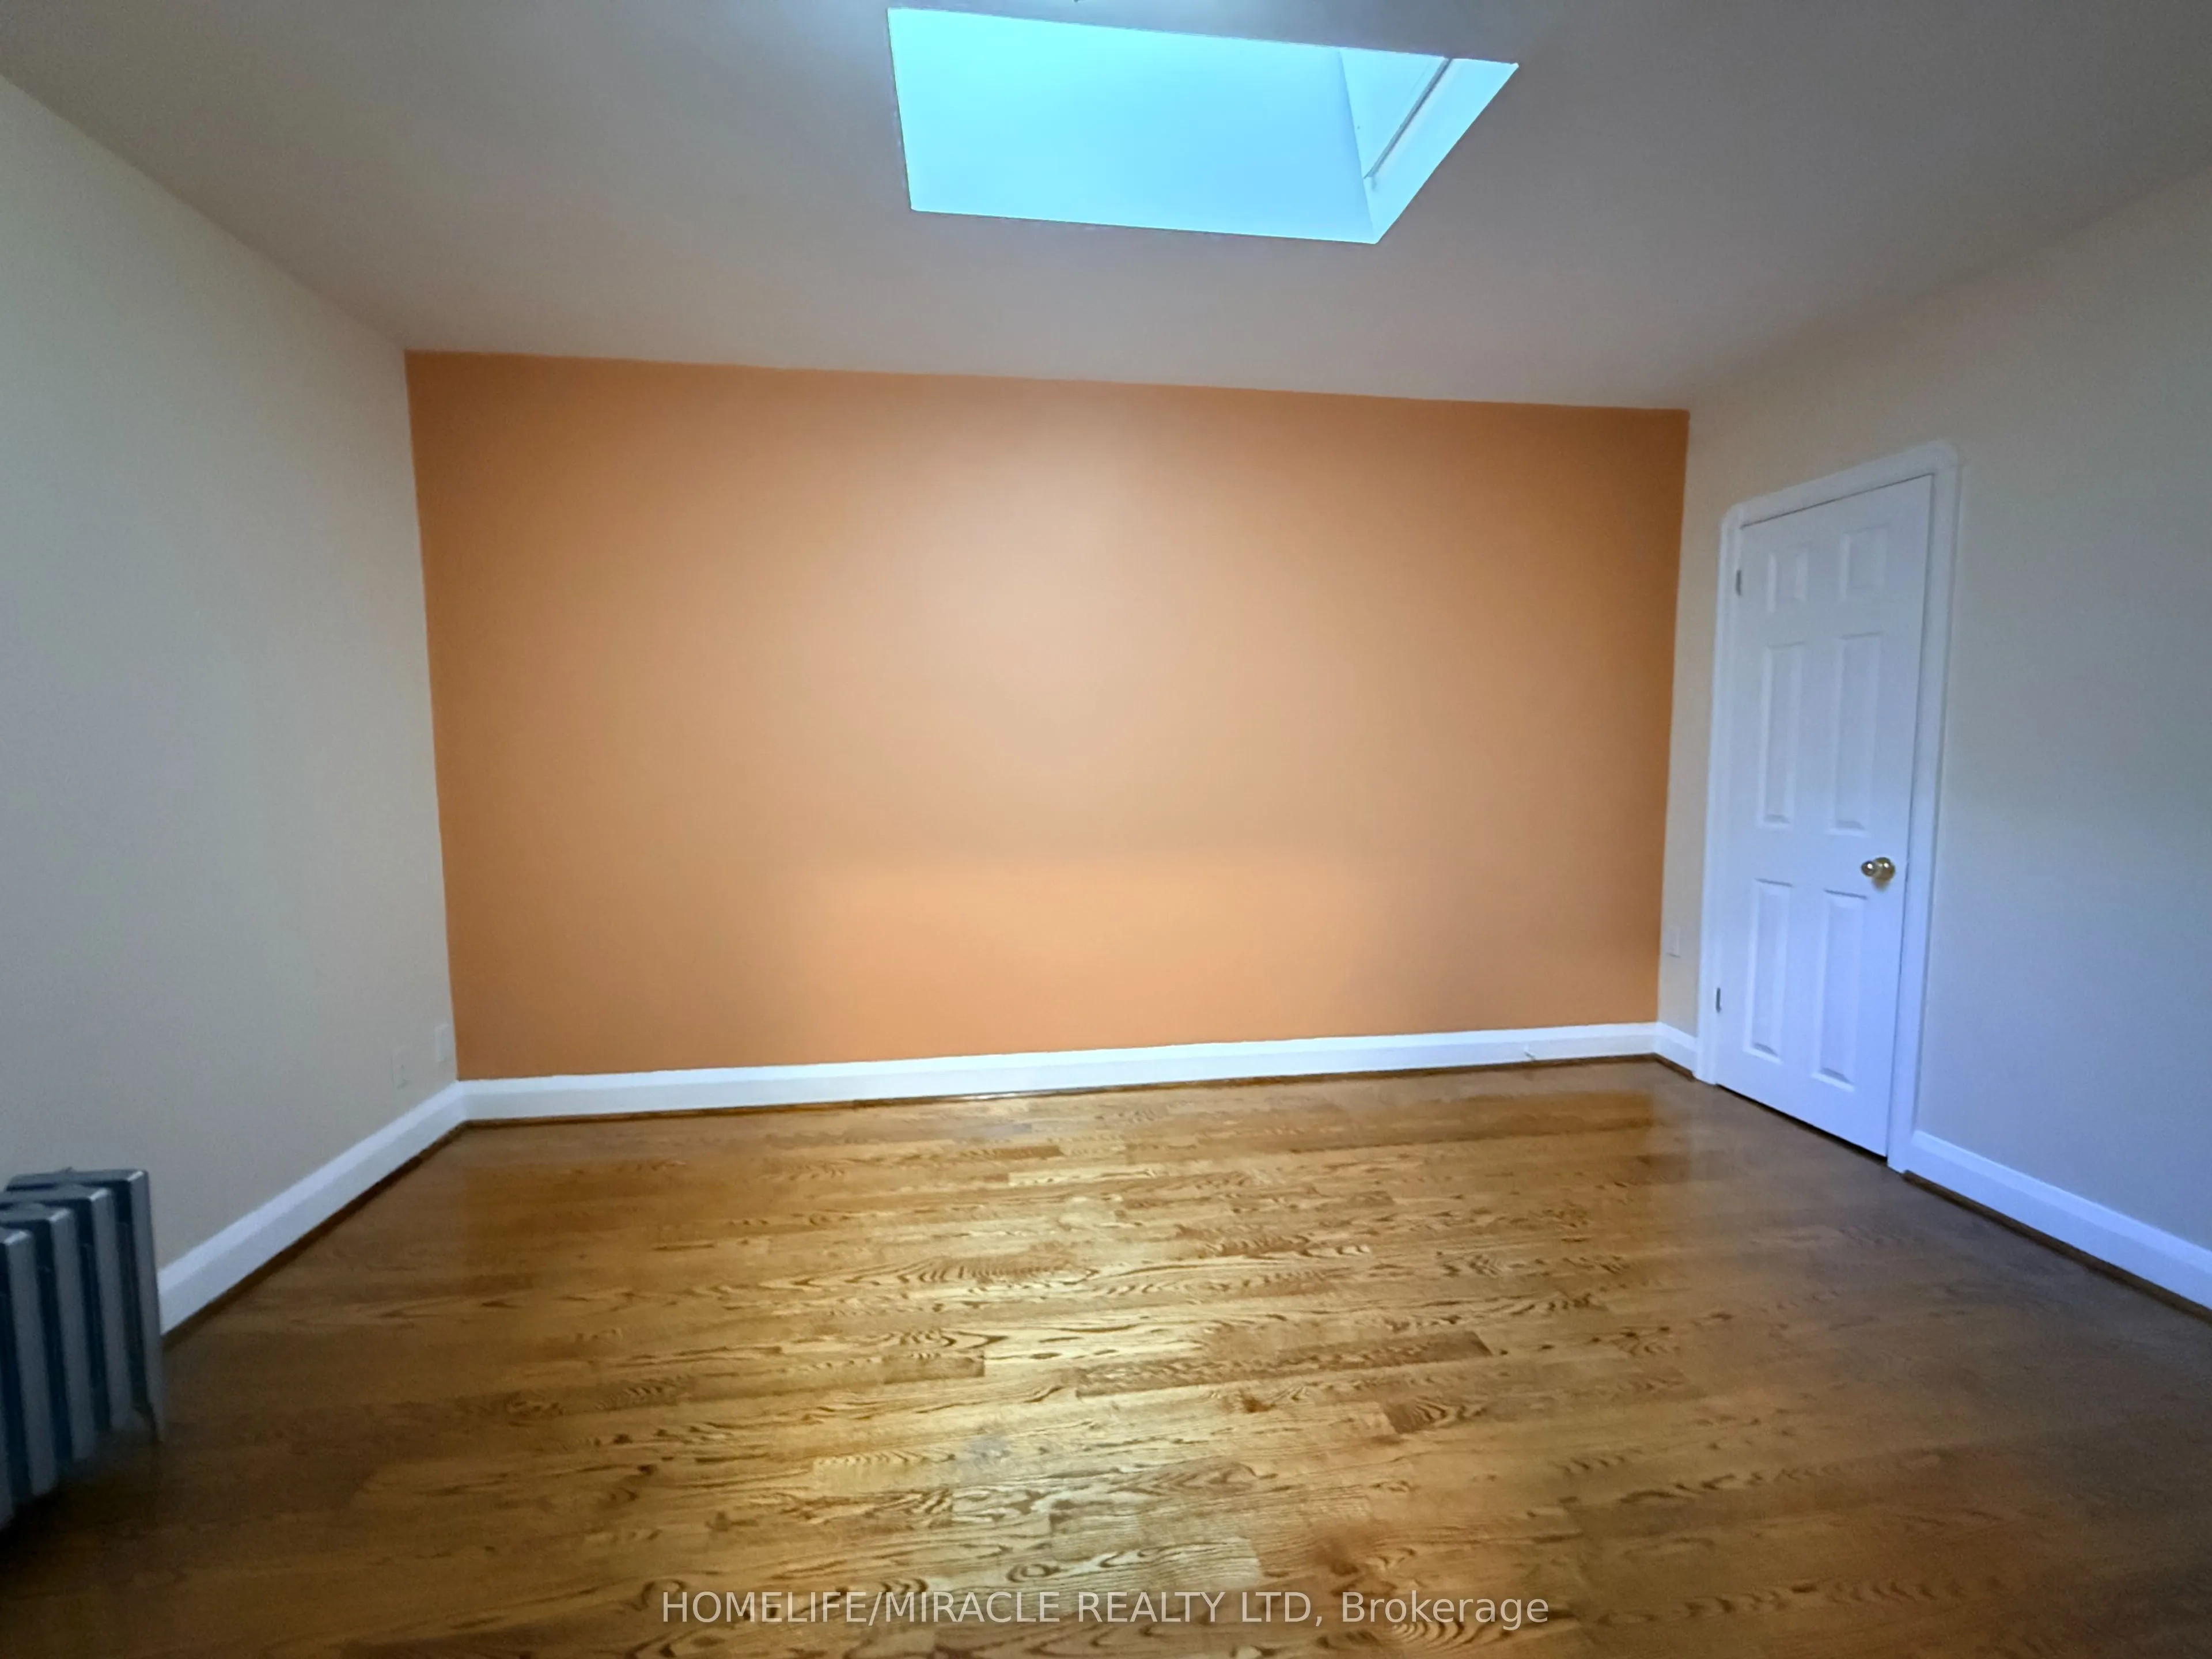
Bedroom 3
Hardwood Floor
Dimensions 9.78 x 9.68 feet
94.67 sqft
Family Room
Hardwood Floor, W/O To Deck
Dimensions 16.6 x 16.96 feet
281.54 sqft
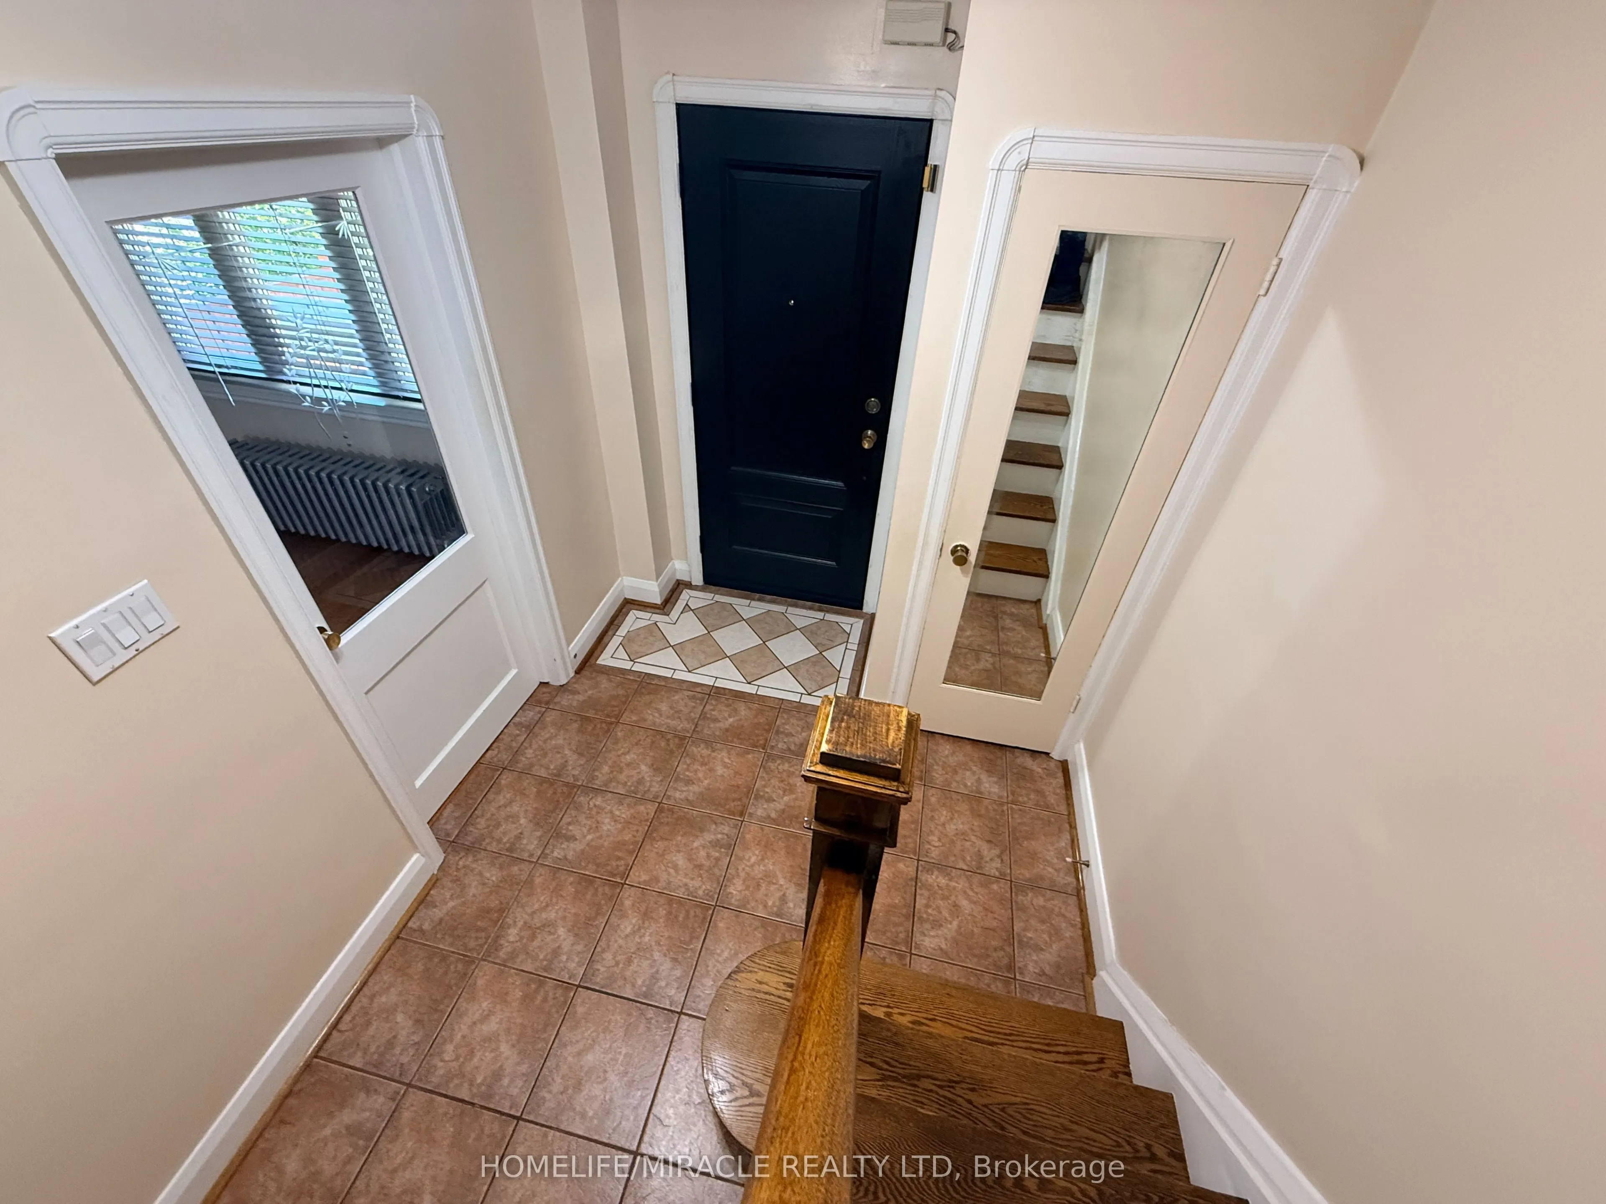
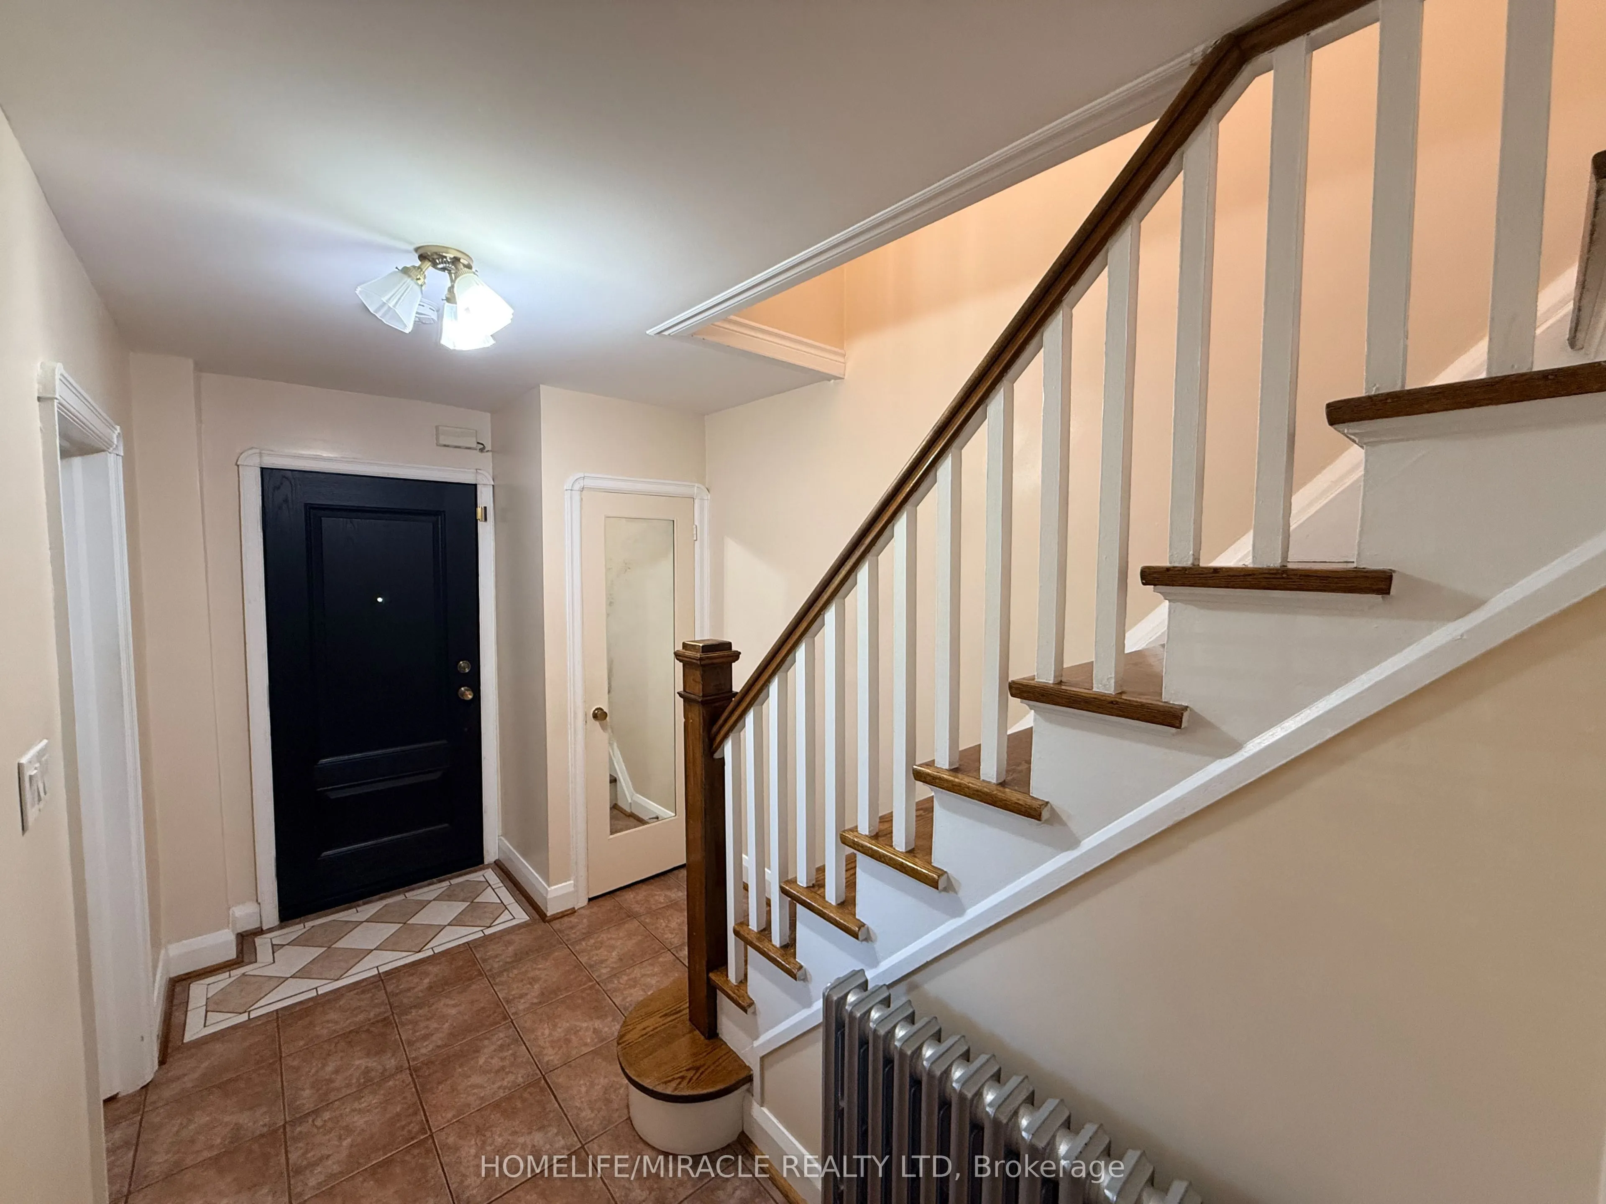
Foyer
Tile Floor
Dimensions 6.82 x 7.15 feet
48.76 sqft
Kitchen
Tile Floor
Dimensions 10.47 x 8.79 feet
92.03 sqft
Kitchen
Tile Floor
Dimensions 13.25 x 7.94 feet
105.2 sqft
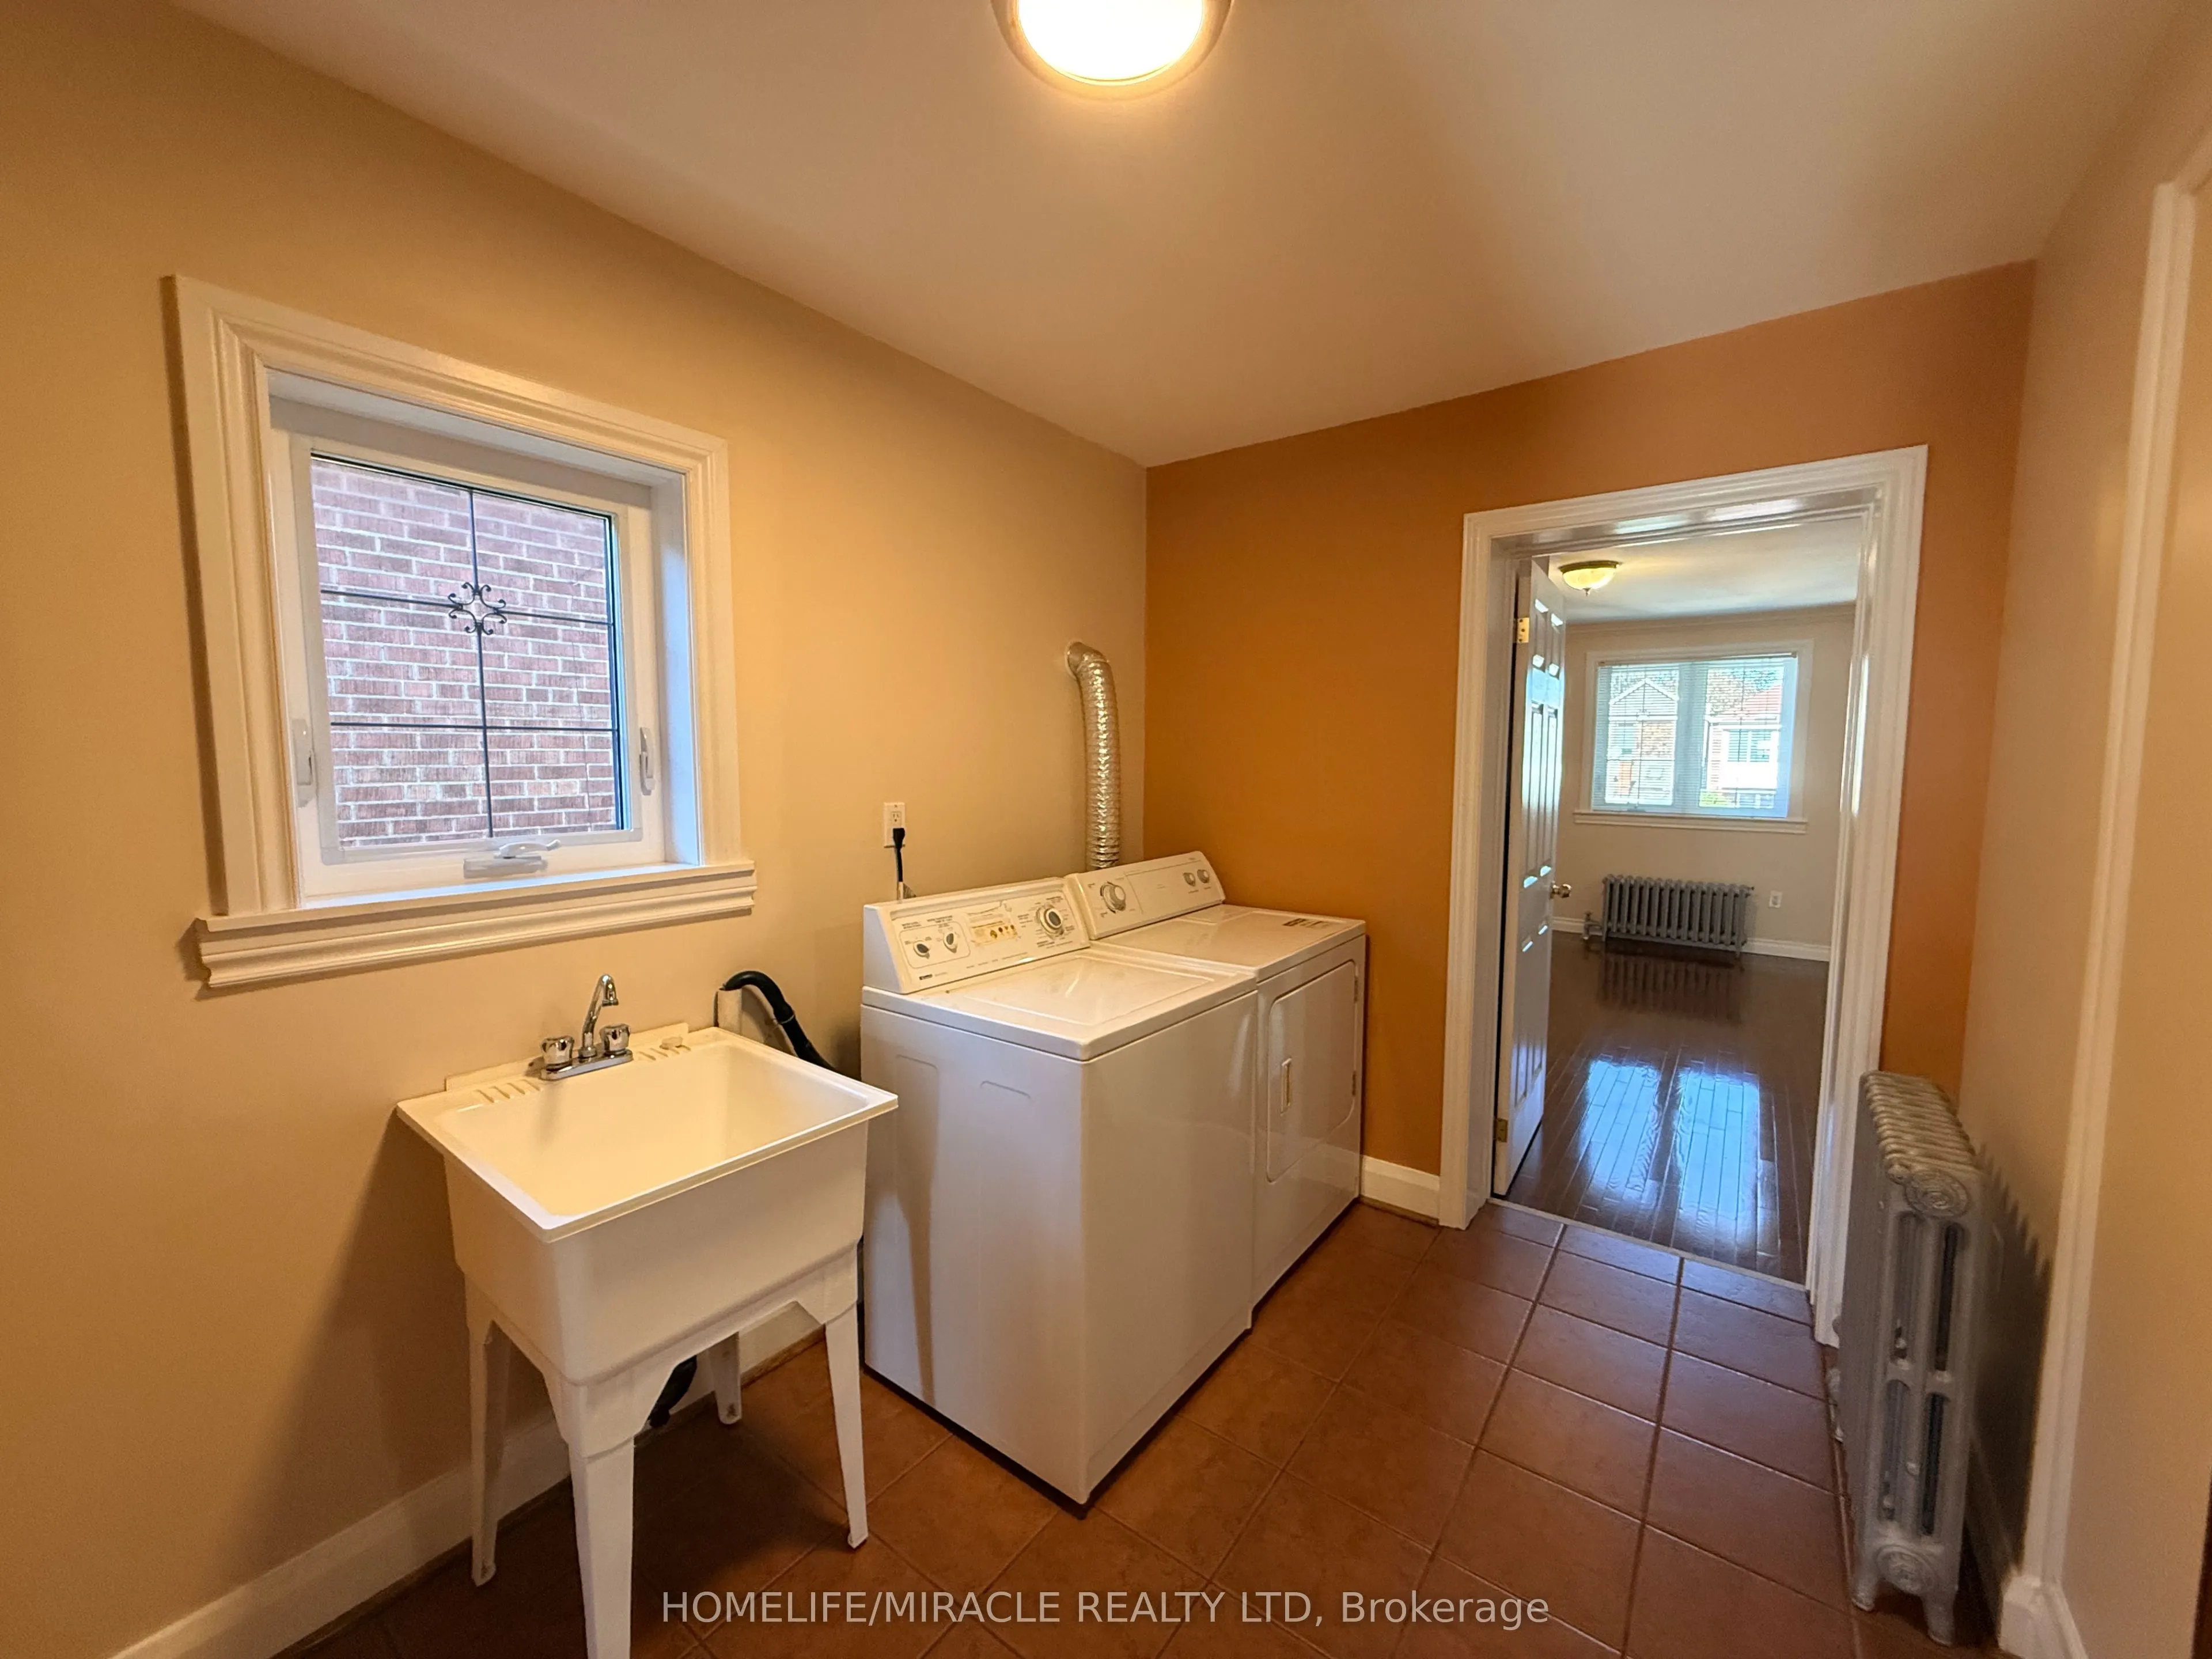
Laundry
Tile Floor
Dimensions 13.35 x 7.48 feet
99.86 sqft
Living Room
Hardwood Floor
Dimensions 15.58 x 10.1 feet
157.36 sqft
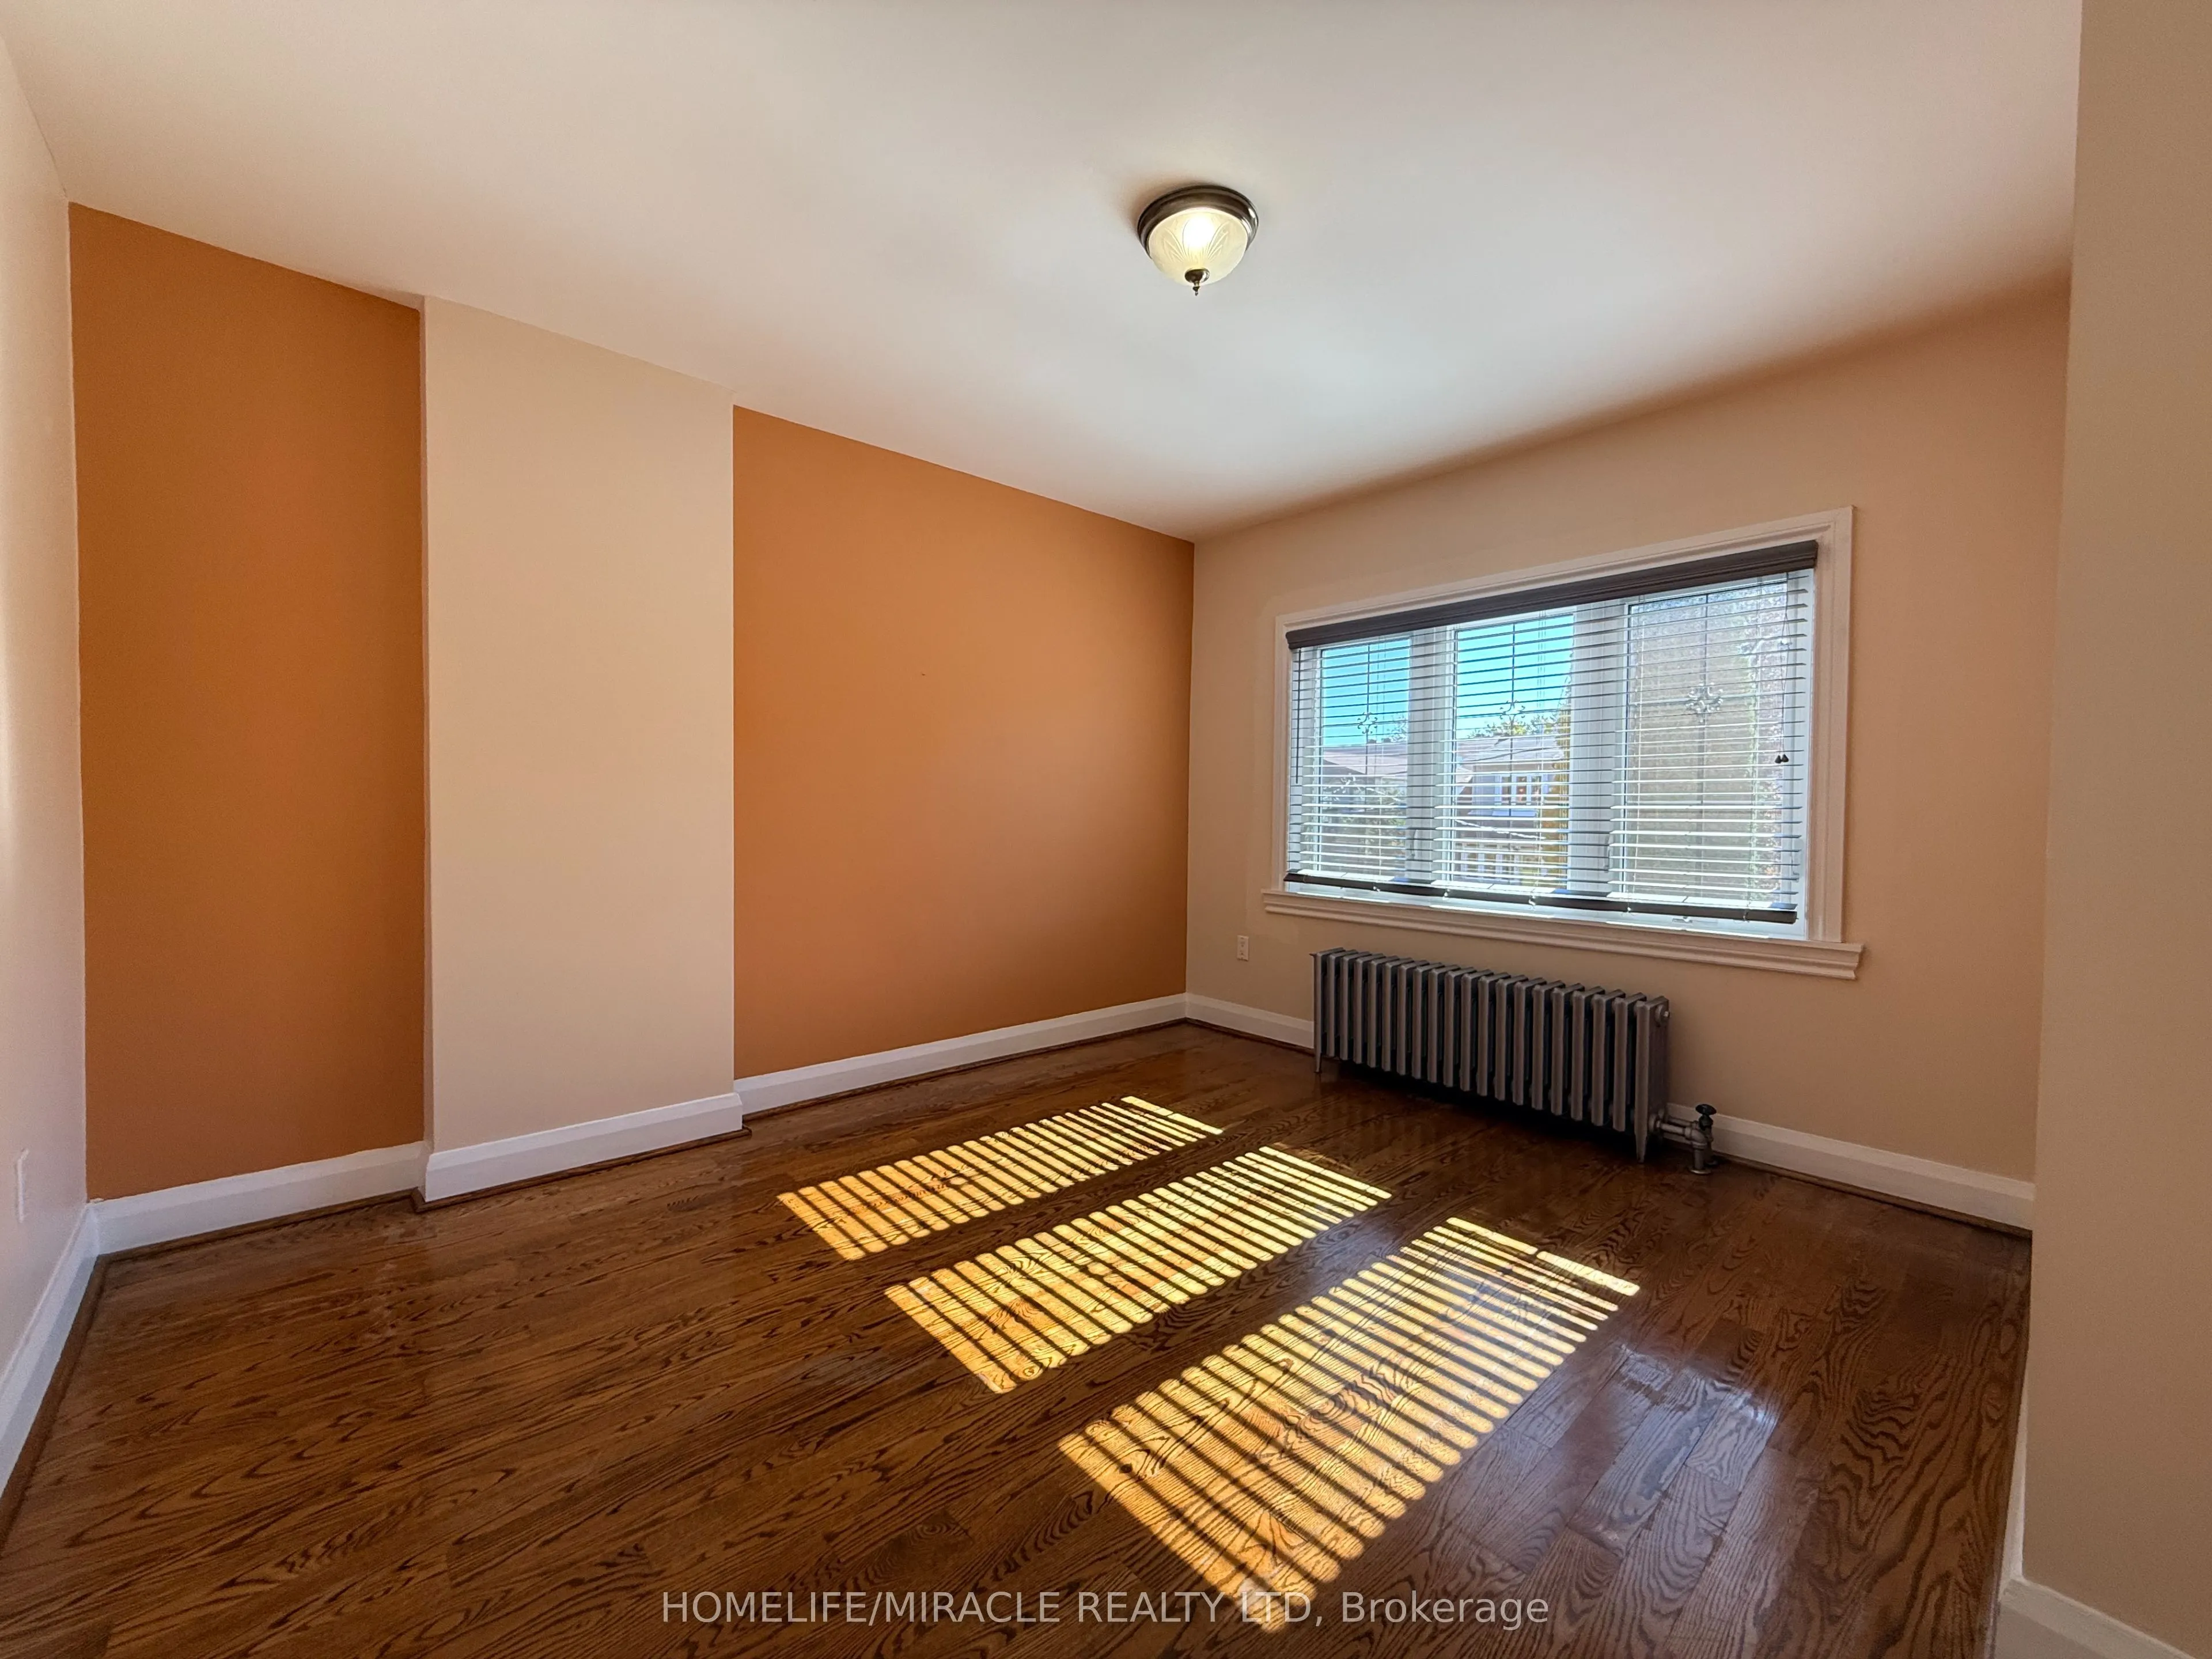
Primary Bedroom
Hardwood Floor
Dimensions 16.44 x 16.96 feet
278.82 sqft
Similar Properties(No results)
Mortgage Calculator
Calculate your estimated monthly mortgage payment
Price
$1,279,000
$
%
%
Total cost of mortgage
$0
Monthly payment
By clicking Save, we will calculate your estimated mortgage for all properties using the saved values (down payment percentage, interest rate, and amortization).
The accuracy and applicability of this calculator are not guaranteed.