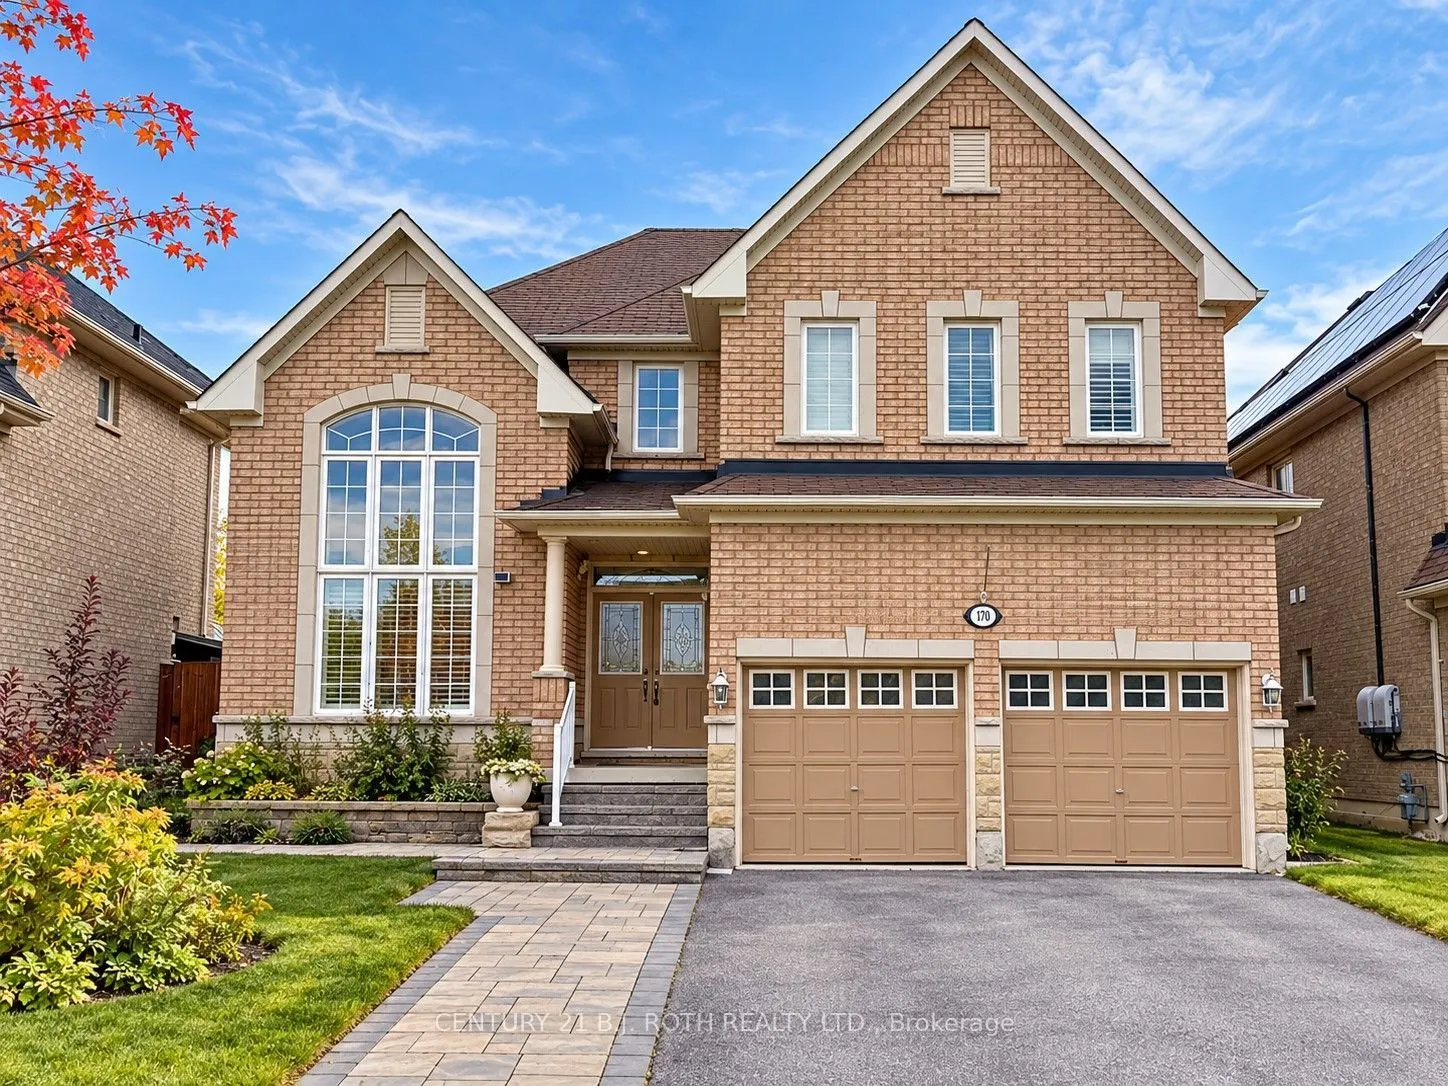
Sign In or Create a Free Account to see full details of this property
Key Facts
Key facts for 170 The Queensway
Property Type
House, 2-Storey
Parking
Attached 2 garage, 3 parking
MLS #
S14134174
Size
3000-3500 sqft
Basement
Full,Unfinished
Listed on
2026-10-30
Lot size
49 x 111.55
Tax
$7,200 /yr
Days on Market
1
Approximate Age
-
Maintenance Fee
-
Description
Welcome to 170 The Queensway, an impressive 4-bedroom, 4-bathroom executive home nestled in Barrie's highly sought-after Innis Shore community. Offering approximately 3,380 sq. ft. of living space, this beautifully appointed home combines elegance, comfort, and functionality. The spacious main floor... features separate living, dining, and family rooms, highlighted by a spectacular open-to-above living room. The gourmet kitchen boasts granite countertops, extensive cabinetry, pot lighting, and plenty of room for entertaining. A generously sized office/den provides the perfect work-from-home space. Upstairs, you'll find spacious bedrooms, including a luxurious primary retreat complete with a large fireplace and spa-inspired 5 piece ensuite. The expansive unfinished basement offers endless possibilities to customize additional living space to suit your needs. A newly reshingled roof. Ideally located close to top-rated schools, parks, shopping, and Barrie's beautiful waterfront, with convenient access to all major amenities. An exceptional opportunity to own in one of Barrie's most desirable family-friendly neighbourhoods!
Full Property Details
Interior
Bedrooms
4
Total Bedrooms
4
Washrooms
4
Square Footage
3000-3500 sqft
Basement
Full,Unfinished
Heating Source
Gas
Heating Fuel
Forced Air
Air Conditioning
Central Air
Family Room
Yes
Kitchens
1
Total Kitchens
1
Fireplace Features
Yes
Bedrooms
4
Total Bedrooms
4
Washrooms
4
Square Footage
3000-3500 sqft
Basement
Full,Unfinished
Heating Source
Gas
Heating Fuel
Forced Air
Air Conditioning
Central Air
Family Room
Yes
Kitchens
1
Total Kitchens
1
Fireplace Features
Yes
Exterior
Depth
111.55
Front
49.21
Driveway
Private
Lot Size
49 x 111.55 ft
Pool
None
Parking Spaces
3
Total Parking Spaces
5.00
Parking Description
Attached
Garage Spaces
2
Depth
111.55
Front
49.21
Driveway
Private
Lot Size
49 x 111.55 ft
Pool
None
Parking Spaces
3
Total Parking Spaces
5.00
Parking Description
Attached
Garage Spaces
2
Building Description
Style
2-Storey
Home Type
House
Subtype
Detached
Property Orientation
West
Exterior Finish
Brick,Stone
Sewers
Sewer
Water Supply
Municipal
Possession Date
No Data
Style
2-Storey
Home Type
House
Subtype
Detached
Property Orientation
West
Exterior Finish
Brick,Stone
Sewers
Sewer
Water Supply
Municipal
Possession Date
No Data
Community
Community
Innis-Shore
Community
Innis-Shore
Taxes & Fees
Taxes
$7,200 /yr
Tax Year
2025
Occupancy
Vacant
Taxes
$7,200 /yr
Tax Year
2025
Occupancy
Vacant
Room Types
Bedroom
Double Closet, Hardwood Floor, Semi Ensuite
Dimensions 11.84 x 11.91 feet
141.01 sqft
Bedroom
Double Closet, Hardwood Floor, Semi Ensuite
Dimensions 11.94 x 17.62 feet
210.38 sqft
Bedroom
Ensuite Bath, Hardwood Floor, Walk-In Closet(s)
Dimensions 13.42 x 11.06 feet
148.43 sqft
Breakfast
Ceramic Floor, W/O To Yard, Combined w/Kitchen
Dimensions 14.57 x 10.7 feet
155.9 sqft
Den
French Doors, Hardwood Floor, Window
Dimensions 9.78 x 10.93 feet
106.9 sqft
Dining Room
Coffered Ceiling(s), Hardwood Floor, Window
Dimensions 11.68 x 12.6 feet
147.17 sqft
Family Room
Fireplace, Hardwood Floor, Large Window
Dimensions 14.86 x 15.78 feet
234.49 sqft
Kitchen
Centre Island, Granite Counters, Combined w/Br
Dimensions 13.91 x 9.84 feet
136.87 sqft
Living Room
Window Floor to Ceiling, Hardwood Floor
Dimensions 13.12 x 10.89 feet
142.88 sqft
Primary Bedroom
Ensuite Bath, Fireplace, Walk-In Closet(s)
Dimensions 16.6 x 24.11 feet
400.23 sqft
Similar Properties(No results)
Mortgage Calculator
Calculate your estimated monthly mortgage payment
Price
$889,900
$
%
%
Total cost of mortgage
$0
Monthly payment
By clicking Save, we will calculate your estimated mortgage for all properties using the saved values (down payment percentage, interest rate, and amortization).
The accuracy and applicability of this calculator are not guaranteed.