Sign In or Create a Free Account to see full details of this property
Key Facts
Key facts for 3566 RIVER RUN Avenue
Property Type
Townhome, 2-Storey
Parking
Attached 1 garage, 2 parking
MLS #
X11995244
Size
1500-2000 sqft
Basement
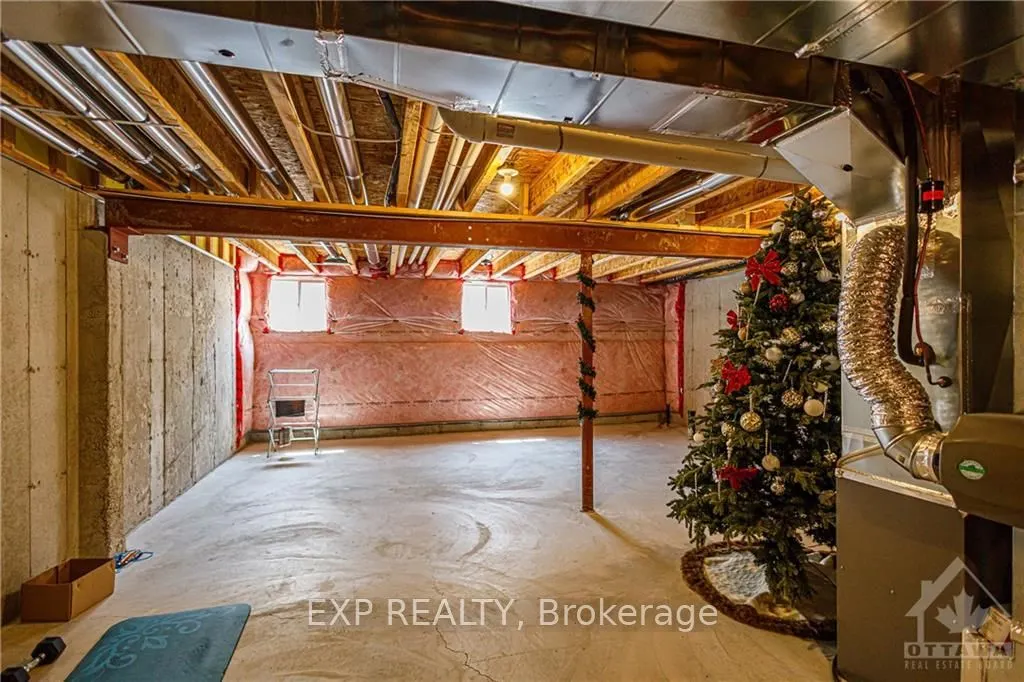
Full,Unfinished
Listed on
2025-03-01
Lot size
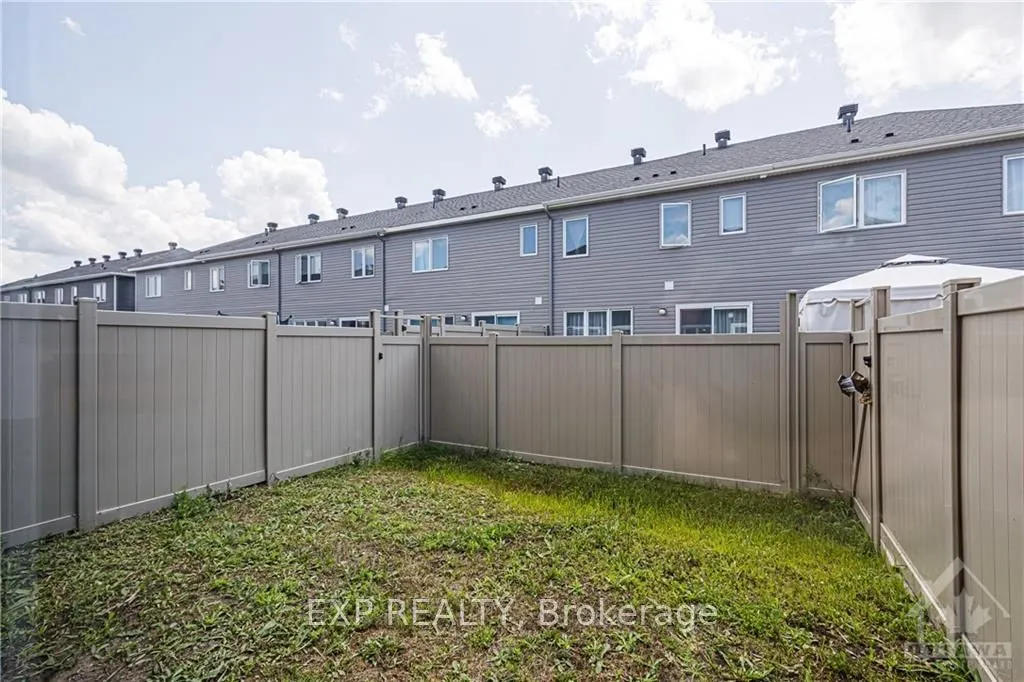
21 x 82.02
Tax
$3,947 /yr
Days on Market
19
Approximate Age
-
Maintenance Fee
-
Description
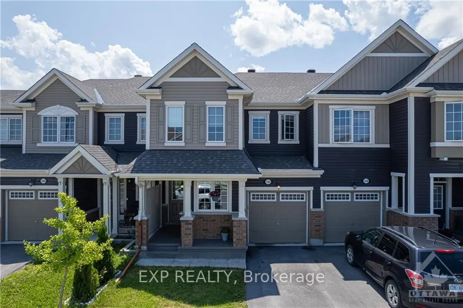
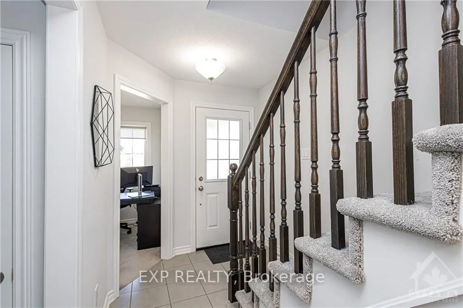
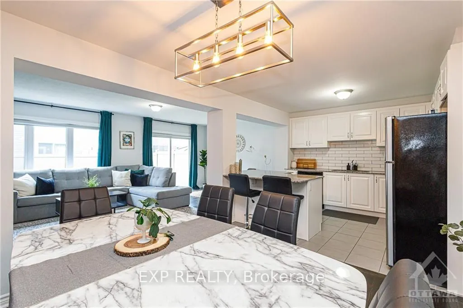
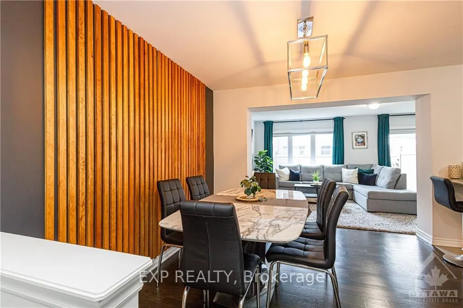
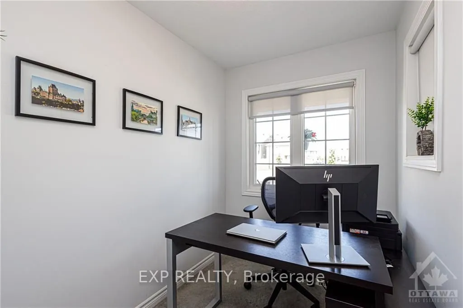
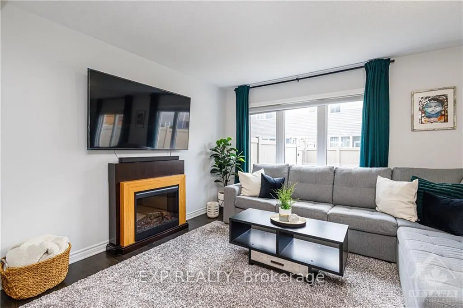
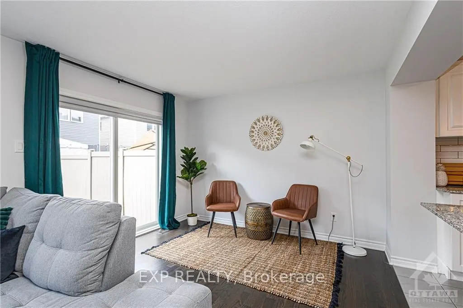
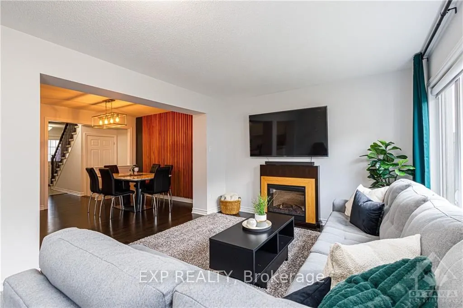
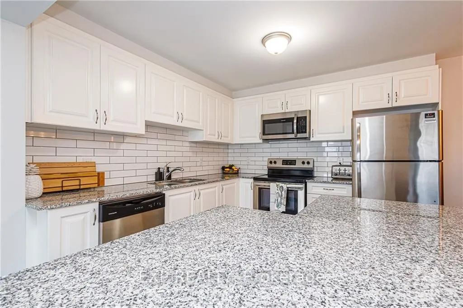
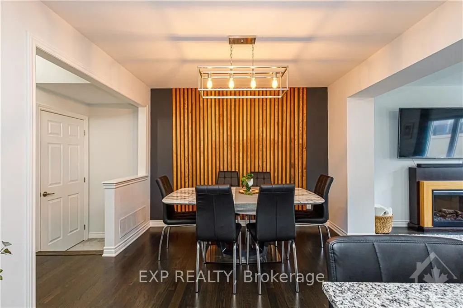
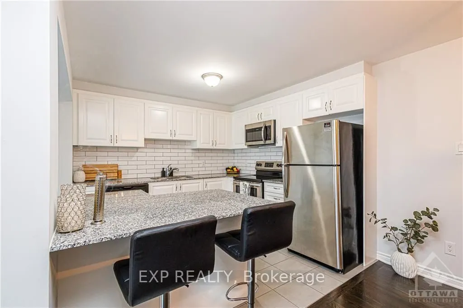
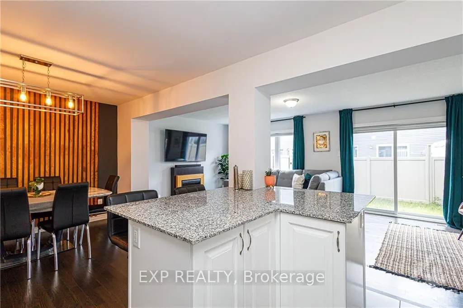
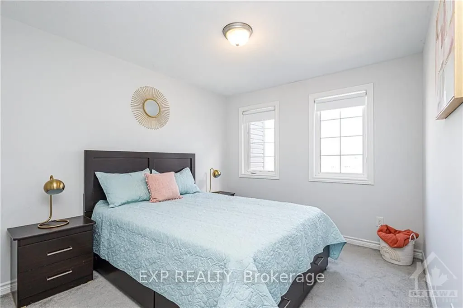
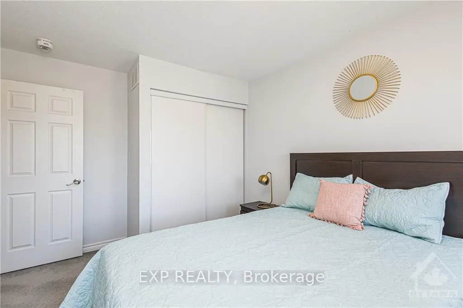
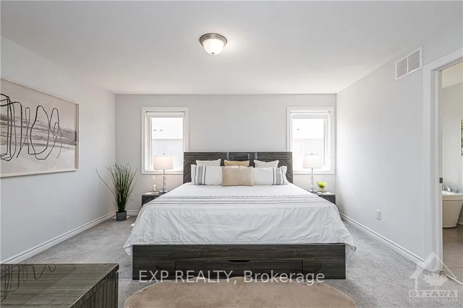
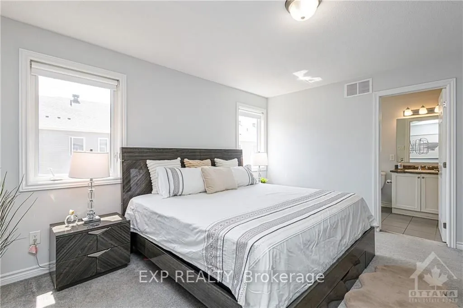
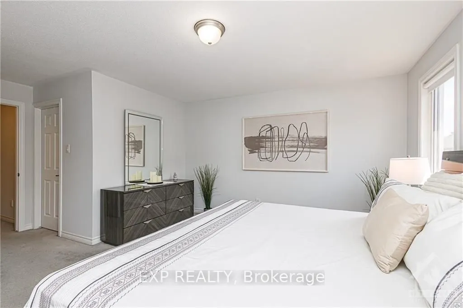
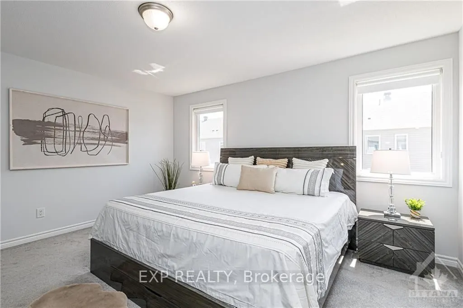
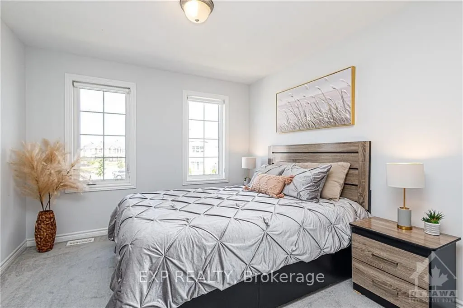
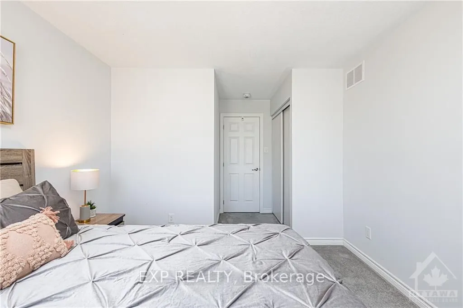
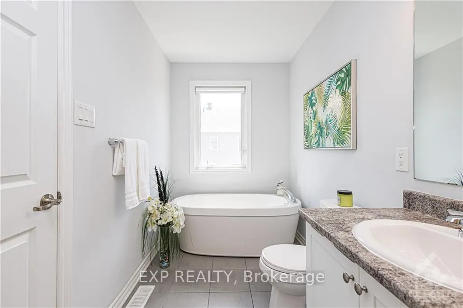
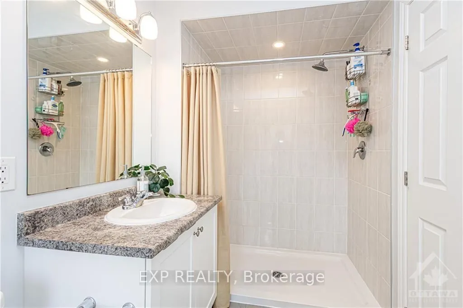
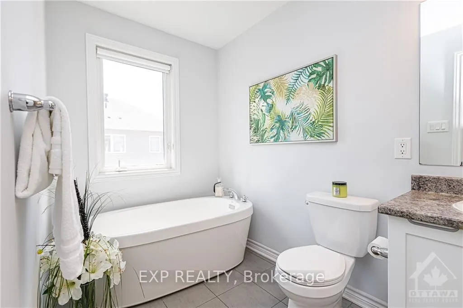
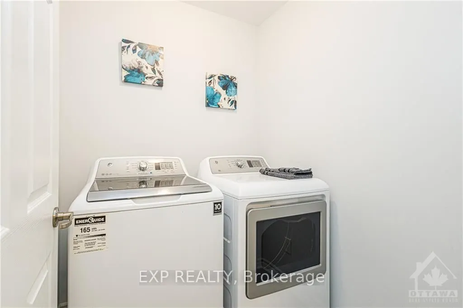
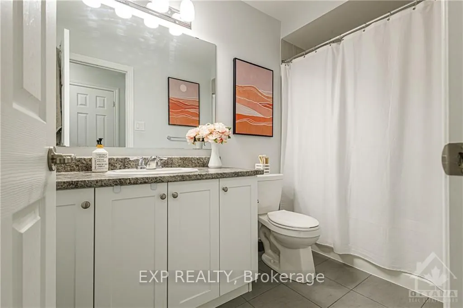
Spectacular 3 bedroom, 3 bathroom freehold townhouse in family oriented neighborhood. Main level features 9 ft ceilings, hardwood on main floor, dining room, den and modern kitchen with granite counter tops . Second level features spacious primary bedroom with luxury Ensuite bathroom, good sized sec...ondary bedrooms + 3 pc main bathroom. Also features single attached garage, 5 appliances, central air conditioner. 24 Hours irrevocable on all offers. Located close to parks, Minto Rec Complex, public transport, Chapman Mills marketplace, and Barrhaven's finest amenities. Don't miss out on this exceptional opportunity!
Full Property Details
Interior
Bedrooms
3
Bedrooms Plus
0
Total Bedrooms
3
Washrooms
3
Square Footage
1500-2000 sqft
Basement
Full,Unfinished
Heating Source
Gas
Heating Fuel
Forced Air
Air Conditioning
Central Air
Family Room
Yes
Kitchens
1
Kitchens Plus
0
Total Kitchens
1
Fireplace Features
Yes
Bedrooms
3
Bedrooms Plus
0
Total Bedrooms
3
Washrooms
3
Square Footage
1500-2000 sqft
Basement
Full,Unfinished
Heating Source
Gas
Heating Fuel
Forced Air
Air Conditioning
Central Air
Family Room
Yes
Kitchens
1
Kitchens Plus
0
Total Kitchens
1
Fireplace Features
Yes
Exterior
Depth
82.02
Front
21.33
Lot Size
21 x 82.02 ft
Pool
None
Parking Spaces
2
Total Parking Spaces
2.00
Parking Description
Attached
Garage Spaces
1
Zoning
R3YY[1627]
Depth
82.02
Front
21.33
Lot Size
21 x 82.02 ft
Pool
None
Parking Spaces
2
Total Parking Spaces
2.00
Parking Description
Attached
Garage Spaces
1
Zoning
R3YY[1627]
Building Description
Style
2-Storey
Home Type
Townhome
Subtype
Att/Row/Townhouse
Property Orientation
South
Exterior Finish
Other,Vinyl Siding
Sewers
Sewer
Water Supply
Municipal
Possession Date
No Data
Style
2-Storey
Home Type
Townhome
Subtype
Att/Row/Townhouse
Property Orientation
South
Exterior Finish
Other,Vinyl Siding
Sewers
Sewer
Water Supply
Municipal
Possession Date
No Data
Community
Community
Half Moon Bay
Community
Half Moon Bay
Taxes & Fees
Taxes
$3,947 /yr
Tax Year
2024
Taxes
$3,947 /yr
Tax Year
2024
Room Types
Bedroom
-
Dimensions 10.5 x 10.99 feet
115.4 sqft
Bedroom
-
Dimensions 9.65 x 10.99 feet
106.05 sqft
Den
-
Dimensions 5.97 x 8.5 feet
50.74 sqft
Dining Room
-
Dimensions 10.5 x 11.48 feet
120.54 sqft
Great Room
-
Dimensions 20.47 x 10.99 feet
224.97 sqft
Kitchen
-
Dimensions 9.97 x 11.48 feet
114.46 sqft
Primary Bedroom
-
Dimensions 14.47 x 12.99 feet
187.97 sqft
Mortgage Calculator
Calculate your estimated monthly mortgage payment
Price
$600,000
$
%
%
Total cost of mortgage
$0
Monthly payment
By clicking Save, we will calculate your estimated mortgage for all properties using the saved values (down payment percentage, interest rate, and amortization).
The accuracy and applicability of this calculator are not guaranteed.