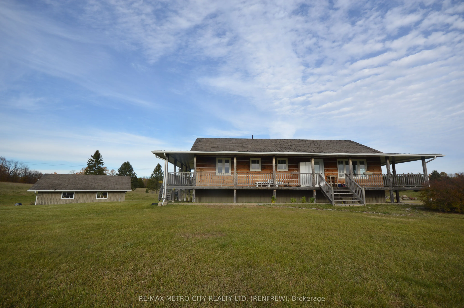
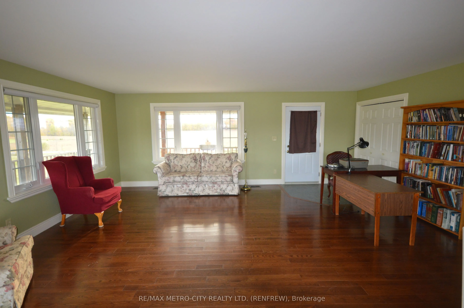
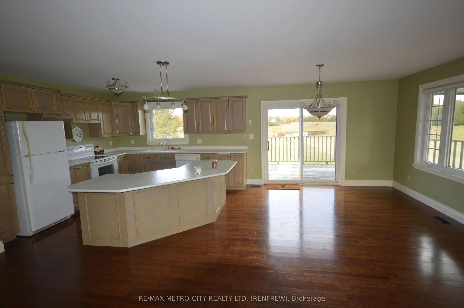
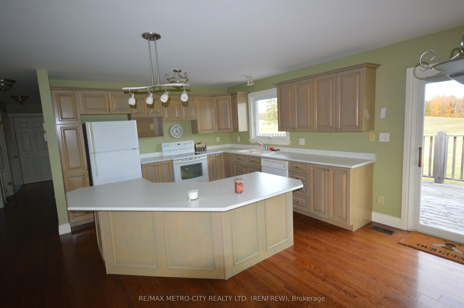
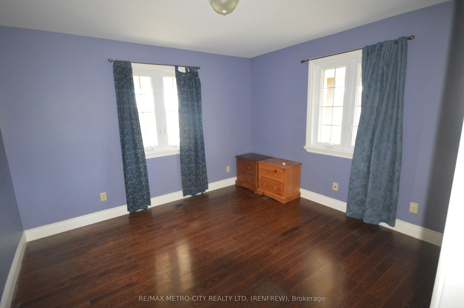
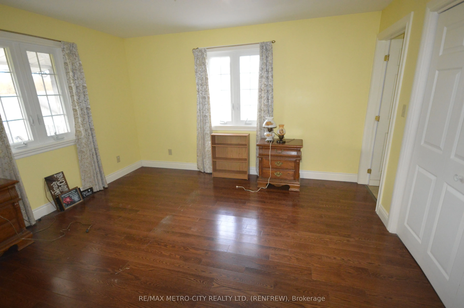
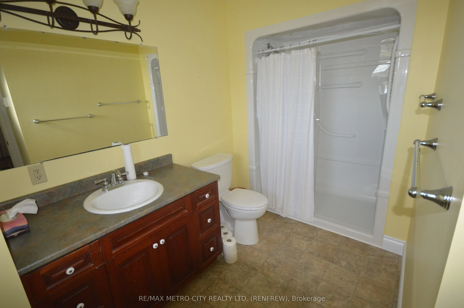
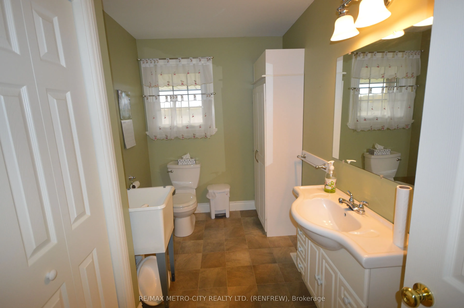
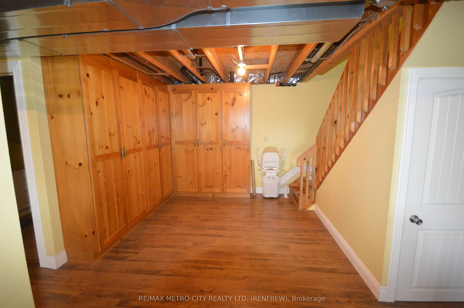
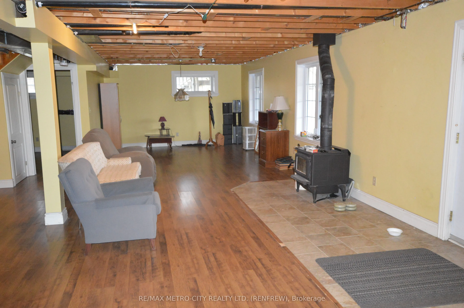
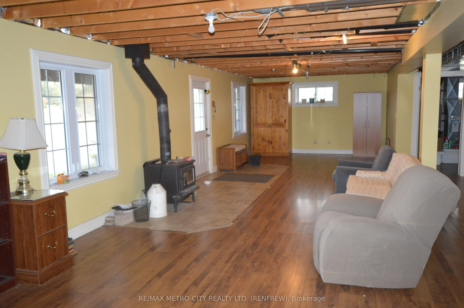
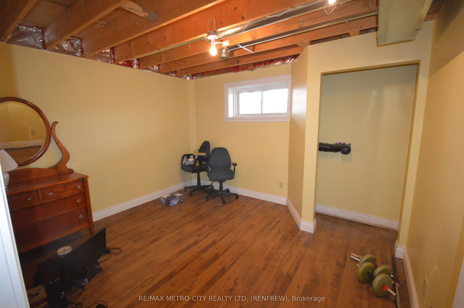
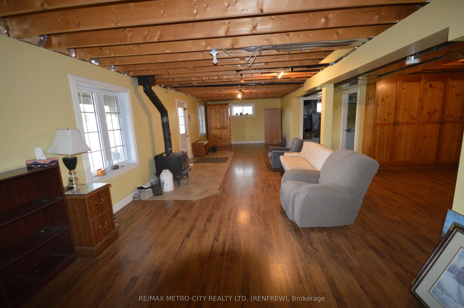
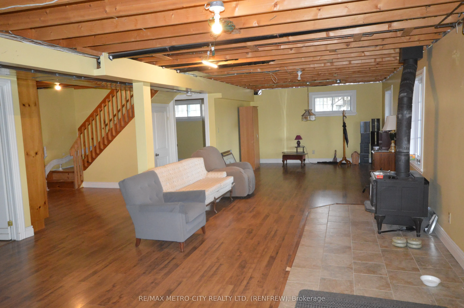
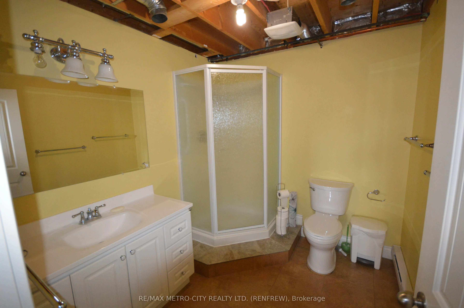
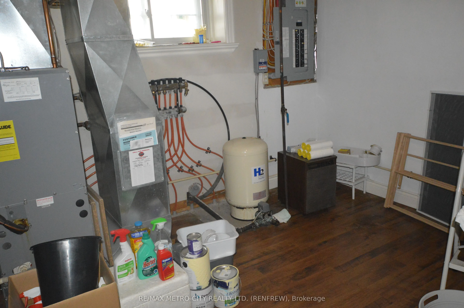
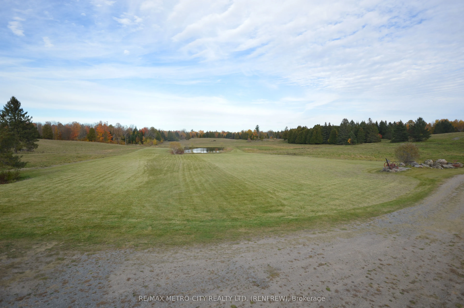
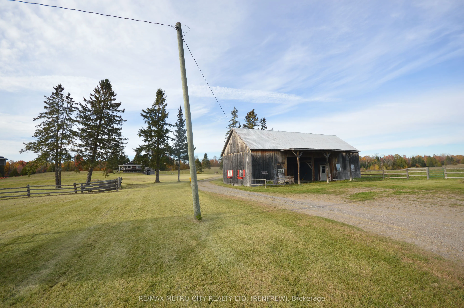
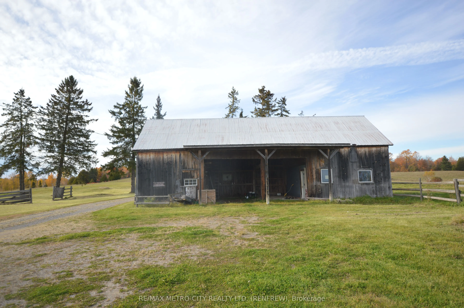
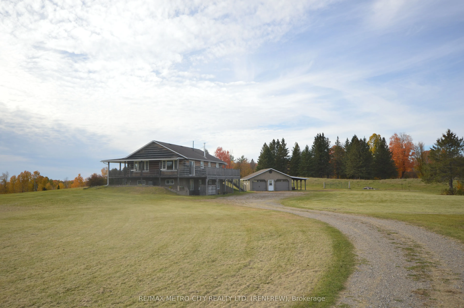
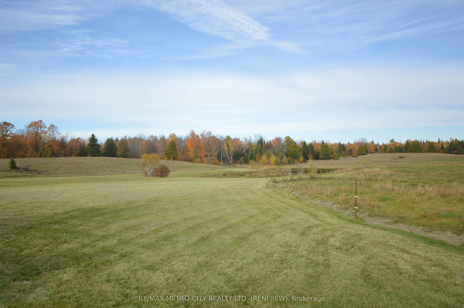
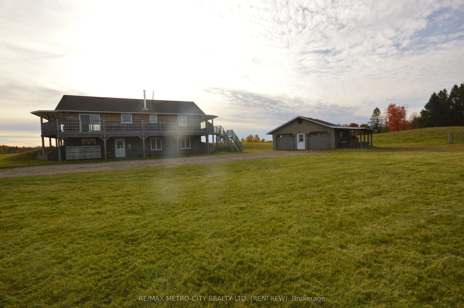
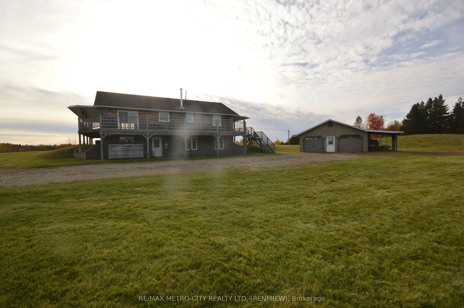
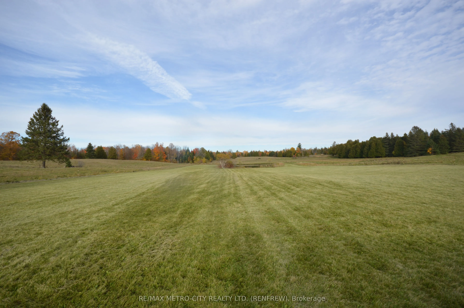
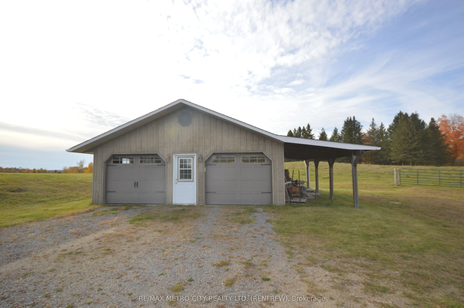
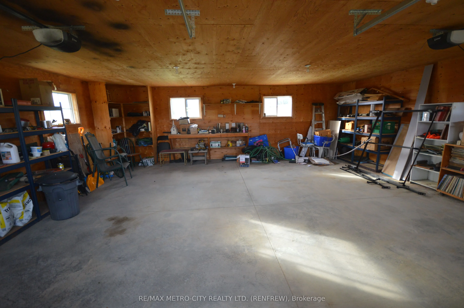
Welcome to 304 Mansell Hill Rd. Raised Bungalow built in 2007 a wrap around deck overlooking a magnificent pond, gives a picturesque setting. Open concept kitchen, dining, living room, separate laundry room, 2 piece bathroom and 2 bedrooms with a 3 piece ensuite in the primary bedroom all on the ma...in level. Full finished basement where you will find a large rec room with an air tight wood stove, 1 bedroom and the utility room all with in floor heating. House is heated with electric baseboard hot water boiler furnace with central air. Detached 2 car garage with a lean too, older frame storage barn also on the property. Land consists of approx 30 acres of pasture land with 58 acres of mature softwood bush. Truly one of a kind hobby farm.
Full Property Details
Interior
Bedrooms
3
Total Bedrooms
3
Washrooms
3
Square Footage
1100-1500 sqft
Basement
Full,Finished,Separate Entrance,Walk-Out
Heating Source
Electric
Heating Fuel
Baseboard
Air Conditioning
Central Air
Family Room
No
Kitchens
1
Total Kitchens
1
Fireplace Features
Yes
Bedrooms
3
Total Bedrooms
3
Washrooms
3
Square Footage
1100-1500 sqft
Basement
Full,Finished,Separate Entrance,Walk-Out
Heating Source
Electric
Heating Fuel
Baseboard
Air Conditioning
Central Air
Family Room
No
Kitchens
1
Total Kitchens
1
Fireplace Features
Yes
Exterior
Depth
1968.0
Front
1317.0
Acreage
50-99.99
Driveway
Lane,Private
Lot Size
1317 x 1968.0 ft
Pool
None
Waterfront
None
Parking Spaces
20
Total Parking Spaces
20.00
Parking Description
Detached
Garage Spaces
2
Zoning
Rural
Depth
1968.0
Front
1317.0
Acreage
50-99.99
Driveway
Lane,Private
Lot Size
1317 x 1968.0 ft
Pool
None
Waterfront
None
Parking Spaces
20
Total Parking Spaces
20.00
Parking Description
Detached
Garage Spaces
2
Zoning
Rural
Building Description
Style
Bungalow-Raised
Home Type
House
Subtype
Farm
Year Built
16-30
Property Orientation
East
Exterior Finish
Board & Batten
Sewers
Septic
Water Supply
Well
Possession Date
No Data
Style
Bungalow-Raised
Home Type
House
Subtype
Farm
Year Built
16-30
Property Orientation
East
Exterior Finish
Board & Batten
Sewers
Septic
Water Supply
Well
Possession Date
No Data
Community
Community
Whitewater Region
Community
Whitewater Region
Taxes & Fees
Taxes
$4,279 /yr
Tax Year
2025
Occupancy
Vacant
Taxes
$4,279 /yr
Tax Year
2025
Occupancy
Vacant
Room Types
Bedroom
-
Dimensions 10.83 x 10.83 feet
117.29 sqft
Bedroom
-
Dimensions 11.81 x 10.83 feet
127.9 sqft
Kitchen
-
Dimensions 21.98 x 12.8 feet
281.34 sqft
Laundry
-
Dimensions 10.83 x 3.28 feet
35.52 sqft
Living Room
-
Dimensions 19.69 x 14.76 feet
290.62 sqft
Primary Bedroom
-
Dimensions 12.8 x 11.81 feet
151.17 sqft
Recreation
-
Dimensions 41.99 x 12.8 feet
537.47 sqft
Utility Room
-
Dimensions 11.81 x 10.83 feet
127.9 sqft
Similar Properties(No results)
Mortgage Calculator
Calculate your estimated monthly mortgage payment
Price
$1,099,000
$
%
%
Total cost of mortgage
$0
Monthly payment
By clicking Save, we will calculate your estimated mortgage for all properties using the saved values (down payment percentage, interest rate, and amortization).
The accuracy and applicability of this calculator are not guaranteed.