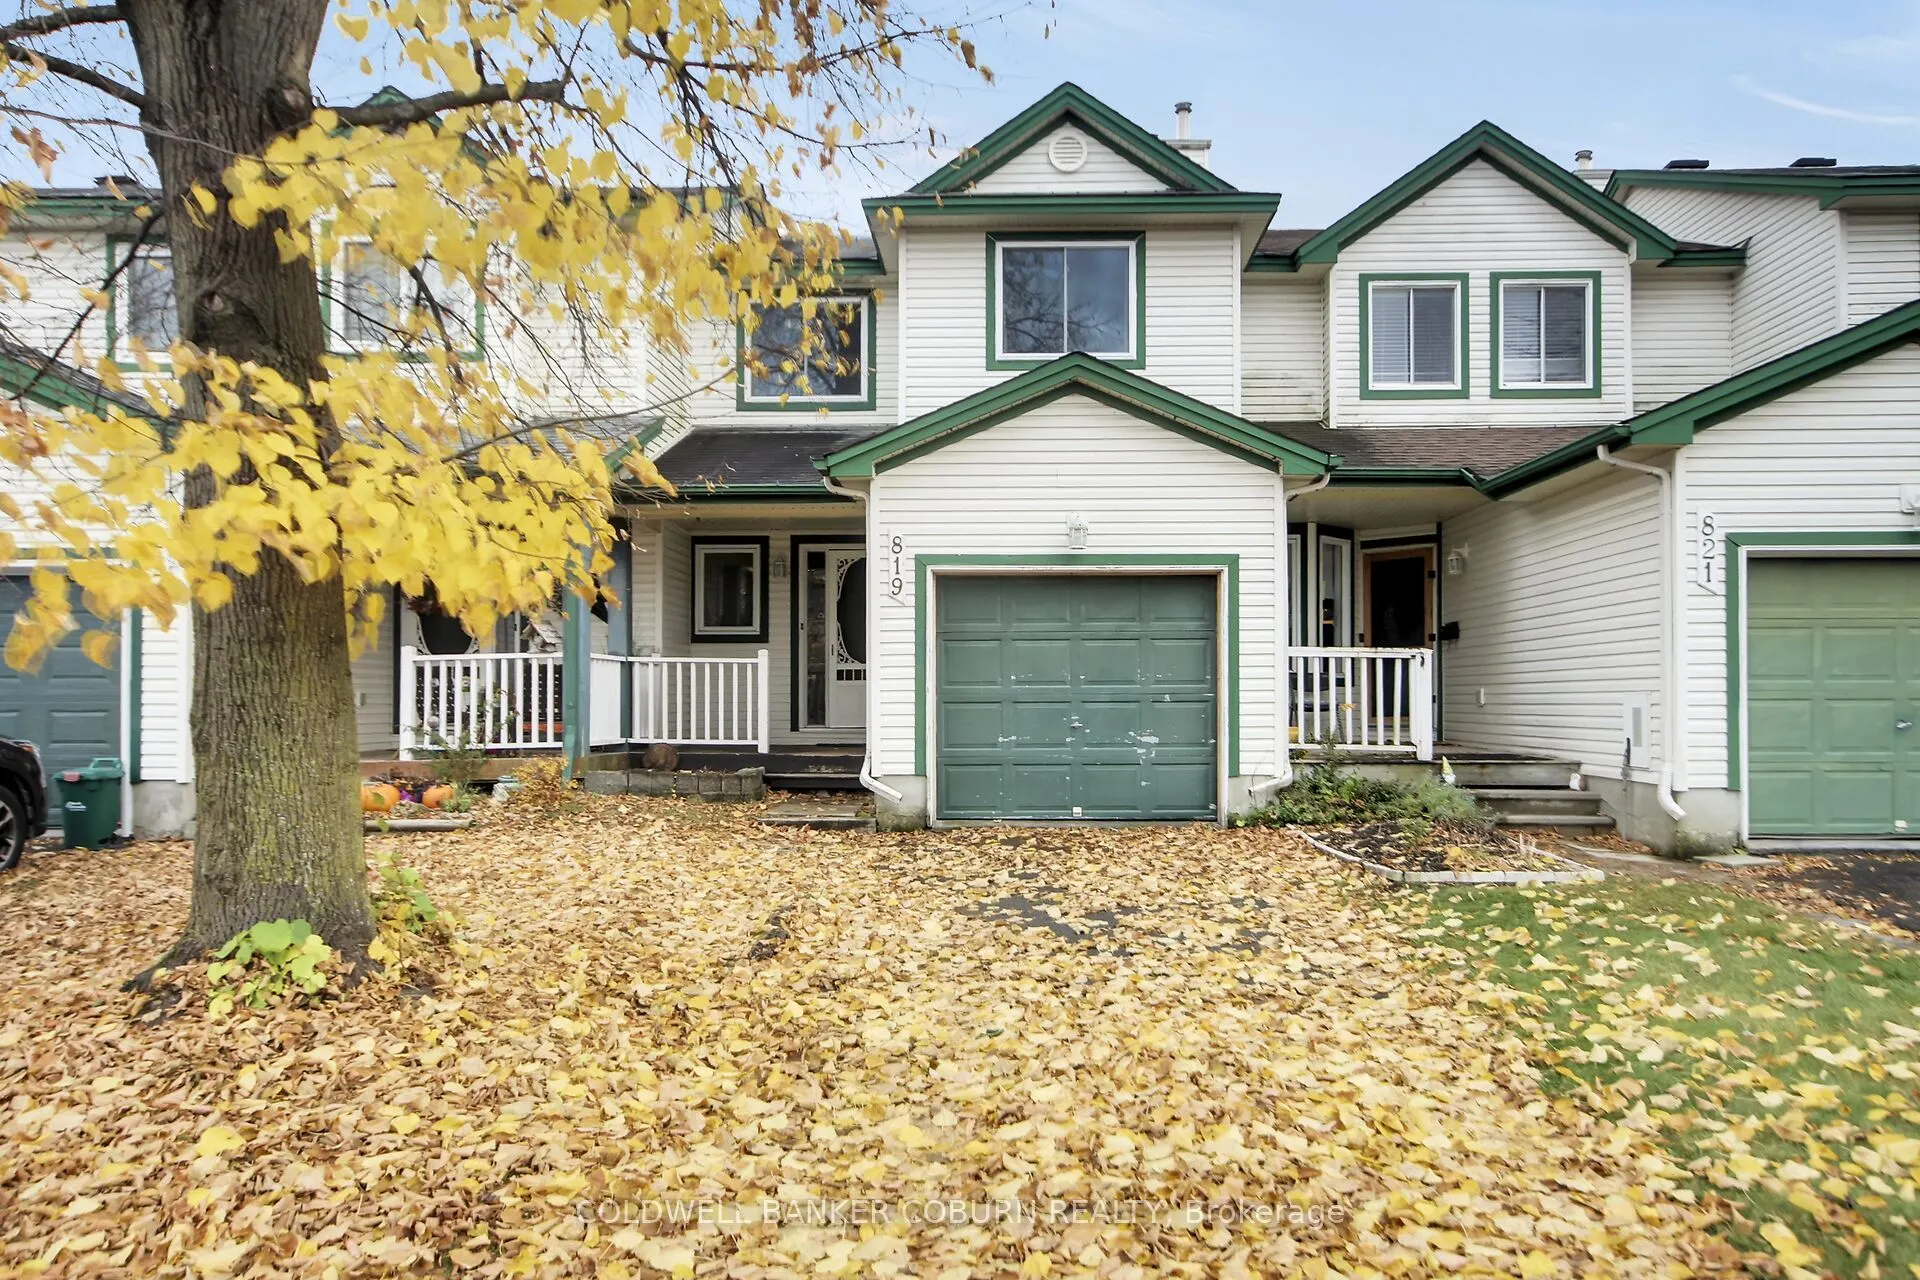
Welcome to 819 Maley Street in Kemptville! This inviting 3-bedroom, 1.5-bath home is nestled in a family-friendly neighbourhood and offers comfortable living with thoughtful updates. The redesigned kitchen features new cabinetry and a fresh, modern feel, creating a welcoming space for everyday meals... and entertaining. Enjoy the fenced backyard, complete with a patio for summer barbecues, outdoor relaxation, and a handy storage shed. A single attached garage adds convenience, while recent upgrades include new second-floor windows and a new natural gas furnace and heat pump providing efficient heating and cooling year-round. Ideally located close to Kemptville's schools, hospital, shopping, and everyday amenities, this home offers a wonderful opportunity to enjoy small-town living with everything you need just minutes away. A great place to call home!
Full Property Details
Interior
Bedrooms
3
Total Bedrooms
3
Washrooms
2
Square Footage
700-1100 sqft
Basement
Partially Finished
Heating Source
Electric
Heating Fuel
Forced Air
Air Conditioning
Central Air
Family Room
Yes
Kitchens
1
Total Kitchens
1
Fireplace Features
No
Bedrooms
3
Total Bedrooms
3
Washrooms
2
Square Footage
700-1100 sqft
Basement
Partially Finished
Heating Source
Electric
Heating Fuel
Forced Air
Air Conditioning
Central Air
Family Room
Yes
Kitchens
1
Total Kitchens
1
Fireplace Features
No
Exterior
Depth
117.07
Front
19.72
Lot Size
20 x 117.07 ft
Pool
None
Parking Spaces
3
Total Parking Spaces
3.00
Parking Description
Attached
Garage Spaces
1
Depth
117.07
Front
19.72
Lot Size
20 x 117.07 ft
Pool
None
Parking Spaces
3
Total Parking Spaces
3.00
Parking Description
Attached
Garage Spaces
1
Building Description
Style
2-Storey
Home Type
Townhome
Subtype
Att/Row/Townhouse
Property Orientation
West
Exterior Finish
Vinyl Siding
Sewers
Sewer
Water Supply
Municipal
Possession Date
12/7/2026
Style
2-Storey
Home Type
Townhome
Subtype
Att/Row/Townhouse
Property Orientation
West
Exterior Finish
Vinyl Siding
Sewers
Sewer
Water Supply
Municipal
Possession Date
12/7/2026
Community
Community
Kemptville
Community
Kemptville
Taxes & Fees
Taxes
$2,954 /yr
Tax Year
2026
Occupancy
Vacant
Taxes
$2,954 /yr
Tax Year
2026
Occupancy
Vacant
Room Types
Bedroom
-
Dimensions 10.01 x 11.75 feet
117.62 sqft
Bedroom
-
Dimensions 9.84 x 10.33 feet
101.65 sqft
Foyer
-
Dimensions 5.58 x 7.41 feet
41.35 sqft
Kitchen
-
Dimensions 8.83 x 13.85 feet
122.3 sqft
Living Room
-
Dimensions 13.09 x 13.25 feet
173.44 sqft
Primary Bedroom
-
Dimensions 14.07 x 13.75 feet
193.46 sqft
Recreation
-
Dimensions 12.24 x 17.75 feet
217.26 sqft
Utility Room
-
Dimensions 8.43 x 6.76 feet
56.99 sqft
Utility Room
-
Dimensions 8.76 x 14.4 feet
126.14 sqft
Similar Properties(No results)
Mortgage Calculator
Calculate your estimated monthly mortgage payment
Price
$450,000
$
%
%
Monthly payment
By clicking Save, we will calculate your estimated mortgage for all properties using the saved values (down payment percentage, interest rate, and amortization).
The accuracy and applicability of this calculator are not guaranteed.