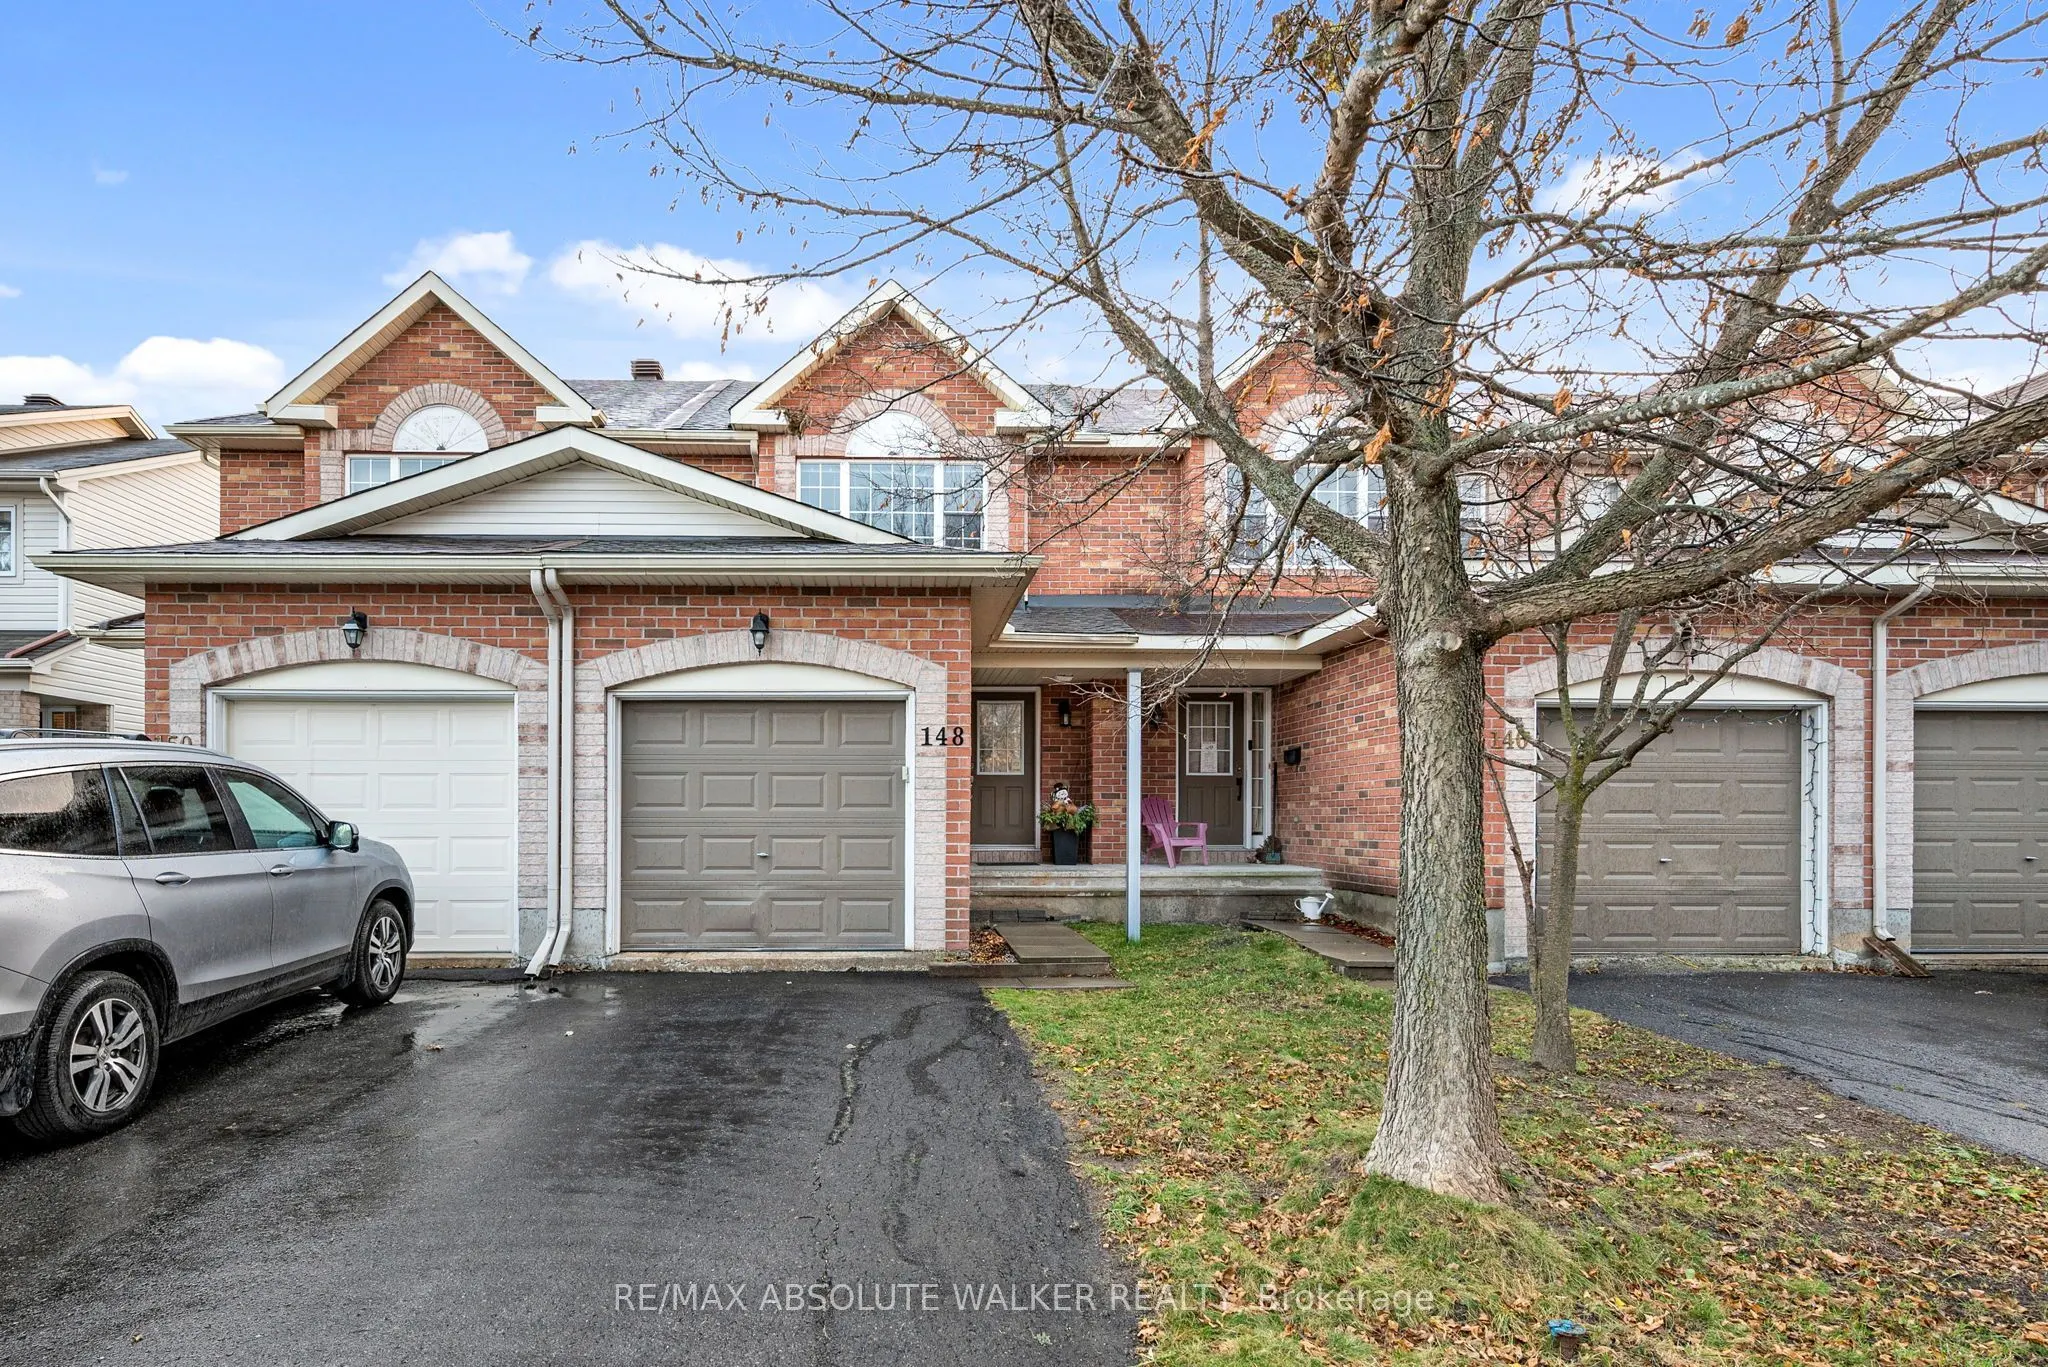
Welcome to 148 Topham Terrace, nestled in the wonderful family friendly neighbourhood of Fallingbrook! This bright and inviting 3-bedroom home is filled with natural light and offers a warm, welcoming feel throughout. Enjoy the maple hardwood flooring that flows through the open-concept main floor, ...creating the perfect space for everyday living and entertaining. The kitchen features a breakfast bar, ample counter space, and stainless steel appliances, making meal prep a breeze. The patio door in the dining area provides natural light and access to the new deck and gazebo. Upstairs, you'll find three well appointed bedrooms, including a spacious primary bedroom complete with a walk-in closet and convenient cheater access to the main bathroom. The finished basement offers even more flexibility, with the perfect space to create a cozy family room, home office, or even a potential fourth bedroom. Roof approx 3 yrs. A wonderful place to call home! Some photos are virtually staged.
Full Property Details
Interior
Bedrooms
3
Total Bedrooms
3
Washrooms
2
Square Footage
1100-1500 sqft
Basement
Finished,Full
Heating Source
Gas
Heating Fuel
Forced Air
Air Conditioning
Central Air
Family Room
Yes
Kitchens
1
Total Kitchens
1
Fireplace Features
No
Bedrooms
3
Total Bedrooms
3
Washrooms
2
Square Footage
1100-1500 sqft
Basement
Finished,Full
Heating Source
Gas
Heating Fuel
Forced Air
Air Conditioning
Central Air
Family Room
Yes
Kitchens
1
Total Kitchens
1
Fireplace Features
No
Exterior
Depth
109.84
Front
18.04
Lot Size
18 x 109.84 ft
Pool
None
Parking Spaces
3
Total Parking Spaces
3.00
Parking Description
Attached
Garage Spaces
1
Depth
109.84
Front
18.04
Lot Size
18 x 109.84 ft
Pool
None
Parking Spaces
3
Total Parking Spaces
3.00
Parking Description
Attached
Garage Spaces
1
Building Description
Style
2-Storey
Home Type
Townhome
Subtype
Att/Row/Townhouse
Property Orientation
South
Exterior Finish
Brick,Vinyl Siding
Sewers
Sewer
Water Supply
Municipal
Possession Date
No Data
Style
2-Storey
Home Type
Townhome
Subtype
Att/Row/Townhouse
Property Orientation
South
Exterior Finish
Brick,Vinyl Siding
Sewers
Sewer
Water Supply
Municipal
Possession Date
No Data
Community
Community
Fallingbrook/Gardenway South
Community
Fallingbrook/Gardenway South
Taxes & Fees
Taxes
$3,587.30 /yr
Tax Year
2026
Occupancy
Vacant
Taxes
$3,587.30 /yr
Tax Year
2026
Occupancy
Vacant
Room Types
Bedroom
-
Dimensions 9.42 x 8.5 feet
80.07 sqft
Dining Room
-
Dimensions 12.73 x 7.22 feet
91.91 sqft
Family Room
-
Dimensions 13.48 x 11.48 feet
154.75 sqft
Kitchen
-
Dimensions 13.98 x 9.48 feet
132.53 sqft
Living Room
-
Dimensions 13.98 x 10.24 feet
143.16 sqft
Primary Bedroom
-
Dimensions 12.99 x 12.3 feet
159.78 sqft
Similar Properties(No results)
Mortgage Calculator
Calculate your estimated monthly mortgage payment
Price
$524,900
$
%
%
Monthly payment
By clicking Save, we will calculate your estimated mortgage for all properties using the saved values (down payment percentage, interest rate, and amortization).
The accuracy and applicability of this calculator are not guaranteed.