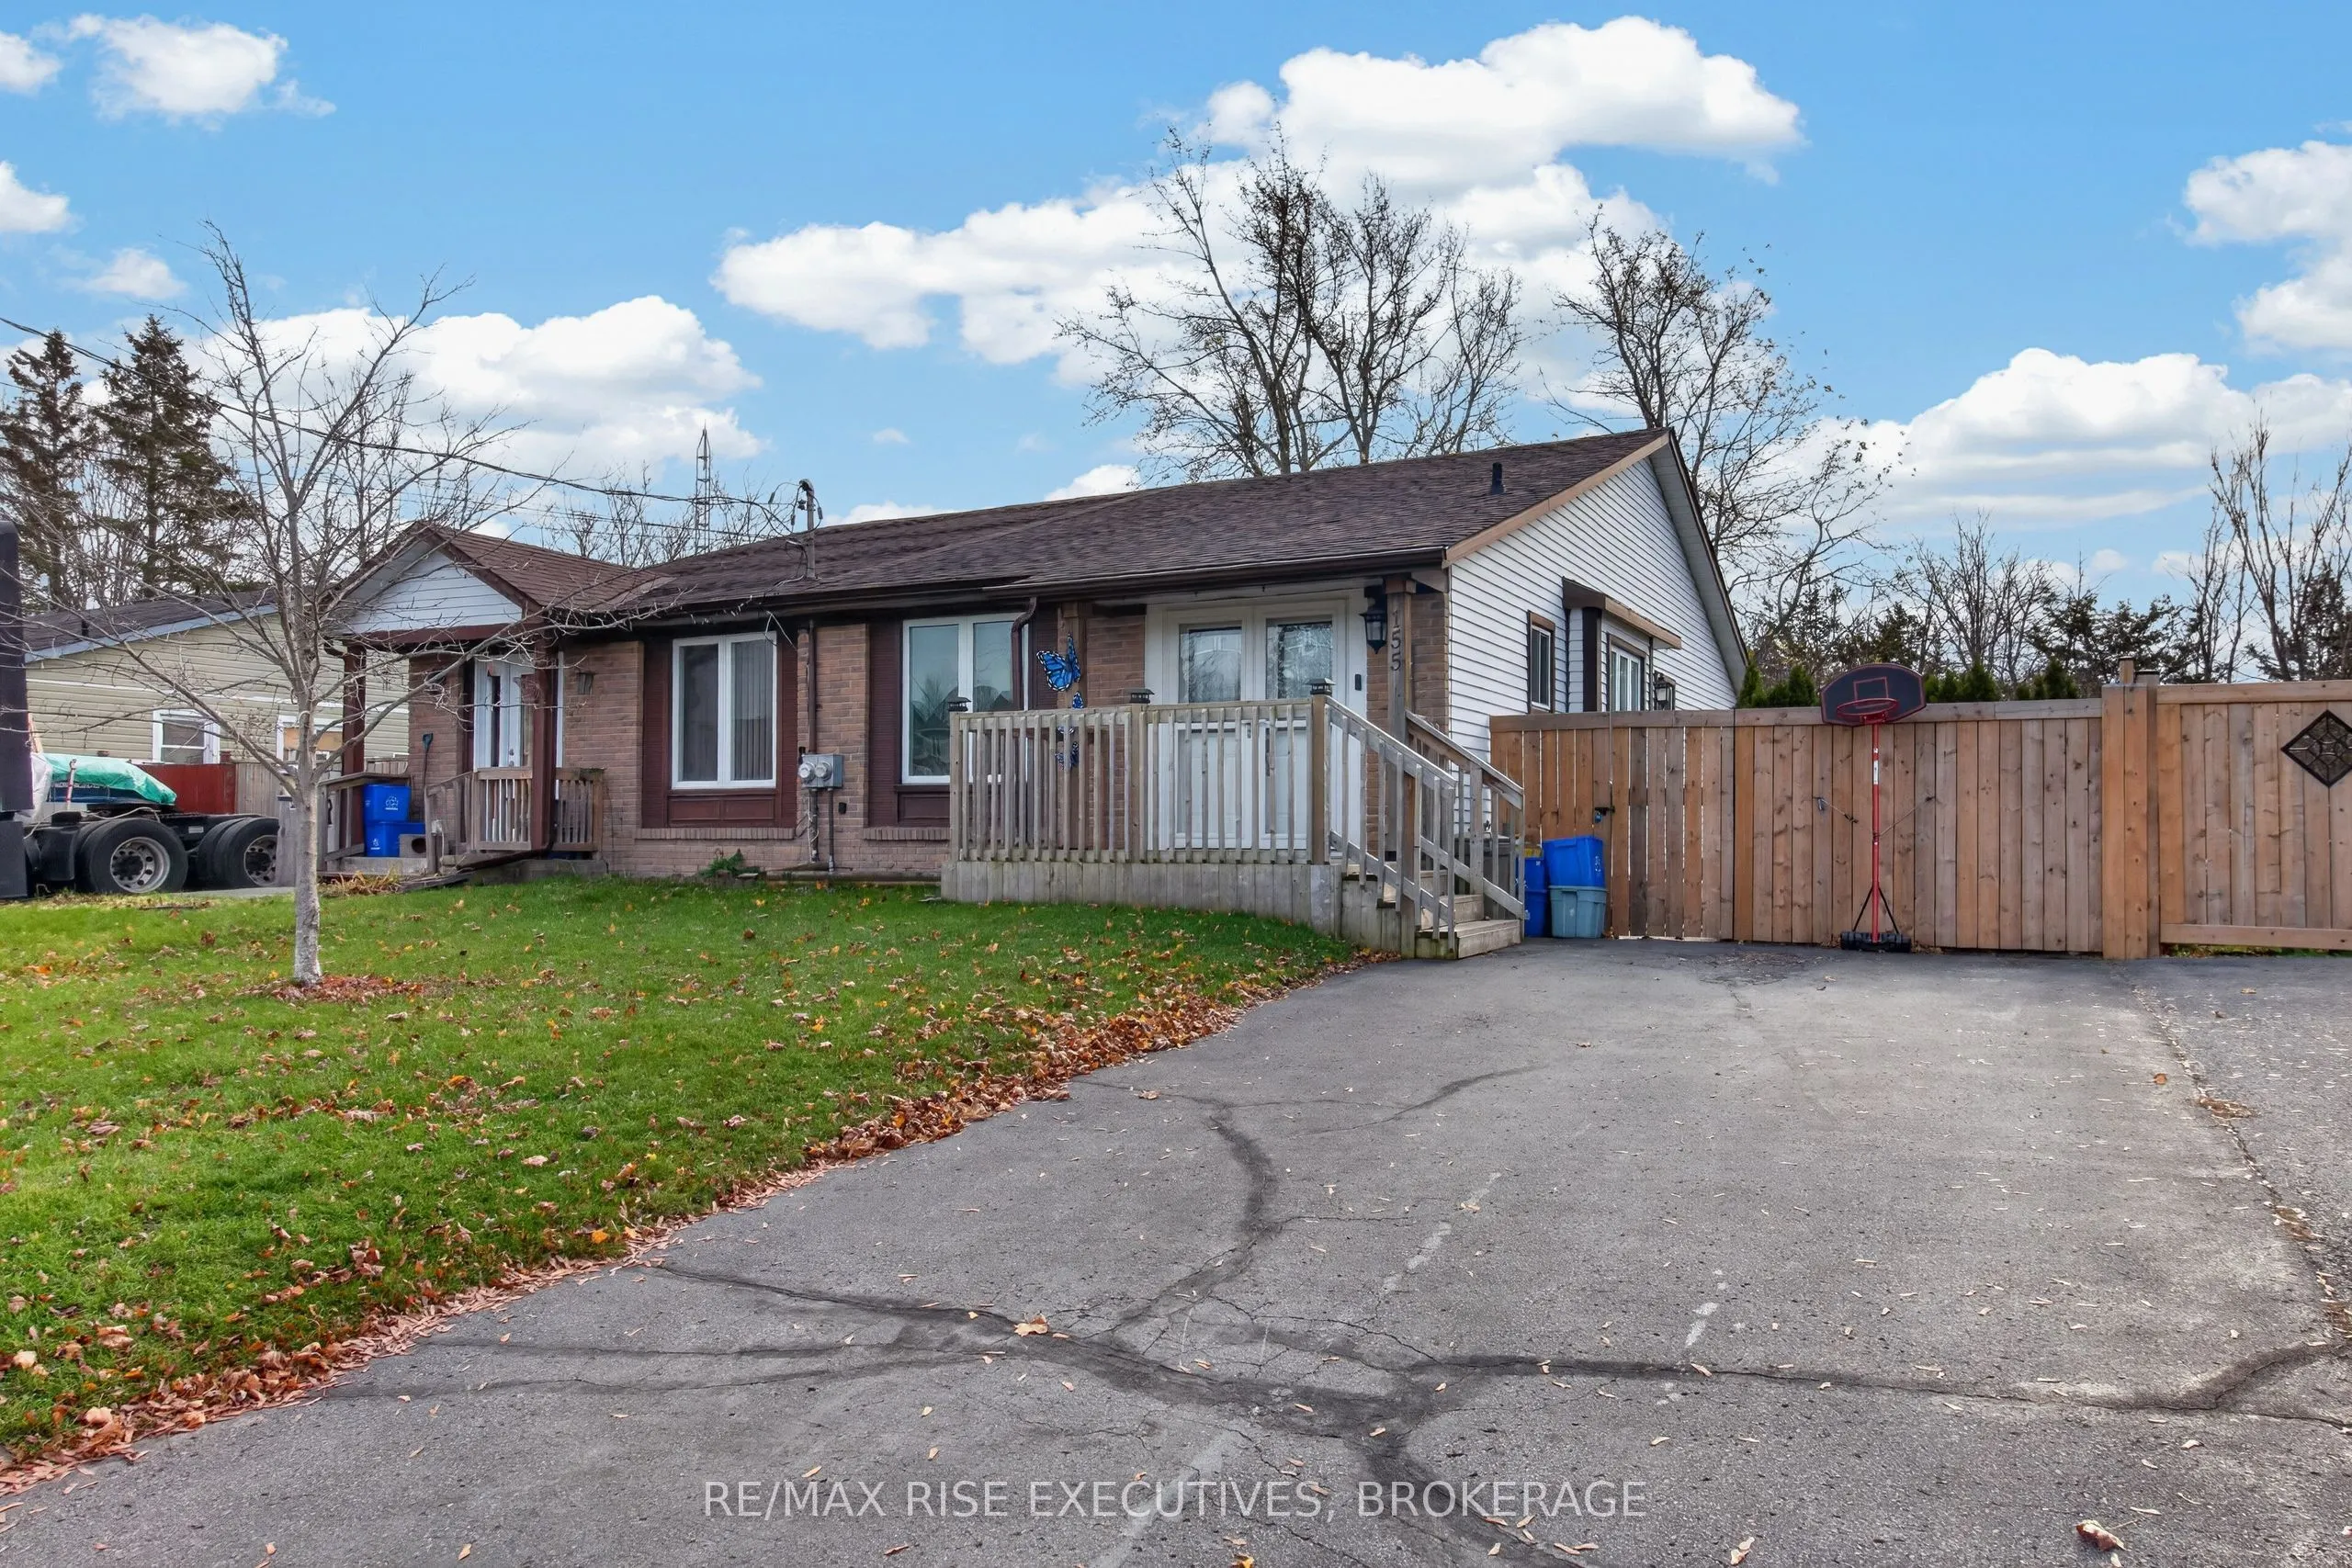
Welcome to your bright and inviting 3-bedroom, 2-bathroom home designed for modern comfort and convenience. As you step inside, you are greeted by an open-concept living, dining, and kitchen area that fills the space with natural light. Three good sized bedrooms and a full bath on the main floor. F...inished basement with a large family room and two piece bathroom. Large fenced backyard, backing onto forest area and plenty of privacy. All this and priced affordable. Check it out today!
Full Property Details
Interior
Bedrooms
3
Total Bedrooms
3
Washrooms
2
Square Footage
1100-1500 sqft
Basement
Full,Partially Finished
Heating Source
Gas
Heating Fuel
Forced Air
Air Conditioning
Central Air
Family Room
No
Kitchens
1
Total Kitchens
1
Fireplace Features
No
Bedrooms
3
Total Bedrooms
3
Washrooms
2
Square Footage
1100-1500 sqft
Basement
Full,Partially Finished
Heating Source
Gas
Heating Fuel
Forced Air
Air Conditioning
Central Air
Family Room
No
Kitchens
1
Total Kitchens
1
Fireplace Features
No
Exterior
Depth
110.0
Front
35.0
Driveway
Private
Lot Size
35 x 110.0 ft
Pool
None
Waterfront
None
Parking Spaces
2
Total Parking Spaces
2.00
Parking Description
None
Garage Spaces
0
Depth
110.0
Front
35.0
Driveway
Private
Lot Size
35 x 110.0 ft
Pool
None
Waterfront
None
Parking Spaces
2
Total Parking Spaces
2.00
Parking Description
None
Garage Spaces
0
Building Description
Style
Bungalow
Home Type
House
Subtype
Semi-Detached
Property Orientation
South
Exterior Finish
Vinyl Siding
Sewers
Sewer
Water Supply
Municipal
Possession Date
1/28/2027
Style
Bungalow
Home Type
House
Subtype
Semi-Detached
Property Orientation
South
Exterior Finish
Vinyl Siding
Sewers
Sewer
Water Supply
Municipal
Possession Date
1/28/2027
Community
Community
Bath
Community
Bath
Taxes & Fees
Taxes
$3,050 /yr
Tax Year
2026
Occupancy
Owner
Taxes
$3,050 /yr
Tax Year
2026
Occupancy
Owner
Room Types
Bathroom
2 Pc Bath
Dimensions 4.79 x 4.07 feet
19.5 sqft
Bathroom
4 Pc Bath
Dimensions 4.95 x 8.76 feet
43.36 sqft
Bedroom 2
-
Dimensions 7.58 x 14.99 feet
113.62 sqft
Bedroom 3
-
Dimensions 9.91 x 8.3 feet
82.25 sqft
Dining Room
-
Dimensions 11.19 x 10.6 feet
118.61 sqft
Foyer
-
Dimensions 5.87 x 3.67 feet
21.54 sqft
Kitchen
-
Dimensions 7.91 x 8.27 feet
65.42 sqft
Laundry
-
Dimensions 9.55 x 19.46 feet
185.84 sqft
Living Room
-
Dimensions 10.76 x 22.87 feet
246.08 sqft
Office
-
Dimensions 8.79 x 9.25 feet
81.31 sqft
Primary Bedroom
-
Dimensions 10.76 x 11.81 feet
127.08 sqft
Recreation
-
Dimensions 18.67 x 19.23 feet
359.02 sqft
Similar Properties(No results)
Mortgage Calculator
Calculate your estimated monthly mortgage payment
Price
$399,900
$
%
%
Monthly payment
By clicking Save, we will calculate your estimated mortgage for all properties using the saved values (down payment percentage, interest rate, and amortization).
The accuracy and applicability of this calculator are not guaranteed.