Sign In or Create a Free Account to see full details of this property
Key Facts
Key facts for 84 East 32 Street
Property Type
House, Bungalow
Parking
None 0 garage, 3 parking
MLS #
X14185996
Size
700-1100 sqft
Basement
None
Listed on
2026-11-16
Lot size
38 x 90.0
Tax
$3,990.73 /yr
Days on Market
1
Approximate Age
-
Maintenance Fee
-
Description
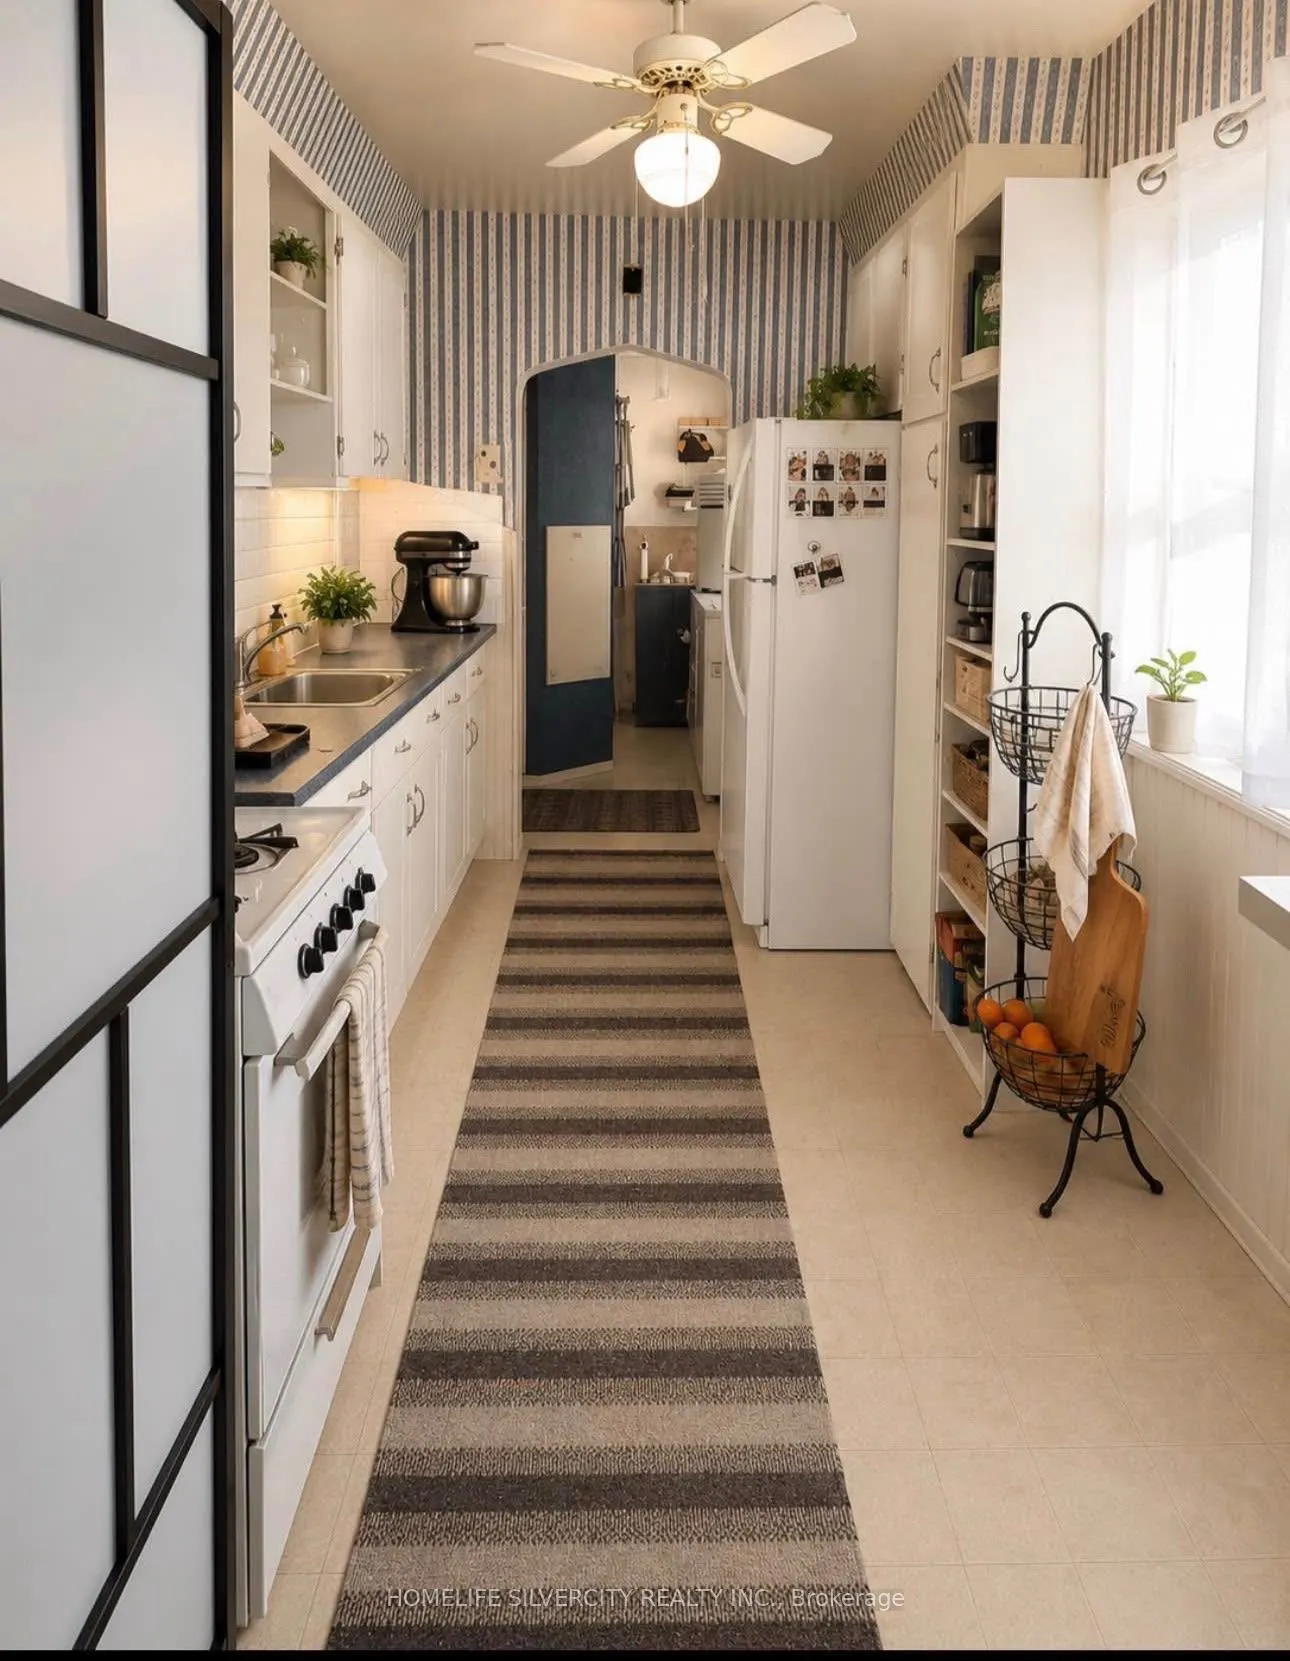
Welcome to this charming and well-loved bungalow, offering comfortable one-floor living in a friendly, established community. Filled with natural light and thoughtfully maintained, this home is ideal for first-time buyers, down sizers, or anyone looking for an affordable alternative to renting.Enjoy... your own private backyard retreat, featuring mature trees that create a peaceful, Muskoka-like setting right in the city. Relax on the rear deck with your morning coffee or tea while surrounded by beautiful, pollinator-friendly perennial gardens that return year after year.The functional layout currently offers 3 spacious Bedrooms, a good size Kitchen and a One full Washroom. Move in and enjoy, or add your own personal touches to unlock even more potential. Additional features include a 3-car driveway and a convenient location just minutes from highway and mountain access, hospitals, shopping, and public transit. A wonderful opportunity to make this charming bungalow your own!
Full Property Details
Interior
Bedrooms
3
Total Bedrooms
3
Washrooms
1
Square Footage
700-1100 sqft
Basement
None
Heating Source
Gas
Heating Fuel
Forced Air
Air Conditioning
None
Family Room
No
Kitchens
1
Total Kitchens
1
Fireplace Features
No
Bedrooms
3
Total Bedrooms
3
Washrooms
1
Square Footage
700-1100 sqft
Basement
None
Heating Source
Gas
Heating Fuel
Forced Air
Air Conditioning
None
Family Room
No
Kitchens
1
Total Kitchens
1
Fireplace Features
No
Exterior
Depth
90.0
Front
37.5
Driveway
Private
Lot Size
38 x 90.0 ft
Pool
None
Parking Spaces
3
Total Parking Spaces
3.00
Parking Description
None
Garage Spaces
0
Depth
90.0
Front
37.5
Driveway
Private
Lot Size
38 x 90.0 ft
Pool
None
Parking Spaces
3
Total Parking Spaces
3.00
Parking Description
None
Garage Spaces
0
Building Description
Style
Bungalow
Home Type
House
Subtype
Detached
Property Orientation
West
Exterior Finish
Aluminum Siding
Sewers
Sewer
Water Supply
Municipal
Possession Date
No Data
Style
Bungalow
Home Type
House
Subtype
Detached
Property Orientation
West
Exterior Finish
Aluminum Siding
Sewers
Sewer
Water Supply
Municipal
Possession Date
No Data
Community
Community
Raleigh
Community
Raleigh
Taxes & Fees
Taxes
$3,990.73 /yr
Tax Year
2026
Occupancy
Owner+Tenant
Taxes
$3,990.73 /yr
Tax Year
2026
Occupancy
Owner+Tenant
Room Types
Bedroom 2
-
Dimensions 11.75 x 10.4 feet
122.2 sqft
Bedroom 3
-
Dimensions 9.35 x 7.78 feet
72.74 sqft
Kitchen
-
Dimensions 11.84 x 7.81 feet
92.47 sqft
Laundry
-
Dimensions 10.2 x 10.07 feet
102.71 sqft
Living Room
-
Dimensions 11.75 x 15.62 feet
183.54 sqft
Primary Bedroom
-
Dimensions 11.52 x 10.04 feet
115.66 sqft
Similar Properties(No results)
Mortgage Calculator
Calculate your estimated monthly mortgage payment
Price
$469,999
$
%
%
Monthly payment
By clicking Save, we will calculate your estimated mortgage for all properties using the saved values (down payment percentage, interest rate, and amortization).
The accuracy and applicability of this calculator are not guaranteed.