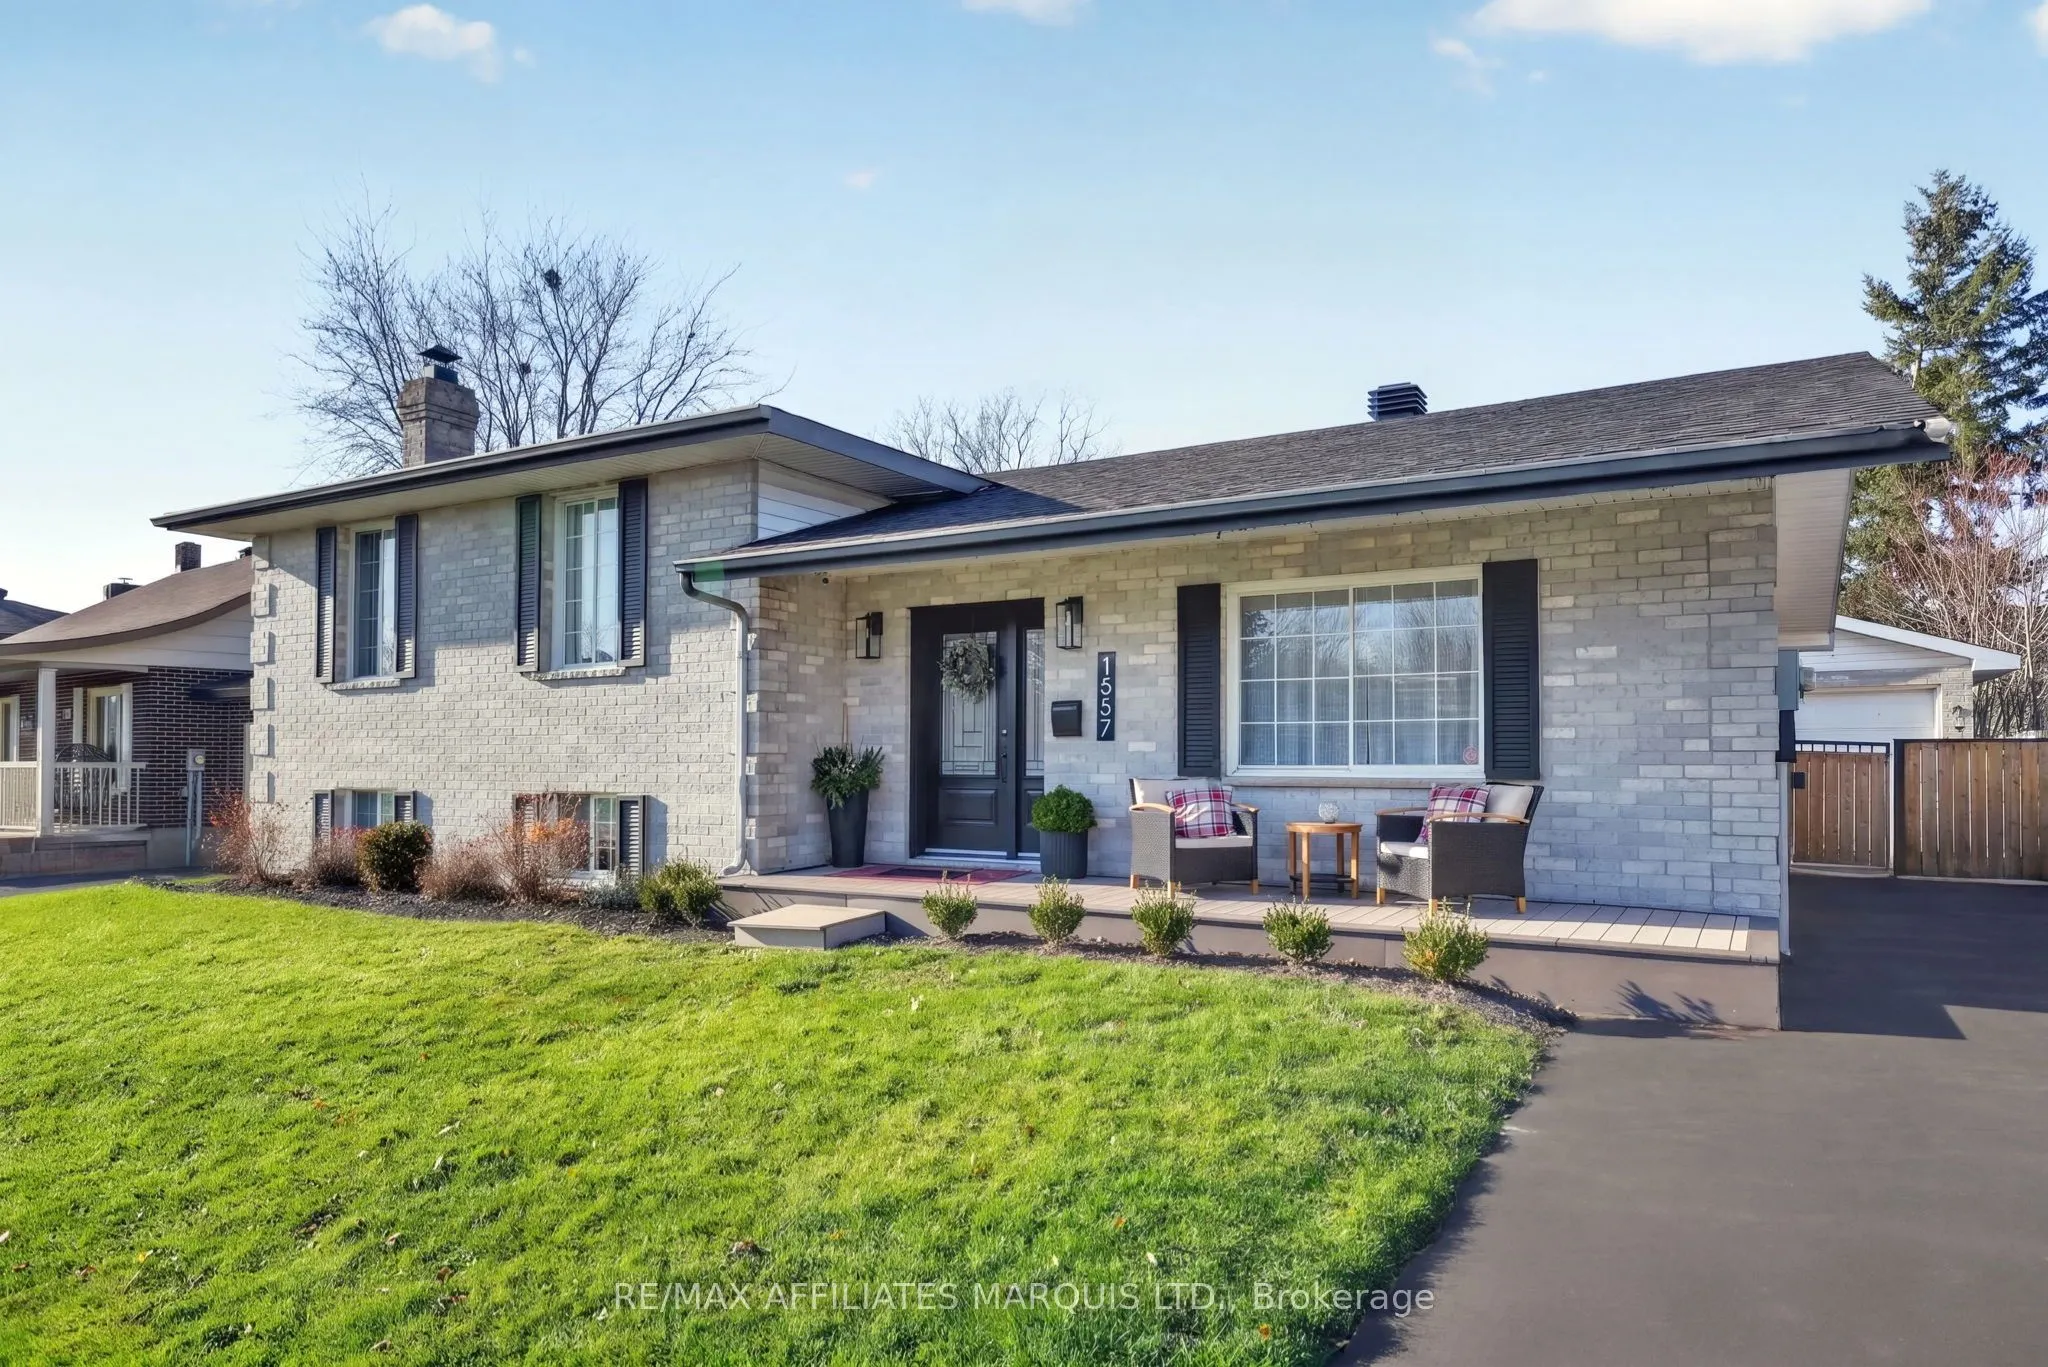
A HOME WITH ROOM FOR EVERYONE! If you're looking for a home with plenty of space for the entire family, I think I've found just the one! This beautifully updated four-level side-split offers approximately 2,700 square feet of living space spread across four levels, with a fantastic layout where ever...y inch of space has been put to good use! This is one of those homes that just keeps on giving! The heart of the home is undoubtedly the gorgeous, modern kitchen, featuring stylish finishes, a spacious island where everyone is sure to gather, and a dedicated coffee bar to start your mornings off right! Beautiful updated flooring flows seamlessly throughout the home, creating a fresh, welcoming feel from room to room. Whether you're hosting family gatherings, entertaining friends, or simply enjoying everyday life, this home was made for it! With 5 bedrooms, 2 beautifully renovated bathrooms, and not one but TWO spacious recreation rooms, there's room for everyone to spread out and enjoy their own space. The versatile four-level layout even offers the possibility of creating a comfortable in-law suite for extended family or older children looking for a little independence! Outside, you'll find a fully fenced backyard with plenty of room for the kids and pets to play, along with a detached 1.5-car garage. And the location couldn't be better! Situated in an excellent family-friendly neighbourhood, within walking distance of Bridgewood Public School and the new high school currently under construction. Homes that offer this much space, flexibility, and style don't come along every day! Whether your family is growing, your teenagers need their own hangout space, or you simply love having room to entertain, 1337 Lochiel Street has so much to offer!
Full Property Details
Interior
Bedrooms
3
Bedrooms Plus
2
Total Bedrooms
5
Washrooms
2
Square Footage
1100-1500 sqft
Basement
Finished
Heating Source
Gas
Heating Fuel
Forced Air
Air Conditioning
Central Air
Family Room
Yes
Kitchens
1
Total Kitchens
1
Fireplace Features
No
Bedrooms
3
Bedrooms Plus
2
Total Bedrooms
5
Washrooms
2
Square Footage
1100-1500 sqft
Basement
Finished
Heating Source
Gas
Heating Fuel
Forced Air
Air Conditioning
Central Air
Family Room
Yes
Kitchens
1
Total Kitchens
1
Fireplace Features
No
Exterior
Depth
110.01
Front
65.0
Lot Size
65 x 110.01 ft
Pool
None
Parking Spaces
3
Total Parking Spaces
4.00
Parking Description
Detached
Garage Spaces
1
Depth
110.01
Front
65.0
Lot Size
65 x 110.01 ft
Pool
None
Parking Spaces
3
Total Parking Spaces
4.00
Parking Description
Detached
Garage Spaces
1
Building Description
Style
Sidesplit 4
Home Type
House
Subtype
Detached
Property Orientation
West
Exterior Finish
Brick
Sewers
Sewer
Water Supply
Municipal
Possession Date
No Data
Style
Sidesplit 4
Home Type
House
Subtype
Detached
Property Orientation
West
Exterior Finish
Brick
Sewers
Sewer
Water Supply
Municipal
Possession Date
No Data
Community
Community
Cornwall
Community
Cornwall
Taxes & Fees
Tax Year
2026
Occupancy
Owner
Tax Year
2026
Occupancy
Owner
Similar Properties(No results)
Mortgage Calculator
Calculate your estimated monthly mortgage payment
Price
$624,900
$
%
%
Monthly payment
By clicking Save, we will calculate your estimated mortgage for all properties using the saved values (down payment percentage, interest rate, and amortization).
The accuracy and applicability of this calculator are not guaranteed.