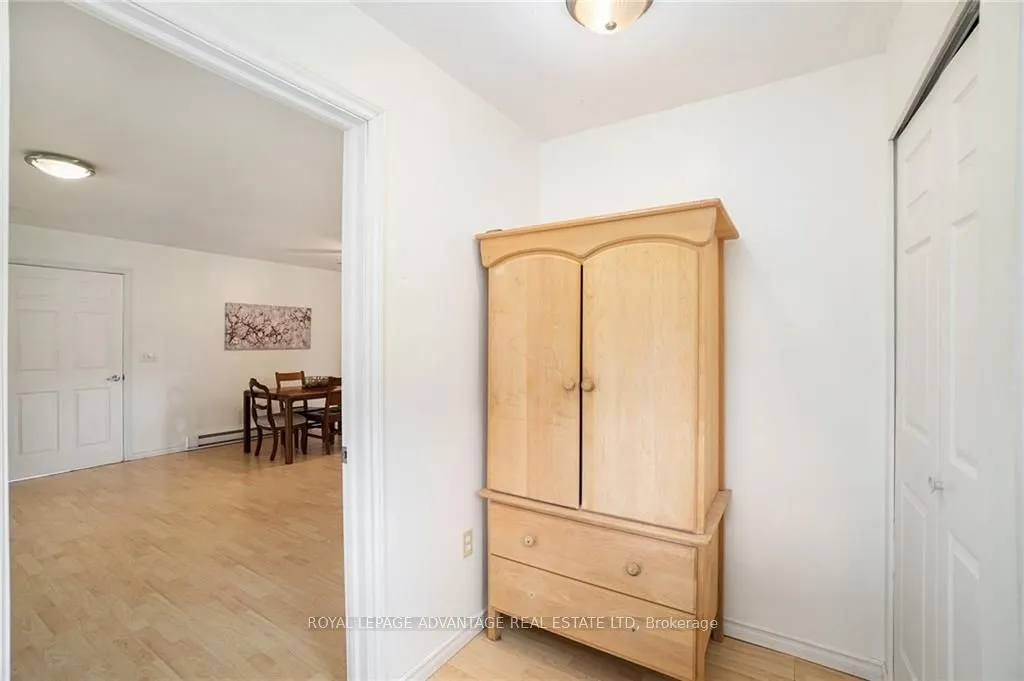
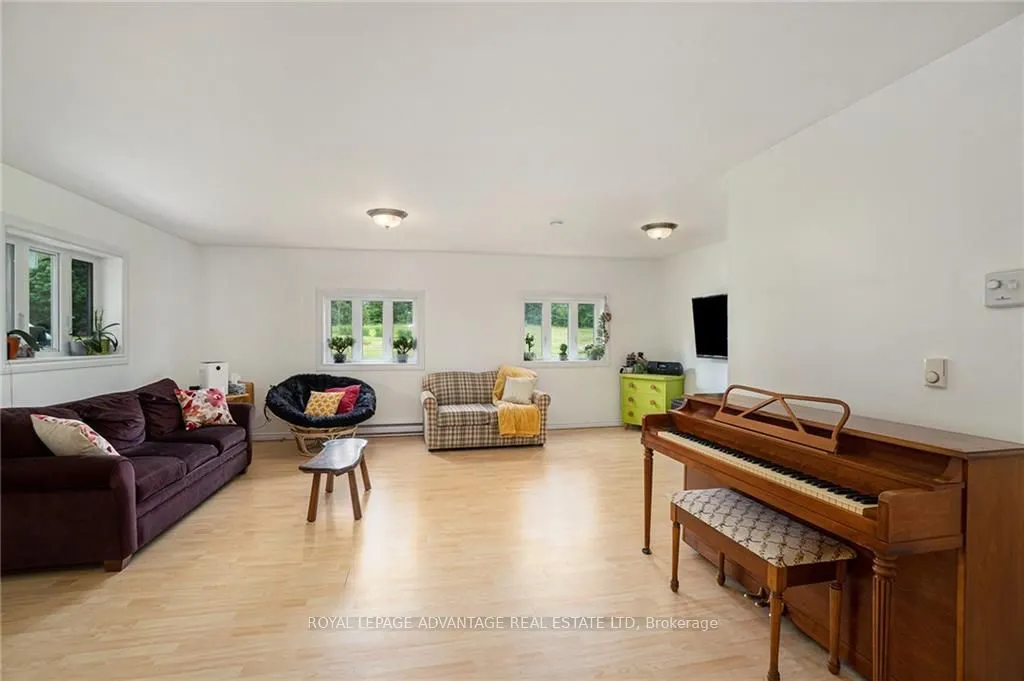
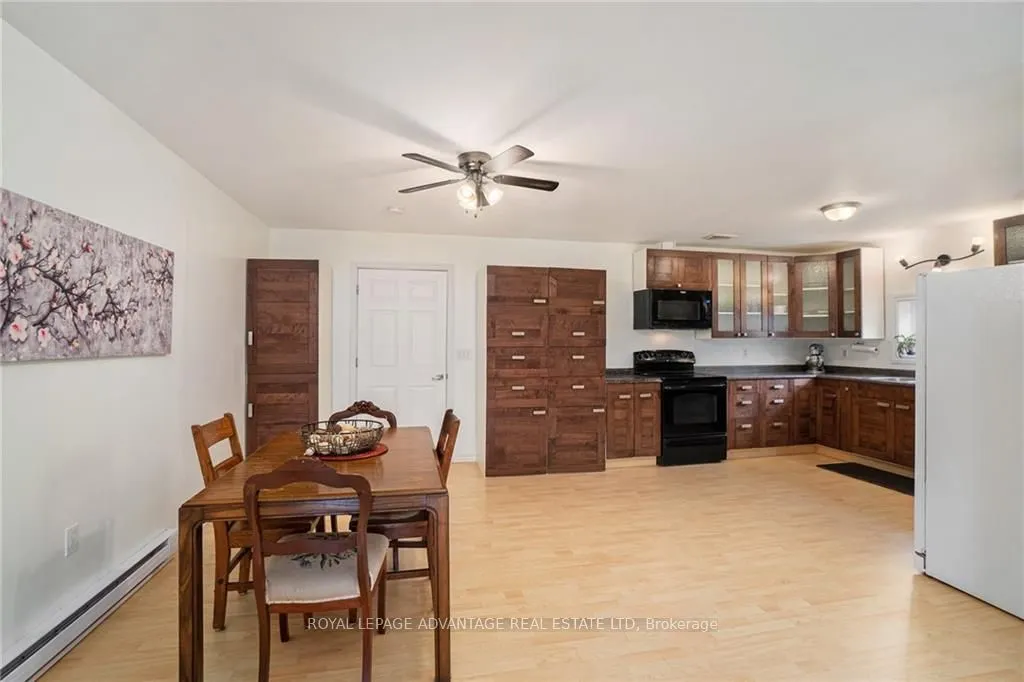
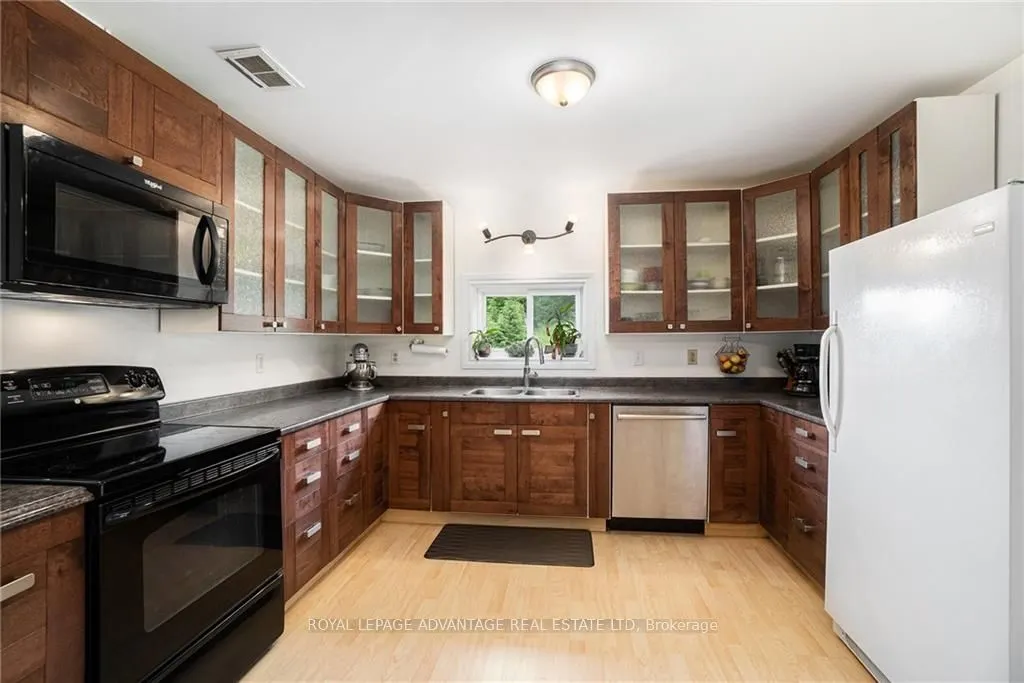
Sign In or Create a Free Account to see full details of this property
Key Facts
Key facts for 1786 CLARENDON Road
Property Type
House, Bungalow
Parking
Detached 0 garage, 15 parking
MLS #
X9516625
Size
-
Basement
None,None
Listed on
2024-06-17
Lot size
2136 x 0.0
Tax
$4,427 /yr
Days on Market
253
Approximate Age
-
Maintenance Fee
-
Description
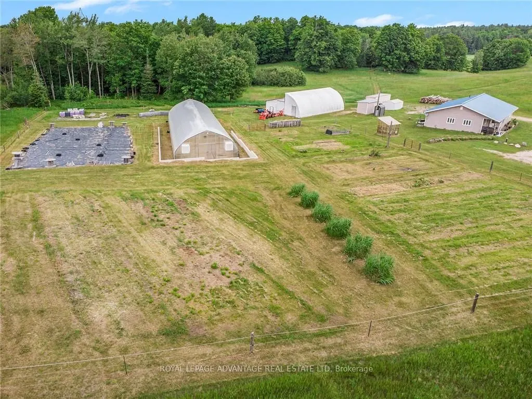
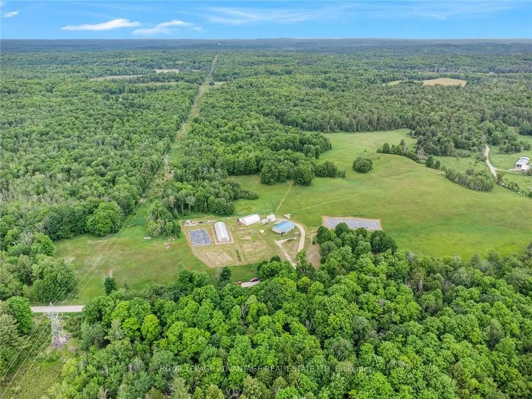
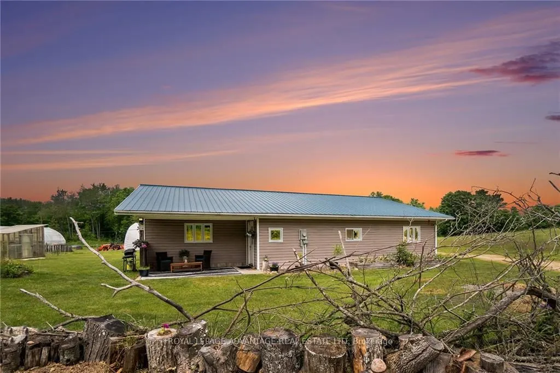
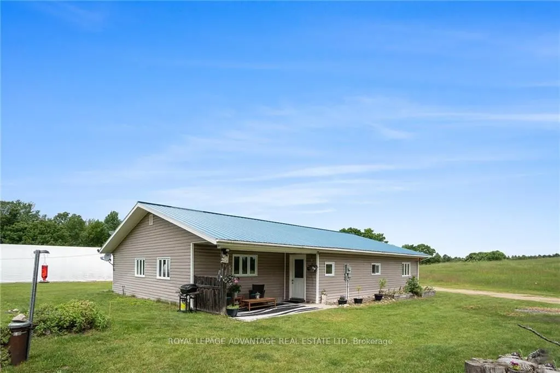
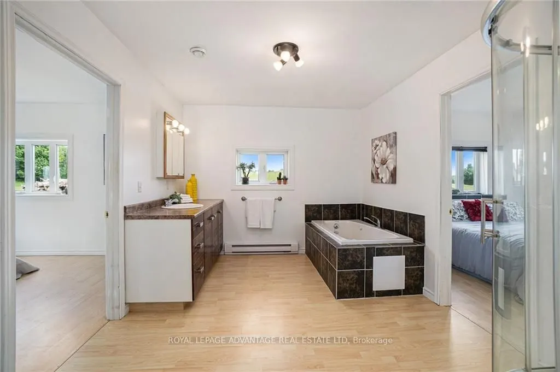
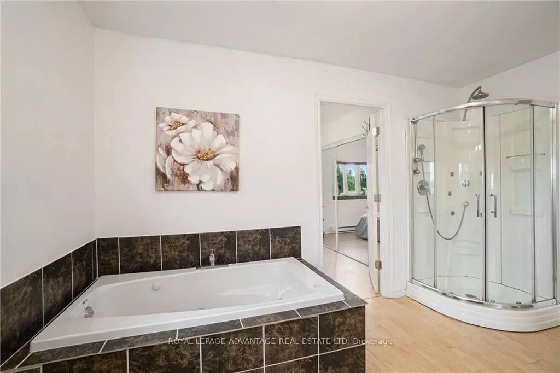
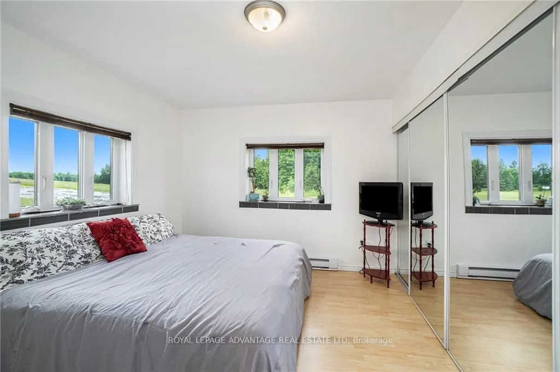
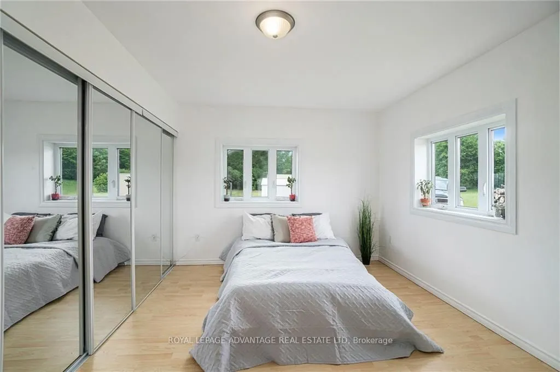
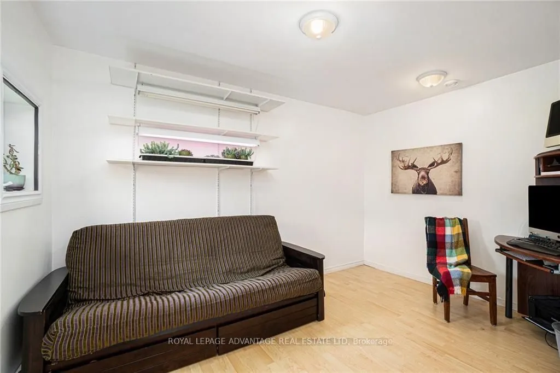
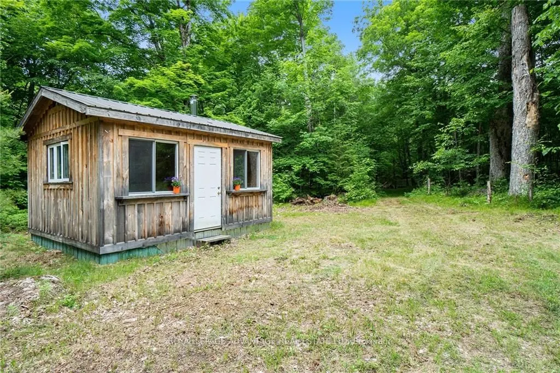
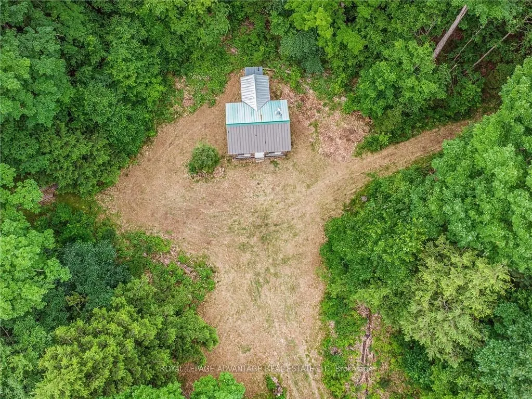
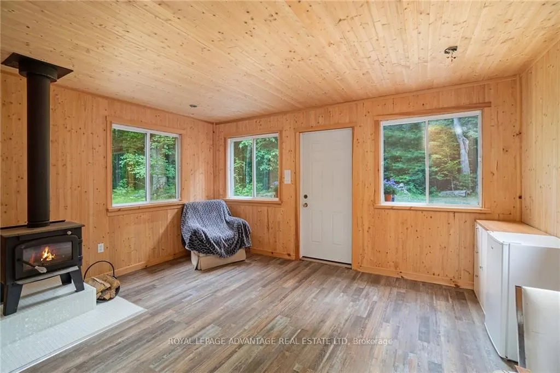
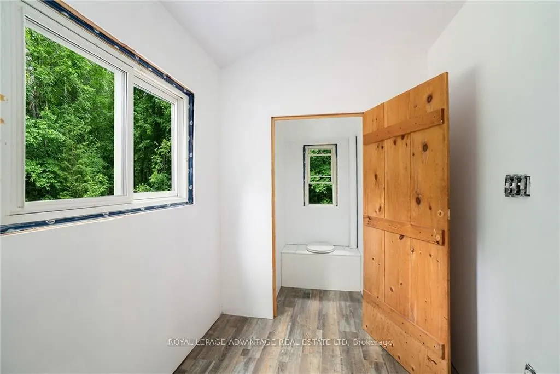
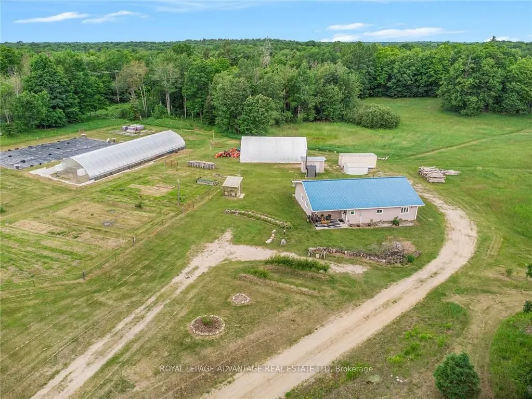
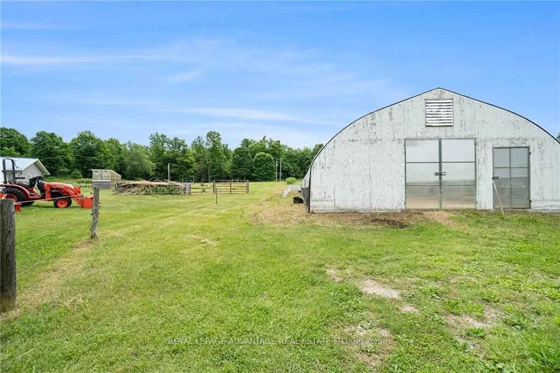
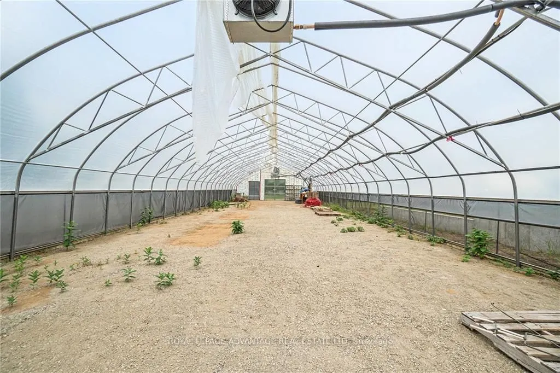
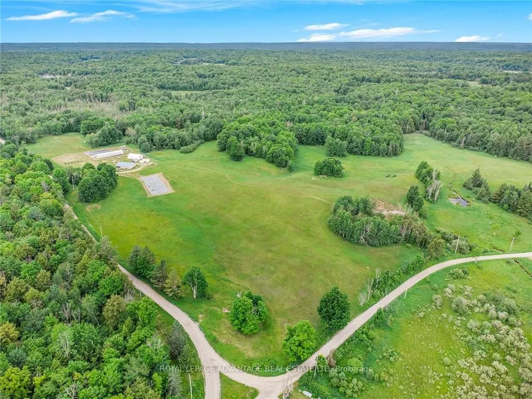
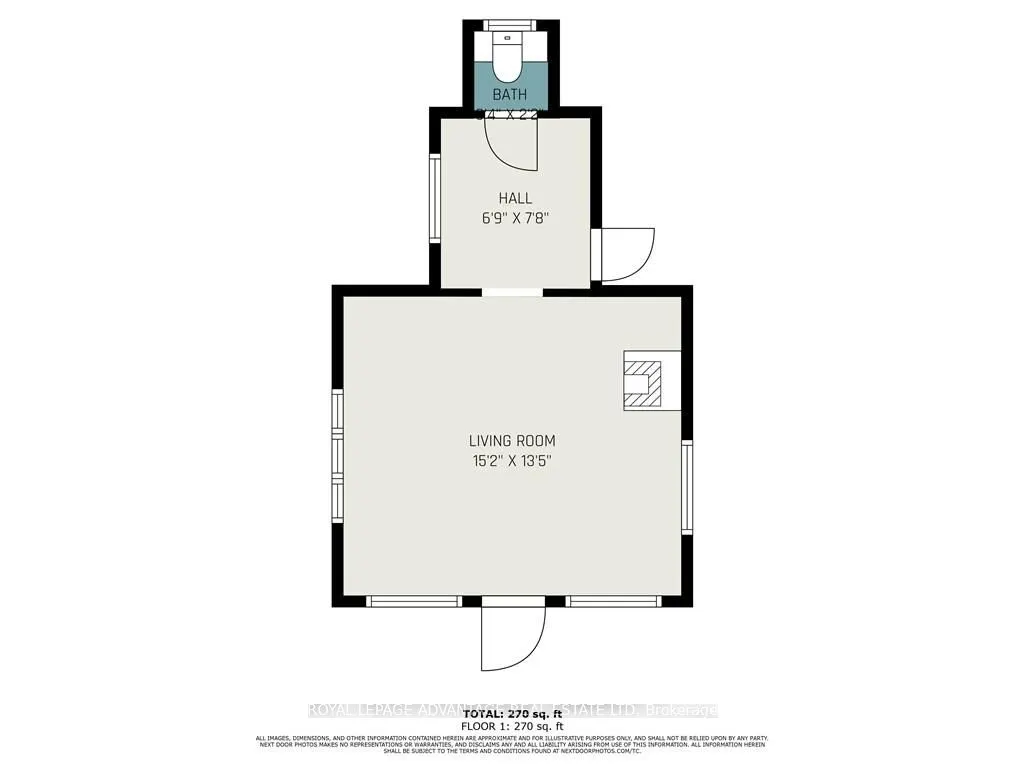
Nestled on a sprawling 131-acre estate, this charming 3-bedroom, 1.5-bath bungalow is a nature lover's paradise. This home was built accessible with extra wide door ways and no stairs. The property boasts a variety of unique features, including a convenient RV hook-up, a 100-foot heated greenhouse p...erfect for year-round gardening, and a mix of wooded and workable land ideal for outdoor activities and farming. Additionally, there's a spacious workshop and a separate cabin, perfect for guests or as an income-generating Airbnb. The cabin is wired for a generator or ready for solar panel installation, offering flexible power options. This home presents a unique opportunity to own a versatile property that not only can generate income but also promises a lot of fun. With its multiple uses, it's the perfect investment for those seeking both financial gain and enjoyment., Flooring: Laminate
Full Property Details
Interior
Bedrooms
3
Bedrooms Plus
0
Total Bedrooms
3
Washrooms
2
Basement
None,None
Heating Source
Electric
Heating Fuel
Radiant
Air Conditioning
None
Family Room
No
Kitchens
1
Kitchens Plus
0
Total Kitchens
1
Fireplace Features
No
Bedrooms
3
Bedrooms Plus
0
Total Bedrooms
3
Washrooms
2
Basement
None,None
Heating Source
Electric
Heating Fuel
Radiant
Air Conditioning
None
Family Room
No
Kitchens
1
Kitchens Plus
0
Total Kitchens
1
Fireplace Features
No
Exterior
Depth
0.0
Front
2136.0
Acreage
100 +
Driveway
Unknown
Lot Size
2136 x 0.0 ft
Pool
None
Parking Spaces
15
Total Parking Spaces
15.00
Parking Description
Detached
Garage Spaces
0
Zoning
RURAL
Depth
0.0
Front
2136.0
Acreage
100 +
Driveway
Unknown
Lot Size
2136 x 0.0 ft
Pool
None
Parking Spaces
15
Total Parking Spaces
15.00
Parking Description
Detached
Garage Spaces
0
Zoning
RURAL
Building Description
Style
Bungalow
Home Type
House
Subtype
Detached
Property Orientation
North
Exterior Finish
Vinyl Siding
Sewers
Septic
Water Supply
Well
Possession Date
No Data
Style
Bungalow
Home Type
House
Subtype
Detached
Property Orientation
North
Exterior Finish
Vinyl Siding
Sewers
Septic
Water Supply
Well
Possession Date
No Data
Community
Community
Frontenac Centre
Community
Frontenac Centre
Taxes & Fees
Taxes
$4,427 /yr
Tax Year
2024
Taxes
$4,427 /yr
Tax Year
2024
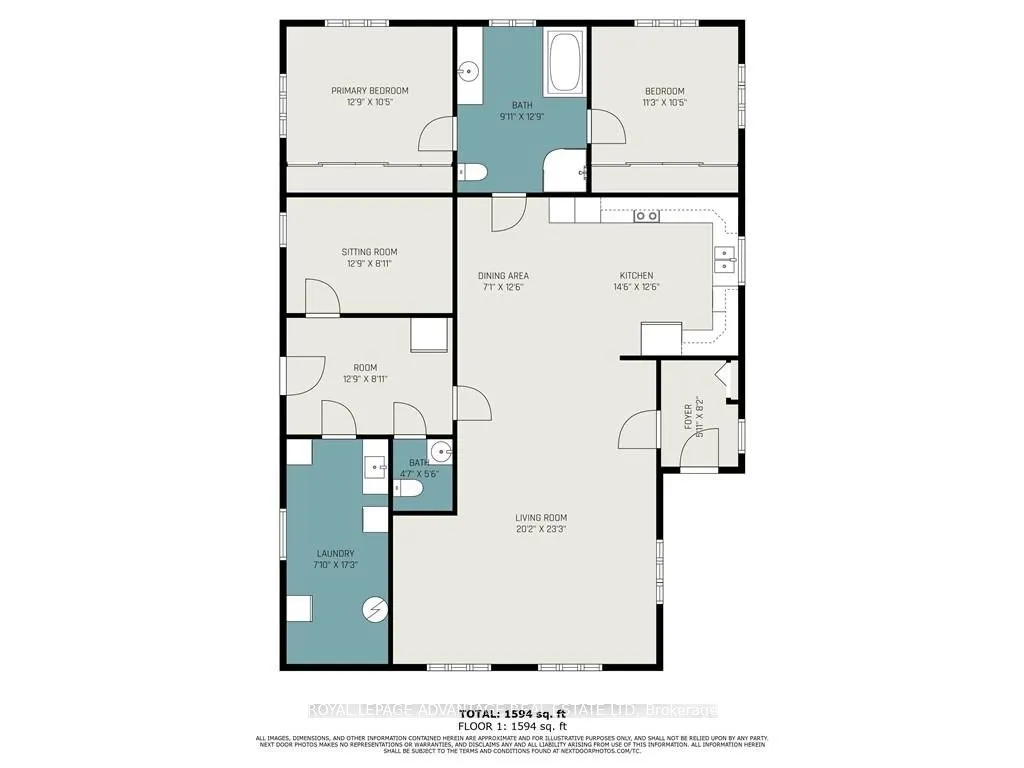
Room Types
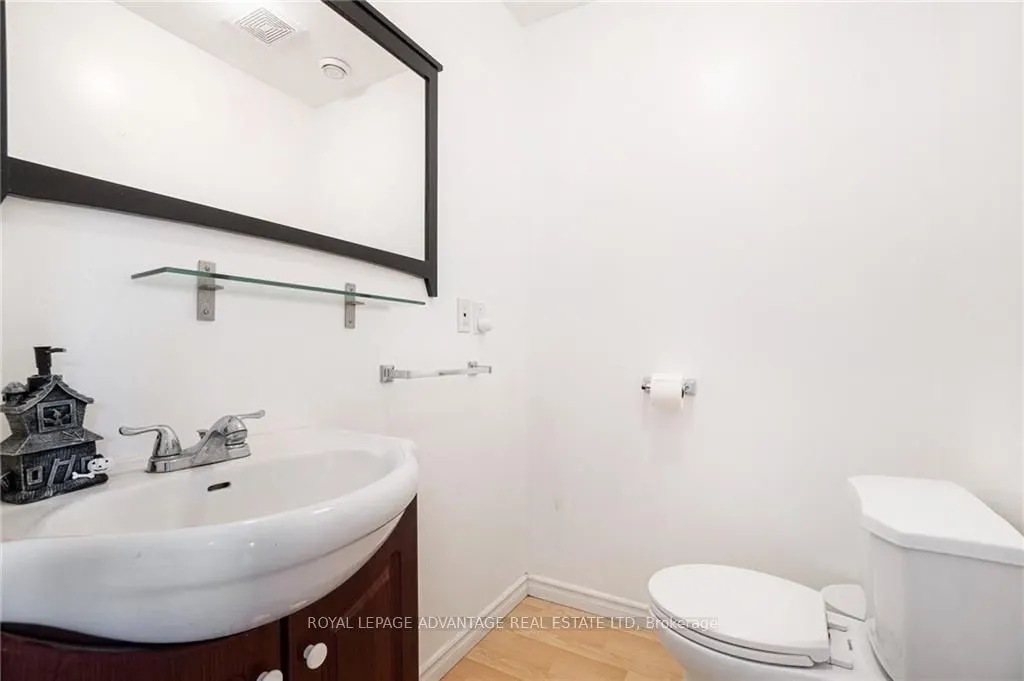
Bathroom
-
Dimensions 4.56 x 5.48 feet
24.99 sqft
Bathroom
-
Dimensions 9.91 x 12.73 feet
126.15 sqft
Bedroom
-
Dimensions 11.22 x 10.4 feet
116.69 sqft
Bedroom
-
Dimensions 12.73 x 10.4 feet
132.39 sqft
Bedroom
-
Dimensions 12.73 x 8.89 feet
113.17 sqft
Dining Room
-
Dimensions 7.05 x 12.5 feet
88.12 sqft
Foyer
-
Dimensions 5.91 x 8.14 feet
48.11 sqft
Kitchen
-
Dimensions 14.47 x 12.5 feet
180.88 sqft
Living Room
-
Dimensions 20.14 x 23.23 feet
467.85 sqft
Similar Properties(No results)
Mortgage Calculator
Calculate your estimated monthly mortgage payment
Price
$700,000
$
%
%
Total cost of mortgage
$0
Monthly payment
By clicking Save, we will calculate your estimated mortgage for all properties using the saved values (down payment percentage, interest rate, and amortization).
The accuracy and applicability of this calculator are not guaranteed.